Roof Imedashvili

Price from
$144 300
$1 500 / m²
Finish
White frame
Ceilings
2.9 m
Buildings
1
To the sea
Not on the coast
Apartments
Yes
Total units
90
Layouts
3
Data updated
May 3
Nobody is covering this property yet
Bring a report from the site — photos, a video and answers about what is really happening there — and the contact buttons on this page will lead to you.
I sell this property- The slot is free — always. It is earned with content, never bought.
- Your report stays on the site forever, with your name and contacts — even after the slot expires.
- While the slot is yours, buyers of this property write and call you, not us.
Kvartly expertise
About the project
About Roof Imedashvili
Details are refreshed automatically from the developer's data
About the Complex
Roof Imedashvili is a modern residential complex built in an established district of Tbilisi. The project combines thoughtful architecture, its own infrastructure, and quality materials. The twelve-story building is designed for 90 apartments with high ceilings of 2.9 m and panoramic glazing ensuring excellent natural light. The ground floors house commercial spaces, while the gated territory with a park creates a sense of privacy. The building has been put into operation, and apartments are offered with a "white frame" finish — with distributed utilities, metal-plastic windows, and entrance doors. The developer Roof Development implemented the project with an emphasis on reliability and everyday comfort.
Advantages
The residential complex stands out for its combination of a central location and thoughtful technical solutions. Firstly, there is the immediate proximity to the metro — Medical University station is a ten-minute walk away. Secondly, the building has two elevators: a passenger and a freight one, which simplifies both daily tasks and moving. Thirdly, the underground two-level parking eliminates problems with street parking. The gated landscaped territory with its own walking area adds coziness. Finally, the use of pumice blocks for the walls provides good thermal and sound insulation, while panoramic windows and ceiling heights of 2.9 m make the apartments visually more spacious and brighter.
Location
Roof Imedashvili is located in the Saburtalo district, at 3 Ioseb Imedashvili Street. This is the western part of Tbilisi with a developed urban environment and established infrastructure. The area is distinguished by good transport connectivity: it is convenient to reach both the city center and the main highways. The Vakhushti Bagrationi Bridge provides quick access to the left bank of the Kura River. Nearby are the Medical University, retail outlets, cafes, pharmacies, and educational institutions. Residents enjoy all the benefits of capital city life without compromising on comfort — the dynamic urban rhythm is combined here with a relatively peaceful atmosphere of residential neighborhoods.
Surroundings
The immediate surroundings of the complex include everything necessary for daily life. Within walking distance — grocery stores, supermarkets, bakeries, and coffee shops. Medical facilities, including the university clinic, are a few minutes' walk away. For families with children, schools and kindergartens operate nearby. Green areas are represented not only by the complex's own park but also by the city parks of Saburtalo. The area has been actively developing in recent years, so modern construction coexists here with an established urban environment. Commercial spaces on the ground floors of the building itself complement the local infrastructure, eliminating the need to travel far for basic services.
Transport
The residential complex is within walking distance of the Medical University metro station — the journey takes about ten minutes. In the immediate vicinity of the building there are public transport stops served by bus routes No. 14, 24, and 54. Via the Vakhushti Bagrationi Bridge, one can quickly reach the left bank of Tbilisi, bypassing the traffic jams of the center. By car, it is about fifteen minutes to Freedom Square and Rustaveli Avenue. Tbilisi International Airport is a thirty-five minute drive by private transport. Thus, residents of the complex are provided with convenient connections to all key points of the capital.
Features of the Residential Complex
The twelve-story building of Roof Imedashvili is constructed using quality materials. The exterior and inter-apartment walls are made of pumice block — a lightweight and durable material with high thermal insulation properties, which is especially relevant for Tbilisi's climate. The building features two elevators: a passenger and a freight one. The underground parking has two levels and provides enough parking spaces for residents. The housing stock comprises 90 apartments with ceilings 2.9 meters high — a parameter that visually expands the space and improves air circulation. Panoramic glazing combined with ergonomic layouts guarantees a high level of insolation.
Landscaping
The complex's territory is closed to outsiders, ensuring privacy and security for residents. The inner courtyard features a landscaped park — a small but cozy green space for walks and relaxation. Landscape planting includes decorative shrubs and trees that create a pleasant visual environment. The courtyard is free from car traffic: all vehicles are accommodated in the two-level underground parking, so the ground-level space is entirely given over to pedestrians. Area lighting and a security system complement the concept of a safe and comfortable residential enclave within the urban fabric.
Sales
The complex offers one- and two-bedroom apartments ranging from 45.5 to 102.1 square meters in area. The ceiling height is 2.9 meters. The homes are delivered with a "white frame" finish: this means that all utilities — gas, water, sewerage, heating, and electricity — are already installed, along with metal-plastic windows and metal entrance doors. In total, the building has 90 apartments with ergonomic layouts which, combined with panoramic glazing, provide a high level of insolation. The project is fully completed, with the building put into operation in 2025.
Developer
Roof Development is a Georgian development company founded in 2017. Its mission is to introduce innovative technologies to create safe and comfortable living spaces. The developer's portfolio includes about seven real estate projects at various stages of implementation. The company focuses on a responsible approach to construction: quality materials, thoughtful ergonomics, and respect for the urban context. Roof Imedashvili is one of the developer's completed projects, reflecting accumulated experience and quality standards. Detailed information about the complex and current apartment prices are available on the official website.
What you can buy
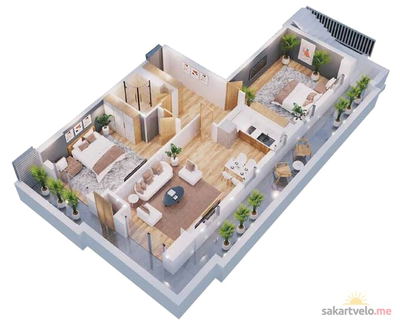 1 left
3-bd96.2 m²
$144,300
$1,500 за м²
apartments
1
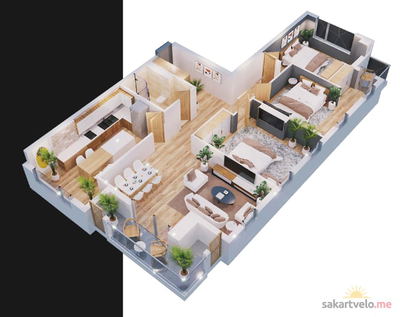 1 left
3-bd102.1 m²
$153,150
$1,500 за м²
apartments
1
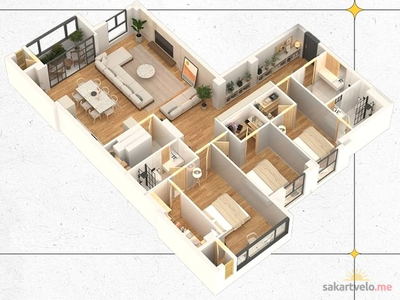 1 left
4-bd155.6 m²
$233,400
$1,500 за м²
apartments
1
Reviews of Roof Imedashvili
No comments yet. Be the first to share your thoughts.