Roof Ponichala

Price from
$52 944
$950 / m²
Finish
White frame
Ceilings
3 m
Buildings
0
To the sea
Not on the coast
Apartments
No
Layouts
11
Data updated
May 3
Nobody is covering this property yet
Bring a report from the site — photos, a video and answers about what is really happening there — and the contact buttons on this page will lead to you.
I sell this property- The slot is free — always. It is earned with content, never bought.
- Your report stays on the site forever, with your name and contacts — even after the slot expires.
- While the slot is yours, buyers of this property write and call you, not us.
Kvartly expertise
About the project
About Roof Ponichala
Details are refreshed automatically from the developer's data
About the Complex
Roof Ponichala is a new residential complex where laconic architecture meets a well-thought-out engineering base. The building stands out with a restrained yet memorable appearance, and the apartments are designed with increased square footage and rational layouts that make efficient use of every square meter. The surrounding grounds are organized with residents' comfort in mind: walking alleys, green spaces, and relaxation areas are arranged here. All elements of the territory follow a single logic — practicality and visual harmony of an environment designed for the daily life of future apartment owners.
Advantages
Among the complex's strong points are high housing standards and a favorable location. Schools and kindergartens are within walking distance, and green areas and the embankment are nearby. Certified materials are used in construction, while a well-designed sound insulation system and multi-level lighting create a comfortable atmosphere. The apartments feature panoramic windows, three-meter ceilings, and are designed in a European format. The secured territory is under round-the-clock security, and the inner courtyard is landscaped. An underground two-level parking lot, quiet passenger and freight elevators, and a barrier-free entrance complete the picture. Residents get their own infrastructure, playgrounds, and designer-decorated lobbies. Financial terms include a reasonable price and mortgage options, and the developer's reputation is backed by many years of experience.
Location
The Roof Ponichala complex is being built in Tbilisi at Rustavi Highway, 18-22 — in the Krtsanisi district, which is undergoing a phase of active urban renewal. The area is changing dynamically: existing buildings are being supplemented with new residential and commercial properties, while utility networks and road infrastructure are being modernized. All of this strengthens the significance of this direction within the capital and makes it especially attractive for long-term living and investment. One of the location's key advantages is its proximity to the Kura River. The walk to the embankment takes just a few minutes through landscaped neighborhoods with sidewalks and green alleys. The proximity to water opens up opportunities for walks and outdoor recreation right in the urban environment. The district is becoming saturated with social and commercial amenities: shops, service centers, and household service points are appearing. Krtsanisi is turning into a hub of urban growth, where upgraded highways, natural zones, and new residential clusters come together to form a balanced and promising environment.
Surroundings
The infrastructure around Roof Ponichala is designed to meet the daily needs of residents. Within walking distance are grocery stores, pharmacies, cafes and bakeries, as well as bank branches and household service salons. For families with children, the proximity to general education schools and preschool institutions will be an important advantage — all located within a few minutes' walk from the complex. Medical services are provided by clinics and private practices in neighboring blocks. The district's green zones include not only the Kura embankment but also squares where you can spend time with children or exercise. Krtsanisi is actively developing, and every year new commercial outlets open and the range of services expands. This richness of the surroundings allows residents to handle most everyday matters without leaving the district.
Transport
Proximity to a key highway provides residents of Roof Ponichala with quick access to Tbilisi's business center and a convenient exit from the city. This location is especially valuable for those whose lifestyle requires constant mobility and precise travel time planning. 310 meters from the complex there is a bus stop served by routes No. 20, No. 101, No. 102, No. 345, No. 346, No. 371, as well as minibuses heading toward Rustavi. The interval is about 12 minutes, allowing residents to reach the main districts of the capital without long waits. Less than nine kilometers away are important transport hubs: Samgori metro station, the bus station of the same name, and the Naftlugi railway platform. The metro connects the location to the city center, while the bus station and platform provide access to intercity travel. Approximately six kilometers away is the Ortachala bus station, serving interregional and international routes. The drive to Shota Rustaveli Airport takes 30–35 minutes — convenient for both business flights and travel.
Complex Features
The architectural appearance of Roof Ponichala is built on the contrast of light panels and wood textures, creating a strict yet warm visual rhythm. Balconies with metal railings form a clear graphic pattern, enhancing the structured look of the facade. Commercial spaces are located on the lower floors, enlivening the street frontage, while the upper levels maintain a laconic geometry. Large windows and the thoughtful placement of balconies fill the interiors with daylight, while evening lighting highlights the texture of materials and makes the building's silhouette expressive after sunset. Construction is carried out using monolithic frame technology with environmentally certified materials adapted to local climatic and seismic conditions. External walls made of thermal blocks retain heat and reduce energy costs, while multi-layer sound insulation between floors and apartments ensures privacy. The complex is connected to centralized water supply, electricity, gas, and sewerage networks; the heating system is designed for even heat distribution throughout the year. The elevator system includes spacious cabs for passengers and oversized cargo. Common areas are finished with durable materials in a unified style, and entrance groups are located at ground level — barrier-free access simplifies movement.
Landscaping
The inner courtyard of Roof Ponichala is planned as a enclosed space, partially isolated from vehicle traffic. This solution preserves tranquility and organizes the environment: traffic and pedestrian flows are clearly separated. Paved driveways are intended for service vehicles, while sidewalks are laid with durable tiles designed for seasonal changes and long service life. Landscaping includes perennial grasses, decorative shrubs, and trees — they give the courtyard a well-groomed and natural appearance. For recreation, wooden gazebos, benches, and litter bins are provided to maintain cleanliness. The children's area is equipped with a safety surface, slides, swings, and sandboxes — the space is designed so children can play actively while parents watch from nearby benches. The underground two-level parking lot frees the courtyard from cars, keeping it spacious. Security control operates around the clock: video cameras are installed around the perimeter, and security monitors access to the residential buildings. Commercial spaces on the ground floor will eventually house shops, coffee shops, and service points, making the complex's infrastructure self-sufficient. The courtyard is conceived as a balanced combination of greenery, recreation zones, parking, and service elements.
Sales
Buyers at Roof Ponichala are offered two- and three-bedroom apartments ranging from 55 to 82 square meters. The layouts are designed for different life scenarios: from compact options for one or two people to spacious family solutions where large kitchen-dining areas are combined with living rooms. The units are delivered in a "white frame" condition: floor screed is completed, interior partitions are erected, utilities are connected, and windows and entrance doors are installed. This format gives owners freedom in choosing finishing materials and allows them to allocate their renovation budget as they see fit. Three-meter ceiling heights visually expand the space and open up possibilities for design solutions with multi-level lighting. Casement windows made of multi-chamber metal-plastic profiles with energy-saving double-glazed windows retain heat and dampen street noise, while open balconies provide fresh air and panoramic views. Payment can be made either in cash or through TBC Bank mortgage programs. The sales office provides complete information on layouts, finishing options, and current terms. Contact details and address are available on the developer's official website.
Developer
The construction company Roof Development has been operating on the Georgian market since 2002. Over two decades, it has completed numerous residential projects of various scales, establishing itself as a reliable developer. Its operations are based on a systematic approach: each project progresses from site preparation to key handover under multi-stage control. This organization of processes allows not only meeting stated deadlines but often completing construction ahead of schedule. The company consistently implements modern technologies and uses durable materials, enhancing the operational characteristics of buildings. Engineering precision and attention to execution quality are the two principles that guide Roof Development in its construction projects. This ensures structural strength and long-term reputation stability. The developer's portfolio includes projects targeting different buyer categories, from compact housing to spacious family apartments. Roof Development demonstrates that stable growth in the construction industry is achieved not by chasing scale, but by continuously raising standards and flexibly responding to market demands.
What you can buy
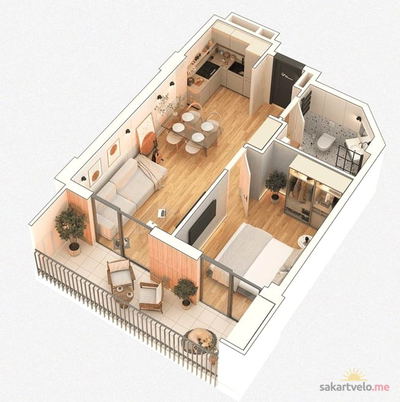 1 left
2-bd55.73 m²
$52,944
$950 за м²
apartments
1
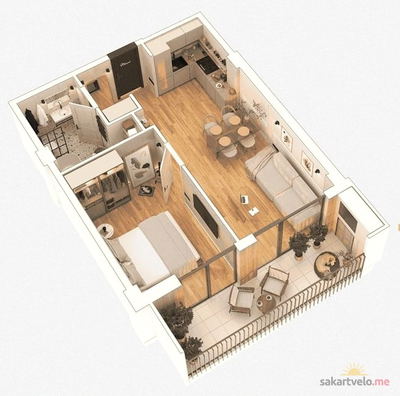 1 left
2-bd58.75 m²
$55,813
$950 за м²
apartments
1
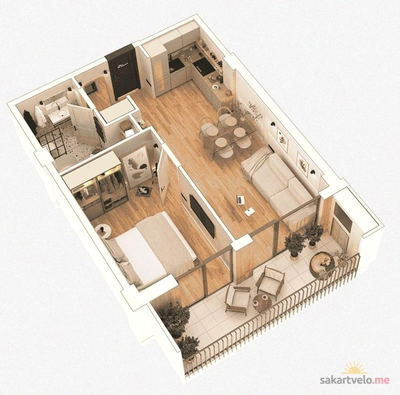 1 left
2-bd58.92 m²
$55,974
$950 за м²
apartments
1
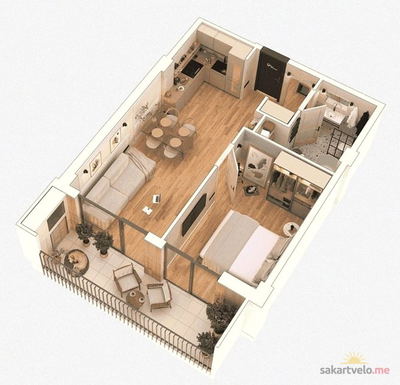 1 left
2-bd59.02 m²
$56,069
$950 за м²
apartments
1
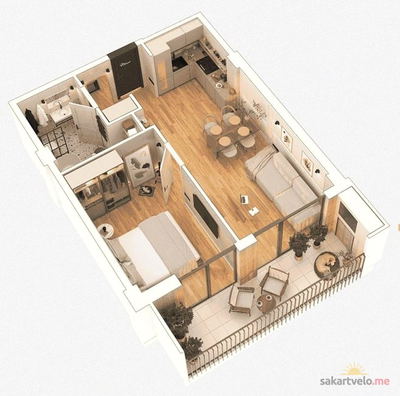 1 left
2-bd59.15 m²
$56,193
$950 за м²
apartments
1
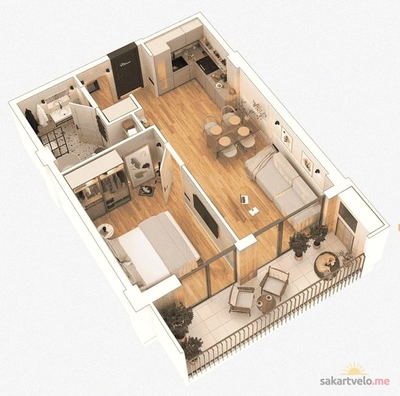 1 left
2-bd59.16 m²
$56,202
$950 за м²
apartments
1
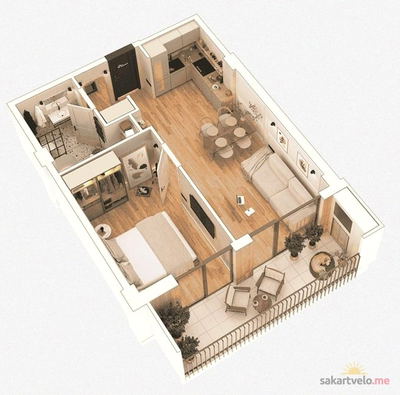 1 left
2-bd59.5 m²
$56,525
$950 за м²
apartments
1
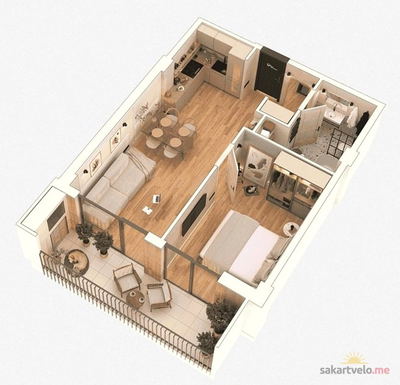 1 left
2-bd59.6 m²
$56,620
$950 за м²
apartments
1
Reviews of Roof Ponichala
No comments yet. Be the first to share your thoughts.