Roof Vazisubani

Price from
$41 230
$950 / m²
Finish
White frame
Buildings
0
To the sea
Not on the coast
Apartments
No
Layouts
64
Data updated
May 3
Nobody is covering this property yet
Bring a report from the site — photos, a video and answers about what is really happening there — and the contact buttons on this page will lead to you.
I sell this property- The slot is free — always. It is earned with content, never bought.
- Your report stays on the site forever, with your name and contacts — even after the slot expires.
- While the slot is yours, buyers of this property write and call you, not us.
Kvartly expertise
About the project
About Roof Vazisubani
Details are refreshed automatically from the developer's data
About the Complex
Roof Vazisubani Residential Complex is a new residential project in Tbilisi, combining well-thought-out architecture, quality construction, and a convenient location. The nineteen-story building with an expressive facade and stained-glass glazing creates a modern look for the district. The complex offers European-style apartments with three-meter ceilings and open balconies, creating a comfortable living space. The gated territory, underground parking, and developed infrastructure make this building an attractive choice for those who value the combination of style, functionality, and privacy in capital-city housing.
Advantages
Roof Vazisubani Residential Complex offers future residents a whole range of significant benefits. The district features a developed social and commercial infrastructure, where everything you need is within walking distance. The architectural appearance of the building is accentuated by the contrasting combination of light and dark shades of the facade, and stained-glass windows with energy-saving glazing fill the interiors with natural light. The project uses monolithic reinforced concrete frame technology, brick walls with enhanced sound insulation, and silent elevators. The complex's territory is landscaped, greened, and under round-the-clock security. Homeowners receive their own covered parking, practical layouts, connection to all central utilities, and flexible payment terms from a reliable developer with a long-standing history.
Location
Roof Vazisubani Residential Complex is being built in Tbilisi, in the Vazisubani district, at the address: 1st Dead End of Temur Kevkhishvili. This is a quiet and dynamically developing area of the capital, maintaining a balance between urban activity and a measured pace of life. The location provides convenient access to the city's key transport arteries: less than three kilometers away is Varketili metro station, and the international airport can be reached by car in 15–20 minutes. Nearby there are shops, pharmacies, educational institutions, and other everyday amenities, making the district self-sufficient and comfortable for permanent residence without the need for frequent trips to the center.
Surroundings
The surroundings of Roof Vazisubani Residential Complex combine urban development with elements of the natural landscape. The Vazisubani district is known for its green environment and proximity to recreational areas where you can spend time outdoors. Within walking distance there are grocery stores, supermarkets, pharmacies, schools, and kindergartens, which is especially important for families. Medical facilities and sports facilities are also nearby, providing a full-fledged daily infrastructure. Proximity to major highways and public transport stops simplifies travel, while the complex itself is located on a dead-end street, which reduces transit traffic and contributes to a quieter, more private atmosphere within the living space.
Transport
The transport accessibility of Roof Vazisubani is designed for fast and convenient travel in any direction. The nearest public transport stop is 350 meters away: buses No. 319, No. 325, No. 333, No. 343 and minibus No. 455 run here with intervals of up to eight minutes. Approximately one kilometer away there is a rapid transit station providing quick connections to the center. You can reach Varketili metro station — a key transfer hub — in 20 minutes by bus. Samgori bus station, adjacent to Nafthugi railway station and the metro station of the same name, is four kilometers away, providing convenient access to intercity routes. Tbilisi International Airport is a 15–20 minute drive away — a significant advantage for those who travel frequently.
Features of the Complex
The nineteen-story Roof Vazisubani building is constructed using monolithic reinforced concrete frame technology, ensuring reliability and durability of the structure. The facade is made in a minimalist modern style: clear geometric lines are complemented by open balconies and large-format stained-glass windows that let in maximum daylight. Brick walls guarantee excellent heat and sound insulation. The internal engineering systems are connected to central utilities, including gas supply, electricity, and water supply. A fire alarm system and intercom are installed. The entrance area is adapted for people with limited mobility. A high-speed silent elevator runs between floors. The public lobbies are finished with high-quality materials with well-thought-out lighting. The flat roof is equipped with a modern drainage system, and the evening architectural lighting of the facade highlights the refined look of the building.
Landscaping
The adjacent territory of Roof Vazisubani is designed with the comfort and safety of residents in mind. A fence is installed around the perimeter, a checkpoint operates at the entrance, and a video surveillance system covers key areas of the courtyard. A playground with durable surfacing and elements designed for different age groups has been built for children. Benches for parents' relaxation are located nearby. Pedestrian paths are paved with tiles, and vehicle driveways are asphalted, ensuring ease of movement in any weather conditions. The ground guest parking is organized so as not to obstruct pedestrians. The landscaping includes ornamental trees, shrubs, and flower compositions with seasonal plant changes. Uniform street lighting highlights the landscaping elements in the evening, creating a cozy and safe environment.
Sales
Roof Vazisubani offers a limited pool of apartments, preserving an intimate atmosphere and eliminating overcrowding. One-, two-, and three-bedroom options of various sizes are available to buyers: from compact studios to spacious family layouts. All apartments are handed over in a "white frame" condition: plastered walls, installed interior partitions, floor screed, and connected utilities — electricity, gas, sewerage. This format leaves freedom for individual interior design. The price includes reliable metal entrance doors and energy-efficient double-glazed windows in metal-plastic frames. Open balconies with neat railings expand the usable space. Various financial schemes are available, including cash payment. Detailed consultations on transaction terms are provided at the developer's sales office.
Developer
Roof Development has been operating since 2002 and specializes in building in-demand residential complexes in Georgia. Over two decades of work, the developer has earned a reputation as a reliable partner, successfully implementing projects of various scales and complexity levels. Deep knowledge of the market and the use of advanced technologies have allowed the company to expand its influence in the industry. Each stage — from site preparation to commissioning — is subject to strict planning, ensuring that stated deadlines are met, and in some cases construction is completed ahead of schedule. The developer's philosophy is based on continuous quality improvement: new buildings are constructed using innovative solutions, reliable materials, and technologically advanced methods that guarantee the durability of structures. Roof Development continues to strengthen its position in the country's real estate market, focusing on the needs of different categories of buyers.
What you can buy
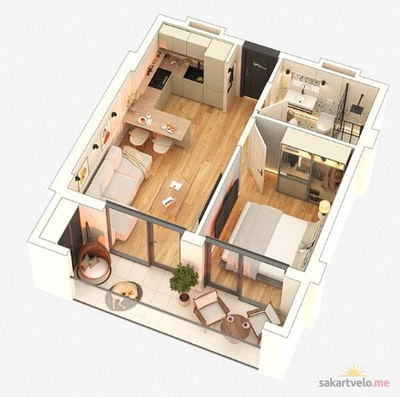 1 left
2-bd43 m²
$49,450
$1,150 за м²
apartments
1
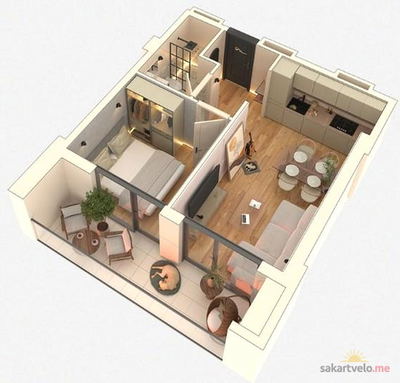 1 left
2-bd43.3 m²
$49,795
$1,150 за м²
apartments
1
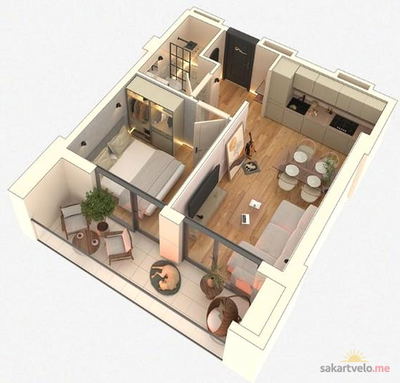 1 left
2-bd43.4 m²
$41,230
$950 за м²
apartments
1
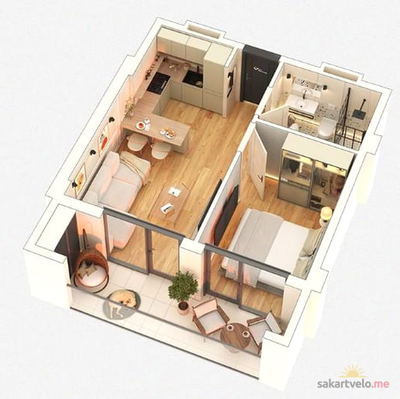 1 left
2-bd43.5 m²
$41,325
$950 за м²
apartments
1
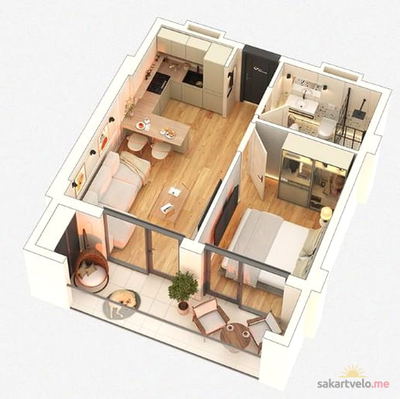 1 left
2-bd43.5 m²
$50,025
$1,150 за м²
apartments
1
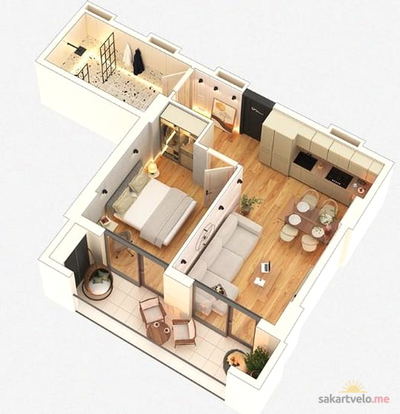 1 left
2-bd51.7 m²
$59,455
$1,150 за м²
apartments
1
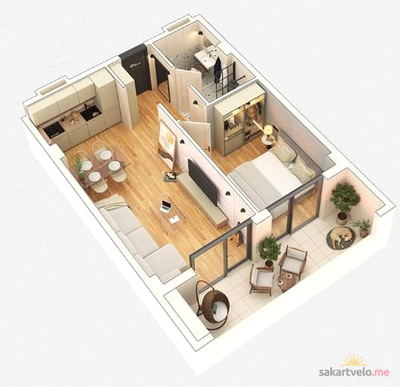 1 left
2-bd53.7 m²
$61,755
$1,150 за м²
apartments
1
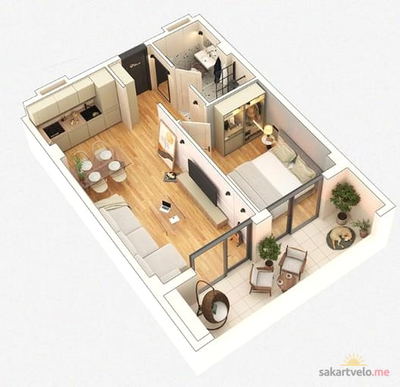 1 left
2-bd53.8 m²
$61,870
$1,150 за м²
apartments
1
Reviews of Roof Vazisubani
No comments yet. Be the first to share your thoughts.