Room Dighomi 7

Price from
$60 269
$1 200 / m²
Finish
Green frame
Ceilings
3 m
Buildings
0
To the sea
Not on the coast
Apartments
Yes
Total units
116
Layouts
73
Data updated
Apr 29
Nobody is covering this property yet
Bring a report from the site — photos, a video and answers about what is really happening there — and the contact buttons on this page will lead to you.
I sell this property- The slot is free — always. It is earned with content, never bought.
- Your report stays on the site forever, with your name and contacts — even after the slot expires.
- While the slot is yours, buyers of this property write and call you, not us.
Kvartly expertise
About the project
About Room Dighomi 7
Details are refreshed automatically from the developer's data
About the Complex
Room Dighomi 7 is a residential project designed in a European architectural style, prioritizing spaciousness and practicality. The complex combines well-thought-out layout solutions with a minimalist facade design. The architects focused on the ergonomics of interior spaces and rational zoning of the territory. Each apartment was designed with natural lighting and everyday convenience in mind. The building blends organically into the surrounding development, creating a modern and restrained visual accent in the area.
Advantages
The residential complex is located in a developing area, away from the main road noise, while all necessary infrastructure is nearby. Within walking distance there are schools and a kindergarten. The project stands out with expressive facades featuring multi-level architectural lighting and advanced construction methods. The enclosed territory features green zones, playgrounds, and sports grounds. Security is ensured by security personnel and video surveillance. Other advantages include panoramic glazing, open balconies, energy-efficient double-glazed windows, 116 apartments with improved layouts, underground and surface parking, low-noise elevators, a stylish entrance group, and facilities for residents with limited mobility. Financial instruments include mortgage and installment plans, making the complex attractive both for personal residence and investment.
Location
The Room Dighomi 7 residential complex is located in the Saburtalo district of Tbilisi, at 5 Grigola Peradze Street. This part of the city combines active development in recent years with an established social environment. The area attracts those who value proximity to central thoroughfares without having to live in the epicenter of urban hustle. The object's coordinates — 41.798 latitude and 44.775 longitude — place it in the northwestern part of the capital, where the terrain and street layout create an intimate scale of environment. From here, it is convenient to reach key points of Tbilisi: business districts, educational institutions, and shopping areas. Transport accessibility is supported by a network of bus routes and proximity to major road arteries.
Surroundings
The infrastructure of the Saburtalo district covers all everyday scenarios. Within walking distance from the complex there are grocery stores, pharmacies, cafes, and household services. Families with children will appreciate the proximity to secondary schools and preschool institutions. Medical centers and sports facilities are also located nearby. The area features mixed development: modern residential buildings coexist with older neighborhoods, creating a diverse urban landscape. Proximity to park areas provides opportunities for walks and outdoor recreation. Overall, the surroundings provide residents with everything they need within a short drive or walking distance.
Transport
Saburtalo, where the complex is located, has an extensive transport infrastructure that simplifies travel around the capital. One kilometer away runs David Agmashenebeli Avenue — one of the city's main arteries, providing quick access to the center and other districts. Two kilometers away is the Gldani Bridge, offering a direct connection to the left bank. The nearest public transport stop is just 115 meters away — bus route No. 384 passes there. The drive to the international airport takes about 40 minutes. Didube Bus Station and the railway station are within a six-kilometer radius, offering options for intercity and international travel.
Features of the Residential Complex
The complex has 10 floors and is built using monolithic frame technology, ensuring structural reliability and seismic resistance. The housing stock comprises 116 apartments ranging from 43 to 287 square meters — from compact two-room options to spacious five-room apartments. The ceiling height reaches three meters, which, combined with large panoramic windows, creates a sense of volume and fills the rooms with natural light. Interior walls are delivered in a "green frame" condition: surfaces are leveled and ready for final finishing, utilities are laid and connected. Glazing is done with energy-efficient double-glazed windows that reduce heat loss and street noise. Balconies are left open for free arrangement. The entrances are equipped with low-noise passenger elevators, and the entrance group is designed in a modern style. Parking is provided in two formats: underground and surface parking.
Landscaping
The adjacent territory is designed with a focus on clear functional zoning and comfort for all categories of residents. Shrubs are planted along the perimeter and lawns are laid out, demarcating pedestrian routes and driveways. The courtyard is fenced along the entire perimeter, preventing unauthorized access and enhancing security. The 24-hour video surveillance system covers entrances, entrance groups, and walking areas. Lighting is designed to eliminate dark spots: lamps are placed according to the overall layout and do not obstruct movement. For people with limited mobility, ramps, adapted slopes of pathways, and unimpeded access to all areas are provided. There is no car traffic inside the residential area — vehicles are parked in the underground parking, making the ground space safe and free for walks and relaxation. The playground is equipped with modern equipment with impact-resistant surfacing. The surfaces of driveways and pathways are designed for a long service life and are resistant to seasonal climate changes. The entire organization of the courtyard follows the logic of order: each zone fulfills its purpose, creating a balanced space for everyday life.
Sales
The housing stock of Room Dighomi 7 comprises 116 apartments, each distinguished by well-thought-out interior geometry and quality execution at all stages of construction. The area ranges from 43 to 287 square meters. The offering includes both compact two-room units and two-, three-, four-, and five-room apartments designed for families with children or for those who value freedom in organizing interior space. Ceilings 3 meters high visually expand the rooms, while large-format windows fill them with daylight and promote ventilation. The apartments are sold in a "green frame" format — a stage at which all major construction work is completed, walls and ceilings are leveled for final finishing, interior doors are installed, and utility networks are connected and ready for use. This option gives the buyer the freedom of design choices without the need to undertake rough work. Balconies remain open, simplifying their use and allowing functional outdoor areas to be arranged. The windows feature double-glazed units with energy-saving coating, reducing heat loss and noise. The transaction can be arranged through direct payment, a mortgage from TBC Bank, or an internal installment plan. Details are available from the sales office, the contact information for which is posted on the project's official website.
Developer
The development company Room Development has been operating since 2020, implementing residential projects in Tbilisi. Its approach is based on functionality, engineering precision, and alignment with market expectations. Before each construction cycle begins, real estate market trends and actual buyer needs are studied, allowing future buildings to be adapted to the site's features and regulations. The main focus in its work is rational use of space and reliability of engineering systems. All apartments are equipped with the necessary utilities, and the layout structure allows flexible organization of rooms for a wide range of needs. The range includes options varying in size and configuration, broadening the choice and keeping prices at an accessible level. Proven materials and technologies are used in construction: structural elements meet standards of strength and durability, each project undergoes required approvals, including energy efficiency and seismic resistance regulations. Room Development has earned a reputation as a reliable player in the capital's construction sector thanks to its balanced strategy, engineering logic, and focus on the end result. The company's projects are not overloaded with decorative excess — priority is given to ease of operation, reliability, and compliance with engineering requirements, which strengthens its position and contributes to portfolio expansion in a competitive environment.
What you can buy
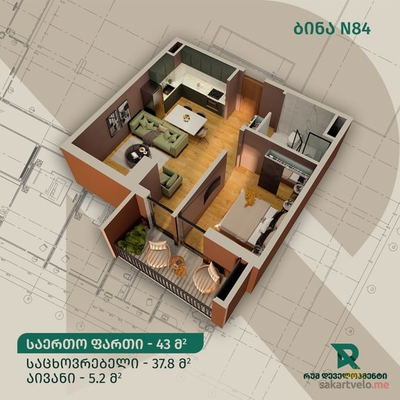 1 left
2-bd43 m²
$63,167
$1,469 за м²
apartments
1
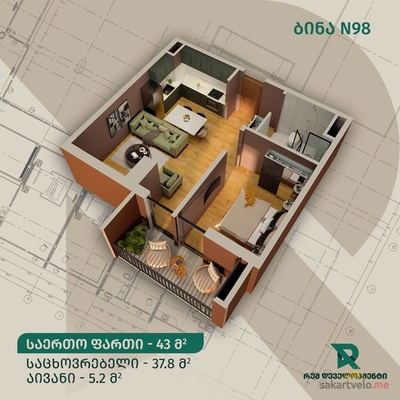 1 left
2-bd43 m²
$64,027
$1,489 за м²
apartments
1
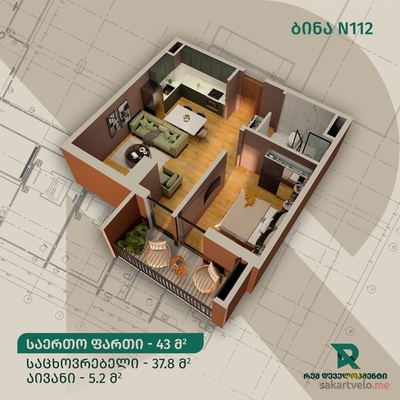 1 left
2-bd43 m²
$64,887
$1,509 за м²
apartments
1
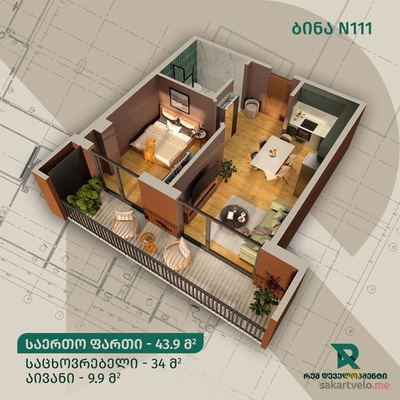 1 left
2-bd43.9 m²
$60,269
$1,373 за м²
apartments
1
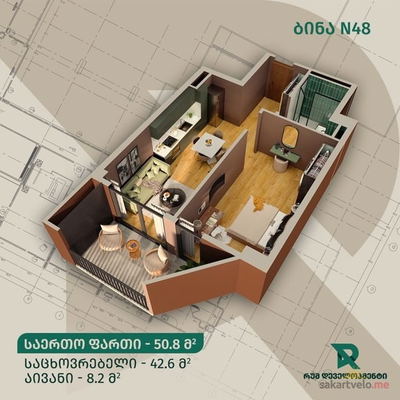 1 left
2-bd51.3 m²
$68,425
$1,334 за м²
apartments
1
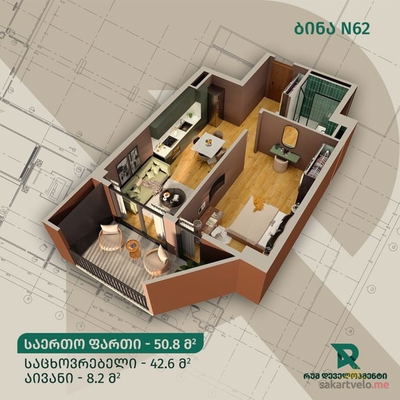 1 left
2-bd51.3 m²
$69,890
$1,362 за м²
apartments
1
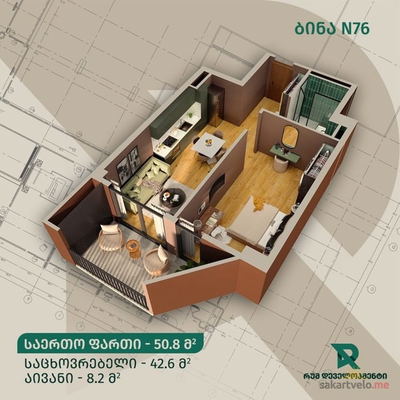 1 left
2-bd51.3 m²
$70,867
$1,381 за м²
apartments
1
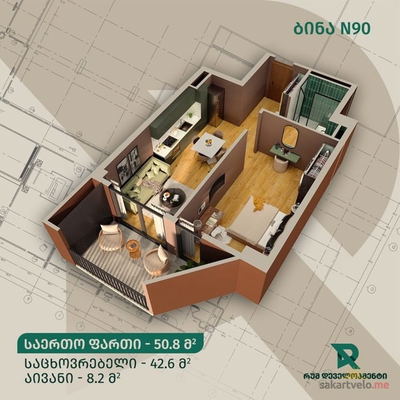 1 left
2-bd51.3 m²
$71,844
$1,400 за м²
apartments
1
Reviews of Room Dighomi 7
No comments yet. Be the first to share your thoughts.