Roomix Vazha-Pshavela

Price from
$97 603
$1 810 / m²
Finish
Green frame
Ceilings
3 m
Buildings
2
To the sea
Not on the coast
Apartments
Yes
Total units
259
Layouts
33
Data updated
Apr 27
Nobody is covering this property yet
Bring a report from the site — photos, a video and answers about what is really happening there — and the contact buttons on this page will lead to you.
I sell this property- The slot is free — always. It is earned with content, never bought.
- Your report stays on the site forever, with your name and contacts — even after the slot expires.
- While the slot is yours, buyers of this property write and call you, not us.
Kvartly expertise
About the project
About Roomix Vazha-Pshavela
Details are refreshed automatically from the developer's data
About the Complex
The Roomix Vazha-Pshavela residential complex sets a new benchmark for the urban environment of Tbilisi, combining a contemporary façade aesthetic with engineering solutions designed for long-term operation. Two eleven-story buildings are being constructed using monolithic frame technology, which ensures a high safety margin for structures and resistance to external loads. The architectural appearance is formed by the contrasting combination of dark cladding and light accents, while panoramic windows create an expressive rhythm across the façade plane, simultaneously filling the interiors with daylight. During construction, the developer relies on materials with enhanced wear resistance and modern engineering utilities, turning the complex into a durable and sought-after property.
Advantages
Well-thought-out location in the Vake district; developed transport network with bus stops and metro nearby; schools within walking distance; expressive façade with multi-level illumination; high construction standards and improved sound insulation; ergonomic European-style apartment layouts; three-meter ceiling heights; panoramic windows and open balconies; silent passenger elevators; full set of engineering utilities with internet and television; landscaped courtyard with play and sports areas; round-the-clock security and intercom system; own internal infrastructure; two-level underground parking; stylish entrance group; barrier-free environment; variety of purchase options; competitive price; reliable developer with many years of experience.
Location
The Roomix Vazha-Pshavela complex is being built on Vazha-Pshavela Avenue (2nd Quarter, Building 9d) — in the heart of Tbilisi's Vake district, which has long established itself as one of the capital's leading centers. Here, a vibrant commercial environment coexists with established residential developments, and the extensive network of shops, services, and dining establishments simplifies daily errands and expands leisure opportunities. The district is attractive for its convenient transport geography: major highways and junctions provide quick connections to various parts of the city — both by private car and public transport. Vake is valued for its abundance of green areas suitable for leisurely walks and sports. Three kilometers from the residential complex lies Lisi Lake — a popular recreation area with embankments, walking paths, picnic spots, and entertainment facilities. The new project fits organically into a location where the dynamics of a metropolis are complemented by natural accents and quality infrastructure for a comfortable daily rhythm.
Surroundings
The Vake district is rightly considered one of the most prestigious and self-sufficient areas in Tbilisi. In the immediate vicinity of the residential complex, educational institutions — schools and kindergartens — are concentrated, making the location convenient for families. Daily needs are met by grocery supermarkets, pharmacies, bank branches, and small retail outlets located within a few minutes' walk. Fitness enthusiasts will find nearby gyms and sports clubs, while landscaped squares and park areas are suitable for walks and recreation. Three kilometers away lies Lisi Lake with a developed embankment, bike paths, and cafés. Here you can spend a weekend in nature without leaving the city limits. Medical services are provided by several clinics and diagnostic centers, easily accessible on foot or by transport. Thanks to a dense network of shops, eateries, and household services, residents do not have to spend time on long trips for necessary goods and services — everything is within comfortable reach.
Transport
The transport accessibility of the complex is designed to a high standard. The nearest bus stop is just 215 meters away, and from here more than fifteen routes depart every ten minutes, connecting Vake with other districts of the capital. These include buses No. 107, 173, 300, 302, 310, 311, 326, 332, 347, 349, 363, 388, 389, 392, 398 and minibuses No. 405, 476, 505, 537, 558. Vazha-Pshavela metro station is a six-minute walk away and provides fast access to the business center and other key points of the city. For intercity trips and travel, the proximity of Didube station is convenient — a major hub combining railway and bus services, about seven kilometers away. Tbilisi International Airport can be reached by car in 40–45 minutes, simplifying the organization of regular flights. The combination of the metro, an extensive bus network, and proximity to highways makes the location suitable for those who value mobility and predictable travel time.
Features of the Residential Complex
At the heart of the project lies the aspiration to meet high quality standards, providing residents with conditions for efficient living and full relaxation. Two eleven-story buildings feature laconic geometry and expressive façade finishes. The main visual technique is the contrast of dark cladding panels with light fragments that highlight balcony lines and vertical planes. Panoramic windows create a dynamic rhythm and provide abundant natural lighting for the interiors. The structural scheme of the buildings is based on monolithic frame technology, guaranteeing strength and durability. Façade materials are selected for resistance to atmospheric loads and preservation of the original appearance. The roofs are flat, equipped with drainage systems. The buildings are fitted with high-speed, low-noise imported elevators, and all major utility networks are connected. Security is ensured by access control systems, video surveillance, and intercoms. Common areas are finished with high-quality materials, and bright lobbies create a pleasant impression upon entry. Special attention is paid to accessibility: routes and navigation inside the buildings are adapted for people with disabilities.
Landscaping
The internal grounds of the complex are designed as a full-fledged environment for relaxation and socializing. The courtyard serves as a gathering point for residents of all ages: one can take a leisurely stroll along paved alleys or find seclusion in quiet green corners. For car owners, a two-level underground parking garage is available, allowing vehicles to be stored in protected conditions and eliminating the issue of street parking. The landscaping includes a variety of plant species — from ornamental shrubs to mature trees that create a natural microclimate. Benches and eco-gazebos are placed throughout the grounds, creating cozy rest spots. Children's play areas with swings, slides, and sandboxes are provided, while sports areas with outdoor exercise equipment cater to fitness enthusiasts. At dusk, the courtyard is lit by lamps evenly distributed around the perimeter, extending the usable time of the grounds. Asphalt pedestrian paths and driveways, well-kept flower beds, and lawns form a harmonious ensemble. Security is maintained by restricted access and round-the-clock video surveillance.
Property Sales
Roomix Vazha-Pshavela features 259 apartments designed to meet various buyer needs. All apartments are delivered in a "Green Frame" condition: wall leveling, floor screeding, ceiling finishing are completed, interior doors and plumbing fixtures are installed. Owners only need to arrange furniture and appliances, without engaging in labor-intensive rough work. Areas range from 46 to 129 square meters, allowing the choice of two-, three-, or four-bedroom layouts. The living space is distributed rationally: living rooms and bedrooms are spacious, while the kitchen area and utility rooms are conveniently organized. Large window openings allow daylight to penetrate, visually increasing the volume of the rooms. The engineering setup includes electricity, centralized gas, water supply, sewerage, and a heating system. Internet and television are connected to each apartment. Open balconies without glazing provide an opportunity to arrange a relaxation area or a mini-garden overlooking the city. Windows are fitted with metal-plastic systems featuring energy-efficient double-glazed panes. Property can be purchased with cash or through a mortgage via TBC Bank with flexible lending terms. Consultations are held at the sales office, the contacts of which are listed on the developer's website.
Developer
Roomix Development builds its reputation on a systematic approach, where diligent execution and quality control determine the final result. Many years of experience have brought the company into the ranks of notable market players, and its portfolio covers projects of various profiles — from residential buildings to commercial properties, confirming the developer's ability to work across different segments and scales. Such breadth indicates a readiness to explore new formats that meet the demands of both private clients and the business community. When implementing projects, priority is given to engineering precision and technological sophistication: materials undergo selection based on wear resistance and visual appeal, allowing buildings to long preserve both structural reliability and façade aesthetics. The combination of well-considered design solutions and modern development standards helps Roomix Development properties remain competitive and in demand, strengthening the developer's professional reputation.
What you can buy
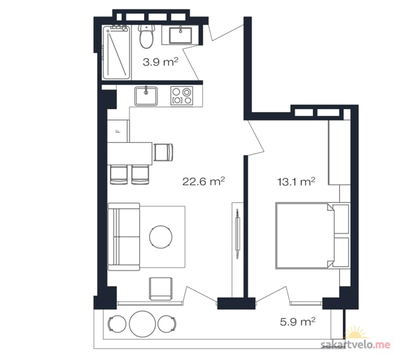 1 left
2-bd46.4 m²
$97,904
$2,110 за м²
apartments
1
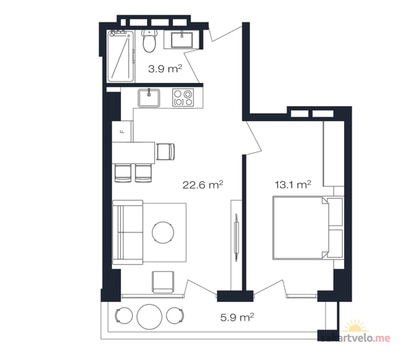 1 left
2-bd46.4 m²
$97,904
$2,110 за м²
apartments
1
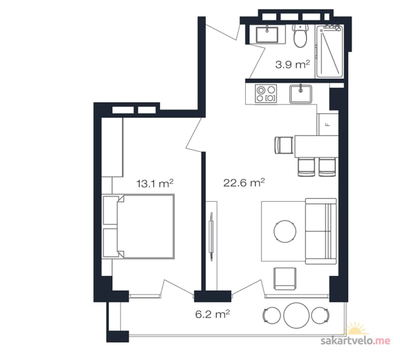 1 left
2-bd46.7 m²
$95,735
$2,050 за м²
apartments
1
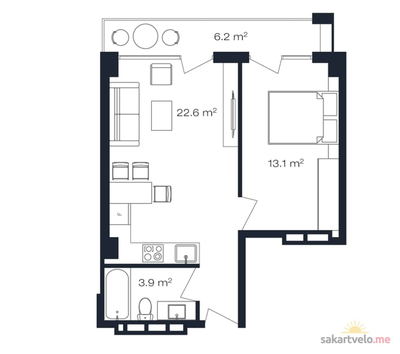 1 left
2-bd46.7 m²
$97,603
$2,090 за м²
apartments
1
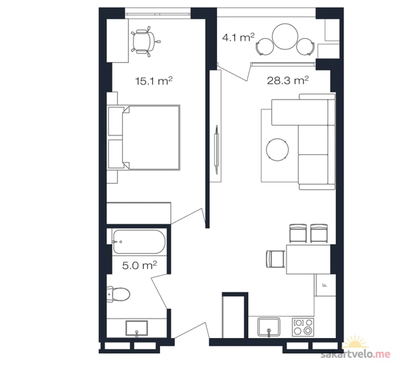 2 left
2-bd53.5 m²
$102,185
$1,910 за м²
apartments
2
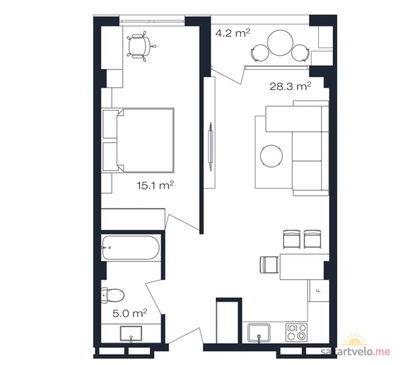 3 left
2-bd53.6 m²
$109,880
$2,050 за м²
apartments
3
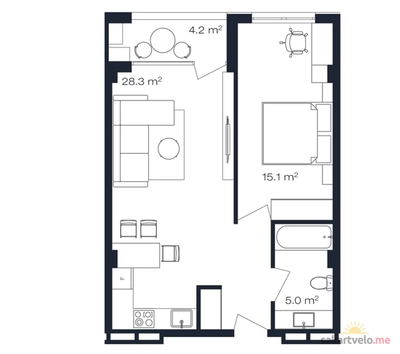 1 left
2-bd53.6 m²
$113,096
$2,110 за м²
apartments
1
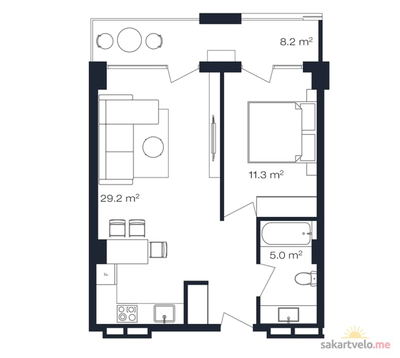 4 left
2-bd54.6 m²
$107,562
$1,970 за м²
apartments
4
Reviews of Roomix Vazha-Pshavela
No comments yet. Be the first to share your thoughts.