Varketili Residence

Price from
$38 937
$1 075 / m²
Finish
Green frame
Ceilings
3 m
Buildings
1
To the sea
Not on the coast
Apartments
No
Layouts
10
Data updated
Apr 15
Nobody is covering this property yet
Bring a report from the site — photos, a video and answers about what is really happening there — and the contact buttons on this page will lead to you.
I sell this property- The slot is free — always. It is earned with content, never bought.
- Your report stays on the site forever, with your name and contacts — even after the slot expires.
- While the slot is yours, buyers of this property write and call you, not us.
Kvartly expertise
About the project
About Varketili Residence
Details are refreshed automatically from the developer's data
About the Complex
Varketili Residence is a new residential complex in Tbilisi where thoughtful architecture meets a high level of security and functional comfort. The project combines modern engineering solutions and expressive style, creating a balanced space for everyday life. Every detail — from layouts to common areas — is guided by the idea of convenience and aesthetics. The ten-story building forms a notable silhouette in the Varketili district, offering residents an atmosphere of tranquility and security. The complex is designed for those who value quality workmanship and a sensible approach to organizing living space.
Advantages
Favorable location with developed infrastructure and proximity to a park zone. The metro station is within walking distance, and a convenient road network provides quick access to any part of the city. Advanced construction methods and energy-efficient technologies are used in the building. The façade stands out with its expressive geometry and contrasting finishes. Ceiling heights reach three meters, and the windows are equipped with energy-saving double-glazed units. Residents have access to high-speed silent elevators, their own parking lot, a 24-hour security system, and a well-maintained adjacent area. The courtyard features a children's play area, multi-level lighting, and barrier-free access. The apartments are designed in the European planning tradition. Various financial schemes for purchase are available at moderate price levels. The project is being implemented by an experienced developer with a solid reputation.
Location
The residential complex is being built in the capital's Varketili district, at the address Javakheti Street, 176d. This part of Tbilisi combines the calm pace of a residential area with good connections to the center and business districts. Grocery stores, pharmacies, and everyday service facilities are within walking distance. The proximity of the park area creates favorable conditions for walks and outdoor activities. The district is actively developing: new commercial outlets are appearing, road infrastructure is being renewed. The favorable location in the east of the capital allows residents to enjoy the benefits of an established urban environment without the hustle and bustle of central streets. The complex's coordinates — 41.698° north latitude and 44.866° east longitude — place it in a zone with convenient access to the main transport arteries of the metropolis.
Surroundings
Next to Varketili Residence there is a picturesque park, suitable for leisurely walks, morning jogs, and family time outdoors. The green area serves as a natural filter, improving the ecological situation and creating a pleasant microclimate around the building. Within walking distance are chain supermarkets, private bakeries, cafes, and household service establishments. The educational infrastructure includes schools and kindergartens, making the location convenient for families with children. Medical facilities — clinics and pharmacies — are also nearby. The district is characterized by established low-to-mid-rise buildings, which ensure good insolation and visual spaciousness. The proximity to transport hubs does not disturb the measured rhythm of life: the main highways run at a sufficient distance from the residential building.
Transport
Three hundred and thirty meters from the complex there is a public transport stop. Buses depart at intervals of seven to ten minutes, eliminating tedious waiting. The route network includes lines No. 101, 303, 309, 318, 340, and 346 — this set is enough to cover key directions across the city. Additional options are provided by minibuses: routes No. 403, 413, 454, 462, 470, 471, 495, 523, 530, 534, 540, and 550 pass through the stop. Such a variety of routes ensures connections with administrative centers, shopping districts, and business zones of Tbilisi. The Varketili metro station is nine hundred meters away — traveling by subway radically saves time during peak traffic hours. The Tbilisi Passenger Railway Station is less than ten kilometers away, from where trains depart to other regions of Georgia. The large Didube transport hub is located twelve kilometers away: it houses a bus station and a railway station connecting the capital with intercity destinations. Shota Rustaveli International Airport can be reached in twenty to twenty-five minutes by car, which is convenient for business flights and travel.
Features of the Residential Complex
The ten-story building is constructed using monolithic frame technology, which has proven itself in high-rise construction due to exceptional strength and durability. The reinforced concrete frame bears the load-bearing loads and distributes them evenly, opening up freedom for planning variations inside the apartments. The calculations were performed taking into account the local climate, temperature fluctuations, and seismic conditions. The engineering parameters are aligned with international standards, ensuring structural stability during long-term operation. The façade solution is based on the contrast of light cladding and dark vertical accents that visually elongate the building's silhouette. Rhythmic balcony rows create horizontal dynamics: the cantilever slabs protrude forward, while the light railings do not weigh down the appearance. The central vertical line, highlighted by decorative elements, serves as a compositional axis uniting the levels. The base is finished with materials with expressive textures, giving the foundation monumentality. Panoramic windows are evenly distributed across the wall surfaces and support the vertical rhythm, while the glazing reflects the sky and greenery, changing shades depending on the lighting. In the evening, architectural lighting accentuates the geometry of the facades. Engineering equipment includes a stable power supply, autonomous utilities, fire safety systems, and an intercom. The entrance group is adapted for people with limited mobility. The interiors of the common areas are finished with high-quality materials with a restrained aesthetic.
Landscaping
The adjacent territory is organized with an emphasis on visual harmony and practical convenience. The landscaping includes decorative shrubs, mature trees, and flower arrangements that enliven the space during the warm season. Separate access roads have been designated for emergency and service vehicles, which do not intersect with pedestrian routes. Walking paths are separated from the vehicle zone, so movement around the courtyard remains safe and orderly. Benches for quiet relaxation are placed in the shade of green plantings. Video surveillance cameras are installed around the entire perimeter, forming an additional security contour. A parking area is organized for car owners, designed to eliminate chaotic parking and maintain a neat appearance of the courtyard. The greenery serves not only a decorative but also an ecological role — the plants soften the microclimate and create a pleasant backdrop for everyday life.
Sales
In Varketili Residence, buyers are offered apartments with pre-finish preparation, leaving room for individual design. The utility networks have been laid out, interior partitions have been installed according to approved plans, and the floors have been leveled with a cement screed — this base is suitable for any final flooring. The walls are prepared for final finishing, allowing you to start renovations without labor-intensive preparatory operations. Spacious windows provide abundant daylight, visually expanding the rooms. The planning solutions vary in area and configuration, offering the opportunity to choose the optimal option for both personal living and investment purposes. The ceiling height adds air and volume to the interior spaces. Open balconies extend the usable space: you can set up a relaxation area or place plants there. Each apartment is fitted with metal-plastic window frames with energy-saving double-glazed units, which reduce heat loss and dampen street noise. A mortgage lending program from TBC Bank and installment plans with a down payment from 20% are available. Sales department staff provide consultations on financing terms and assist with transaction processing.
Developer
Behind the project is the company Royal Group, which began operations in 2014. Over the past years, the developer has built a portfolio of completed projects and earned market trust. The geography of work covers several Georgian cities, including Tbilisi and the Black Sea town of Ureki. A key factor in the company's reputation has been the strict adherence to completion deadlines and close attention to technical aspects at every stage — from design to final finishing. The company manages projects through the full cycle: developing concepts, preparing engineering documentation, managing construction, and controlling final quality. Particular emphasis is placed on the introduction of advanced technologies and modern materials that increase the service life of structures and their resistance to loads. The accumulated expertise makes it possible to optimize installation processes and improve the operational parameters of finished housing. Varketili Residence reflects the developer's core principles — carefully calibrated layouts, functional zoning of spaces, and a focus on the real needs of buyers. A systematic approach, growing experience, and a focus on quality have secured Royal Group a stable position in the development industry and the ability to successfully implement large-scale projects.
What you can buy
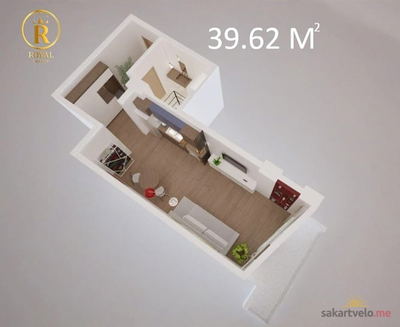 1 left
1-bd39.62 m²
$42,592
$1,075 за м²
apartments
1
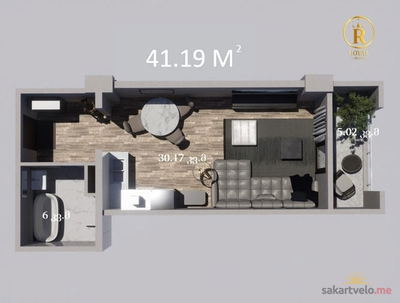 1 left
1-bd41.19 m²
$44,279
$1,075 за м²
apartments
1
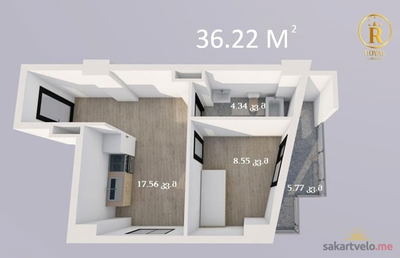 1 left
2-bd36.22 m²
$38,937
$1,075 за м²
apartments
1
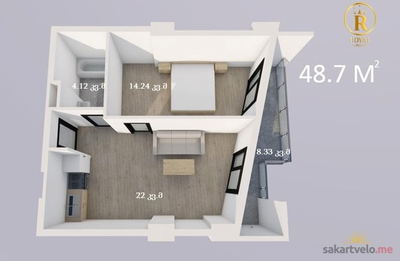 1 left
2-bd48.7 m²
$52,353
$1,075 за м²
apartments
1
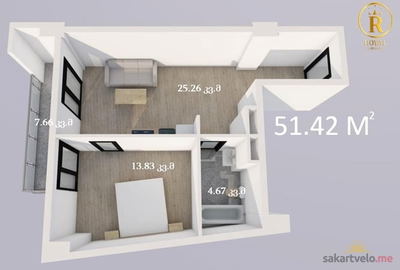 1 left
2-bd51.42 m²
$55,277
$1,075 за м²
apartments
1
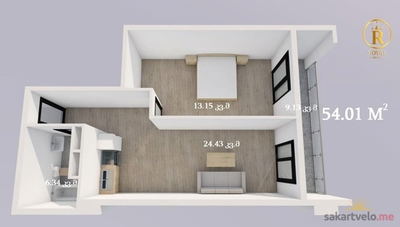 1 left
2-bd54.01 m²
$58,061
$1,075 за м²
apartments
1
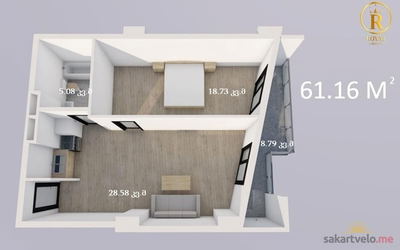 1 left
2-bd61.16 m²
$65,747
$1,075 за м²
apartments
1
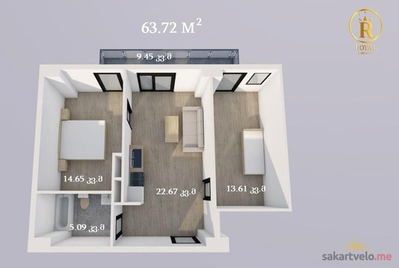 1 left
3-bd63.72 m²
$68,499
$1,075 за м²
apartments
1
Reviews of Varketili Residence
No comments yet. Be the first to share your thoughts.