Ruba Samgori
Price from
$91 960
$1 100 / m²
Finish
White frame
Ceilings
3 m
Buildings
2
To the sea
Not on the coast
Apartments
No
Total units
35
Layouts
1
Data updated
Apr 25
Nobody is covering this property yet
Bring a report from the site — photos, a video and answers about what is really happening there — and the contact buttons on this page will lead to you.
I sell this property- The slot is free — always. It is earned with content, never bought.
- Your report stays on the site forever, with your name and contacts — even after the slot expires.
- While the slot is yours, buyers of this property write and call you, not us.
Kvartly expertise
About the project
About Ruba Samgori
Details are refreshed automatically from the developer's data
About the Complex
Ruba Samgori residential complex is located in one of the quiet neighborhoods of Tbilisi, offering a format of urban living where modern comfort meets a measured pace. The project combines two eight-story buildings constructed using monolithic frame technology, which guarantees the strength and durability of the structures. The architectural appearance is shaped by strict façade lines, contrasting textures, and façade lighting that gives the buildings expressiveness in the evening. The interior spaces are designed so that every square meter works for the convenience of residents: three-meter ceilings, large windows, unglazed balconies. The complex is conceived as an intimate community for those who value privacy, construction quality, and proximity to the rich infrastructure of the Samgori district.
Advantages
Ruba Samgori stands out for a combination of features that make it attractive to the discerning buyer. The area boasts good transport connectivity: a bus stop 150 meters away, Varketili metro station three kilometers away, and access to Moscow Avenue. Nearby there is a kindergarten, several schools, and a college, making life easier for families with children. The buildings themselves are designed with residents' comfort in mind: spacious lobbies with multi-level lighting, low-noise high-capacity elevators, barrier-free access. The enclosed courtyard with video surveillance, landscaping, and a walking area ensures safety and recreation. Underground parking, TBC Bank mortgage programs, and an affordable price expand purchasing opportunities. The experience of developer Ruba Group completes the picture of reliability.
Location
Ruba Samgori is located in Tbilisi's Samgori district, at 36a–38a Marina Chkonia-Samarguliani Street. The location is characterized by convenient access to the capital's key transport arteries. Moscow Avenue runs nearby, providing quick access to the central quarters and outlying junctions. The complex's coordinates — 41.6693°N, 44.8894°E — place it in the eastern part of Tbilisi, where dense urban development combines with green areas and the embankment of the Kura River. The distance to Shota Rustaveli Airport is about 20–25 minutes by car. Naftlugi railway station and Samgori bus station are also within a few kilometers, expanding intercity travel options.
Surroundings
The Samgori district, where Ruba Samgori is being built, is rich in social, domestic, and commercial infrastructure. Grocery stores come in various formats: from small minimarkets to large chain supermarkets. There are also bank branches, pharmacies, and cozy cafes. For families with children, there are kindergartens, schools No. 83, No. 124, No. 106, No. 82, and No. 146, as well as a specialized boarding school. The educational lineup is complemented by a college, the Vazha Pshavela Library, the Gantiadi sports school, and language courses. Medical services are provided by City Hospital No. 5, a polyclinic, and the Victoria Aesthetic Center. Nearby, there are beauty salons and spa centers. For outdoor recreation, the Kura River embankment and Samgori Park with landscaped green areas are accessible. Shopping needs are met by the Isani Mall business center, several shopping centers, and the Varketili 96 clothing market. The area also includes religious buildings, including the Malaya Varvara Church, car repair stations, and gas stations.
Transport
The transport infrastructure around Ruba Samgori provides residents with a wide choice of travel options. The nearest public transport stop is located 150 meters from the complex along Moscow Avenue. It is served by bus routes No. 296 and No. 372, as well as minibuses No. 520 and No. 528. The average interval is seven minutes, allowing for flexible trip planning. Varketili metro station is just over three kilometers away and provides quick access to central Tbilisi. A little further are Naftlugi railway station and Samgori bus station, serving intercity routes. For private car owners, the drive to Shota Rustaveli Airport takes about 20–25 minutes. Thus, the location is equally convenient for daily intra-city commutes and long-distance travel.
Features of the Complex
The architectural concept of Ruba Samgori is based on a balance of aesthetics and engineering functionality. The two eight-story buildings have a monolithic frame structure, providing high load-bearing capacity and seismic resistance. The flat roof with soft roll waterproofing and a well-designed drainage system protects the buildings from weather effects. The facades are finished with contrasting textured materials that maintain their appearance for many years. Evening lighting highlights the architectural lines, giving the buildings a recognizable silhouette. The entrance groups are equipped with glazed doors and intercoms; the lobbies are finished with decorative coatings with multi-level lighting. The elevators operate with reduced noise levels and are designed for increased load capacity. The utility networks are connected to central city services: electricity, water supply, sewerage, heating. Fire safety systems are integrated into the building structure. Adapted solutions are provided for residents with limited mobility. The indoor environment was designed to retain heat in winter and coolness in the warm season.
Landscaping
The courtyard area of Ruba Samgori is organized as an enclosed yard space, isolated from external traffic. Video surveillance cameras are installed around the perimeter, operating around the clock. The landscaping includes a variety of ornamental trees and flower arrangements, forming picturesque alleys for walks. Among the greenery, there are gazebos and benches, creating cozy corners for quiet relaxation and socializing in the fresh air. Wide internal driveways ensure comfortable movement for motorists. An underground parking lot is equipped beneath the complex, designed for daily use by residents. This combination of landscape design, privacy, and functionality turns the courtyard into a full-fledged recreational space where people of all ages can comfortably spend time.
Sales
Ruba Samgori offers 35 apartments with areas ranging from 46 to 83.6 square meters. The layouts vary from one-bedroom to three-bedroom, allowing you to choose a home for different family compositions and lifestyles. Ceiling height reaches three meters, adding airiness and light to the space. The units are delivered in a "white frame" condition: rough and plastering work is completed, utility lines are laid, windows and entrance doors are installed, and floor and ceiling surfaces are leveled. This format gives buyers freedom in choosing finishes, furniture, and interior style, eliminating time spent on preparatory stages. The financial terms of purchase include mortgage programs from TBC Bank with the ability to calculate monthly payments via an online calculator. The sales office specialists provide detailed consultations. The complex is suitable for those seeking rational housing with customization options in a dynamic Tbilisi district.
Developer
The construction company Ruba Group entered the market in 2024 and has since focused on creating properties that meet strict criteria of strength and durability. The developer's main focus is on projects in the capital of Georgia, where proven technologies and quality materials are used, designed for long-term service without loss of stated characteristics. The organization's staff includes professionals with solid experience in the construction industry. A well-established system of interaction between departments ensures end-to-end control at every stage — from project documentation to building commissioning. This workflow allows for the adoption of new technological methods and taking on large tasks without lowering the quality bar. The key principle of Ruba Group is a reliance on effective engineering solutions and systematic supervision of execution. This course helps strengthen the reputation and maintain sustained interest in the company's properties. The demand for Ruba Group's projects and positive client feedback confirm the correctness of the chosen direction. The developer places special importance on the selection of materials and technological schemes. It is strength and solidity that form the foundation of the housing being built, and the accumulated experience allows for the creation of offerings that appeal to buyers for whom functionality and long service life are important.
What you can buy
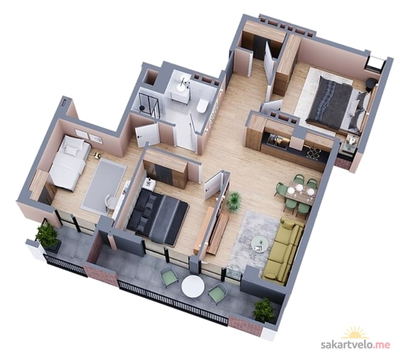 1 left
3-bd83.6 m²
$91,960
$1,100 за м²
apartments
1
Reviews of Ruba Samgori
No comments yet. Be the first to share your thoughts.





