Dreamland Oasis

Price from
$101 975
$2 677 / m²
About the project
About Dreamland Oasis
Details are refreshed automatically from the developer's data
About the complex
Dreamland Oasis is a large-scale residential complex in Chakvi, where resort-scale architecture meets the thoughtful comfort of everyday life. Twenty detached buildings, ranging from three to eighteen stories, form an expressive silhouette on the Black Sea coast. The complex combines residential and hotel blocks, creating an environment where long-term living and short-term vacations coexist as equals. The architectural appearance is free of visual noise: rhythmic facades, well-proportioned dimensions, and panoramic glazing work toward a cohesive perception where the sea remains the main visual accent.
Advantages
The complex stands out with panoramic views of the Black Sea coast and surrounding greenery. Its advantages include a private beach line stretching 500 meters — a landscaped shoreline with a wide relaxation strip. The infrastructure set is impressive: four pools, a water park, three restaurants, bars, cafes, a night club, a SPA center, sports grounds, and a kindergarten. The high-rise buildings are equipped with silent high-speed elevators, and the lobbies and common areas are finished in a premium style. Round-the-clock security and a video surveillance system cover the entire perimeter. Apartments are delivered with full renovation, ceilings reach 2.8 m, and energy-saving glazing reduces heat loss. Mortgage financing from a partner bank is available for investors.
Location
The Dreamland Oasis residential complex is located in the town of Chakvi, at 16 Batumskaya Street. This is the coastal zone of the Adjara region, situated between Batumi and Kobuleti. The location coordinates are 41.72098813° N, 41.7274763° E. The town of Chakvi is known for its mild subtropical climate, abundant greenery, and proximity to the sea. The distance to the center of Batumi is about 12 kilometers, and the drive takes less than half an hour. Batumi International Airport can be reached in approximately 40 minutes. The location combines the seclusion of a resort town with transport connectivity, allowing quick access to the urban environment.
Surroundings
The surroundings of the complex are shaped by the Black Sea coastal landscape: subtropical vegetation, eucalyptus groves, and tea plantations for which Chakvi is famous. A supermarket is within walking distance, covering basic household needs. The immediate vicinity features resort-style private housing, small cafes, and shops. The natural context is complemented by the proximity to the sea: the complex's landscaped beach stretches for half a kilometer. The area retains the atmosphere of a relaxed seaside settlement, not overloaded with urban bustle, yet not isolated from civilization — all necessary infrastructure is within reach.
Transport
Transport accessibility of the residential complex is provided by several routes. Half a kilometer away is the Chakvistskali railway station, from where you can travel along the coast or inland. The nearest bus stop is about a 12-minute walk away. Buses No. 6 operate here, as well as the intercity routes "Batumi – Jikhanjuri" and "Batumi – Kobuleti." Minibus routes are represented by numbers 27, 40, 40ა, 200, 333, 340, 440 and the directions "Batumi – Kobuleti," "Batumi – Ozurgeti," "Batumi – Poti," "Zugdidi – Batumi." Service intervals reach 6 minutes. Motorists will find it convenient: the exit onto the highway connecting Chakvi with Batumi is a three-minute drive away.
Complex features
Dreamland Oasis is a mixed-format territory where twenty buildings of varying heights — from three-story structures to eighteen-story towers — form an architectural ensemble governed by the logic of resort rhythm. The monolithic frame construction technology ensures resistance to climatic loads and long-term structural durability. The engineering base includes centralized utilities: uninterrupted power supply, water and natural gas supply, as well as a central sewage system. Entrance groups are designed with barrier-free access. Silent imported elevators serve the high-rise sections. The fire safety system is automated and meets international standards. The complex is designed so that engineering solutions remain unobtrusive in everyday life, without disturbing the atmosphere of relaxation and comfort.
Landscaping
The territory of Dreamland Oasis is organized as a self-sufficient recreational space. Three outdoor pools and an indoor water complex are supplemented by a large-scale water park. For family leisure, play areas with an animation service are provided, and a kindergarten operates. Sports grounds are equipped with exercise machines, and the SPA center offers wellness programs. The gastronomic infrastructure includes three restaurants, bars, cafes, and a night club. A landscaped beach stretching 500 meters is part of the complex. Landscape greenery, walking alleys, jogging and cycling paths form the green framework of the territory. The surface parking lot is designed for a significant number of cars. The video surveillance system and security operate around the clock, covering all entrance groups, courtyard areas, and landscape sections.
Property sales
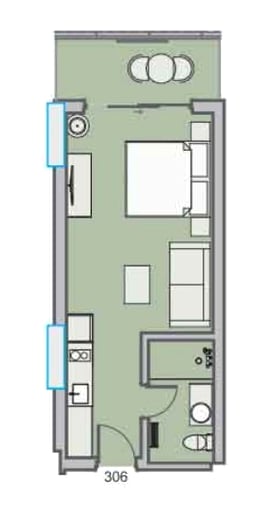
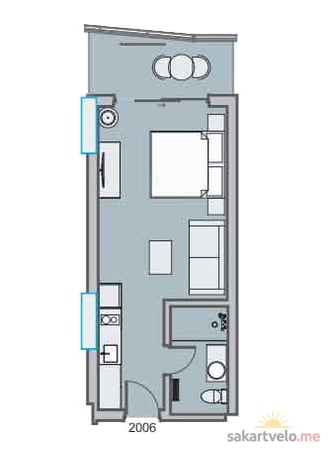
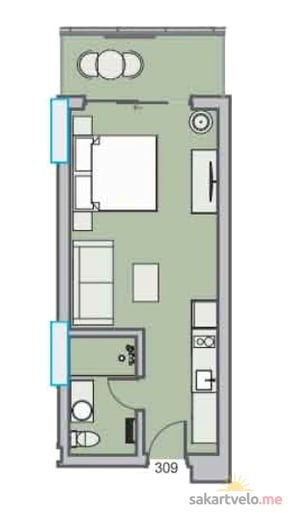
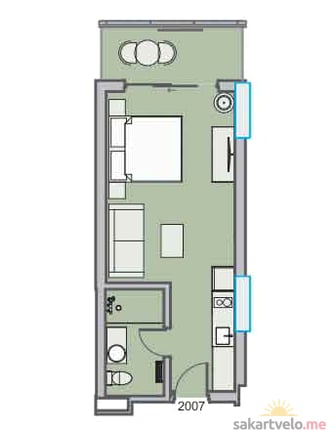
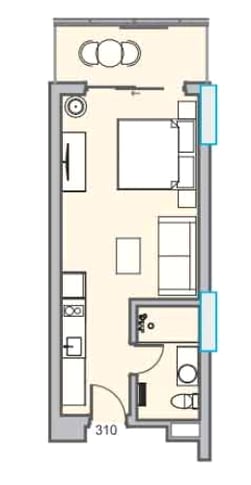
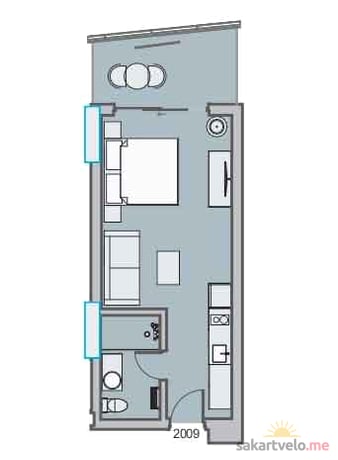
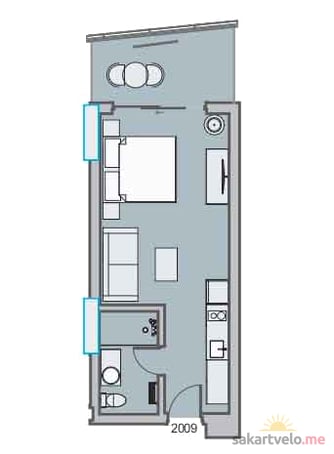
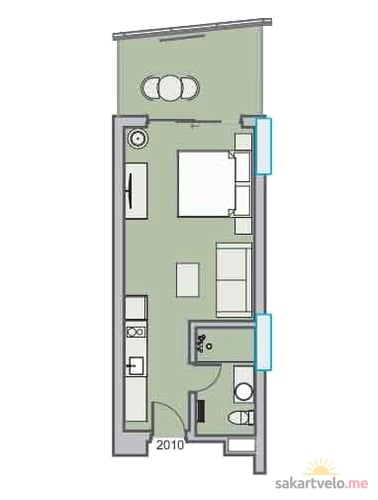
Hotel rooms and apartments are available at Dreamland Oasis. Areas range from compact studios of 34 m² to spacious four-room options reaching 143 m². Ceiling heights of 2.8 m visually expand the space and give the rooms an airy feel. All apartments are delivered with full renovation: finishing work has already been completed, eliminating rough work and allowing immediate furnishing. Energy-saving double-glazed windows reduce heat loss and street noise. From the unglazed balconies, panoramic views of the sea open up. The engineering systems are connected to city utility networks and are designed for long-term operation. In total, the complex comprises 320 hotel rooms and 680 apartments. Some buildings have already been handed over, while others are under construction.
Developer
Sak Tur Kurort has been operating in the development market since 2007, specializing in full-cycle projects — from concept to operation. The company adheres to a closed-loop control model: design, construction solutions, and subsequent maintenance are carried out without involving third-party contractors. This reduces the risk of technical deviations and helps maintain the intended architectural logic. The priority is engineering precision, reliable materials, and technological sustainability of the facilities. Support continues even after the building is put into operation. Sak Tur Kurort does not chase visual trends, relying instead on calculation and practice. This approach has allowed the developer to establish a stable position and remain true to its chosen strategy for many years.
Reviews of Dreamland Oasis
No comments yet. Be the first to share your thoughts.