Sano 24 Ul Otara Lortkipanidze 2a
Finish
Pre-finished
Buildings
0
To the sea
Not on the coast
Apartments
No
Total units
68
Layouts
10
Data updated
Apr 29
Nobody is covering this property yet
Bring a report from the site — photos, a video and answers about what is really happening there — and the contact buttons on this page will lead to you.
I sell this property- The slot is free — always. It is earned with content, never bought.
- Your report stays on the site forever, with your name and contacts — even after the slot expires.
- While the slot is yours, buyers of this property write and call you, not us.
Kvartly expertise
About the project
About Sano 24 Ul Otara Lortkipanidze 2a
Details are refreshed automatically from the developer's data
About the Complex
The residential complex at 2a Otara Lortkipanidze Street is an architectural project located in one of the peaceful quarters of Tbilisi. It combines aesthetic expressiveness with functional thoughtfulness, forming a living space that meets the demands of those who choose a prestigious district of the capital. The seven-story building is constructed using monolithic frame technology, guaranteeing strength and durability of the structure. The exterior of the complex features a restrained color palette, cladding in classic brick combined with decorative plaster, and stylish evening lighting that highlights the geometry of the facade. The project is aimed at connoisseurs of quiet urban life, where privacy coexists with convenient access to all necessary infrastructure.
Advantages
The residential complex stands out for a number of advantages that make it an attractive choice for comfortable living in Tbilisi. The area with developed infrastructure, a nearby school, and a park within walking distance create a convenient environment for everyday life. Expressive architecture and thoughtful technological equipment are complemented by panoramic windows with energy-saving glazing. Spacious hallways and common areas are designed with attention to aesthetics, and a low-noise passenger elevator ensures comfortable movement between floors. The complex's territory is secured and landscaped: landscape greenery, a multi-level lighting system, and guest parking. A barrier-free environment makes the building accessible to all categories of residents. Thoughtful layouts with high ceilings, all utilities connected, and various payment options — including a mortgage — complete the picture. Behind the project is an experienced developer guaranteeing quality at every stage.
Location
The complex is located in Tbilisi at 2a Otara Lortkipanidze Street — in an area that combines a calm atmosphere with proximity to lively city arteries. This is a part of the capital where residential development harmoniously coexists with green spaces and all the infrastructure necessary for everyday life. Within immediate reach are shops, pharmacies, cafes, and educational institutions, saving residents from long trips for everyday necessities. A school is located near the building, and the park area invites walks and outdoor recreation. The complex's location ensures privacy and seclusion, while key points of the city remain within quick reach. The street is well connected to major roads leading both to the center of Tbilisi and to the city exits, making the location versatile — whether for work in business districts or weekend trips out of town.
Surroundings
The surroundings of the residential complex form an environment where it is comfortable to live, work, and relax. The area features thoughtful urban planning: wide sidewalks, well-maintained green spaces, and the absence of heavy transit traffic create a sense of tranquility. Within walking distance are grocery stores, supermarkets, bakeries, and small cafes where you can pleasantly spend time over a cup of coffee. For families with children, proximity to a school and playgrounds in neighboring courtyards will be a significant advantage. The nearby park area is an ideal place for morning jogs, evening walks, or relaxing with a book on a bench. Medical facilities and pharmacies are also within reach, which is especially valuable in everyday life. The area is actively developing while retaining its coziness: there is no hustle and bustle of central streets, but everything you need is close by. The architectural appearance of the surrounding buildings is executed in a restrained style, and the new complex organically complements the established ensemble.
Transport
The transport accessibility of the complex is one of its key advantages. Within walking distance of the building is a bus stop served by routes No. 298, No. 300, No. 301, No. 304, No. 383, and No. 388, connecting the area with different parts of Tbilisi. Additionally, minibus routes No. 472 and No. 551 operate from Petra Kavtaradze Street. For those who prefer the metro, Vazha-Pshavela station is just a ten-minute walk away, providing quick access to the center without traffic jams. The railway station and Didube bus station are approximately eight kilometers away, opening up convenient intercity routes. Shota Rustaveli International Airport is reached in about an hour by car — a comfortable distance for planning business and tourist flights. This multi-layered transport network allows residents to choose the optimal mode of travel depending on their goals and time, saving hours on the road and making the rhythm of life more free.
Features of the Complex
The residential complex at 2a O. Lortkipanidze Street demonstrates a harmonious synthesis of architectural aesthetics and high construction quality. The monolithic frame construction method provides the building with outstanding reliability, load resistance, and a long service life, as well as excellent heat and sound insulation. Seven floors are designed so that every square meter serves future owners as efficiently as possible. The facades, clad in brick with decorative plaster elements, are complemented by evening lighting that accentuates the geometric lines and gives the building an impressive appearance in the dark. The flat roof with organized drainage reliably protects the building from precipitation. Walls made of thermal blocks help maintain an optimal indoor climate in all seasons. Passenger elevators are installed in the building, and glazing is done with metal-plastic windows featuring energy-saving double-glazed units. The property is connected to all utility networks, equipped with a fire alarm, intercom, and navigation system. A barrier-free environment is provided, and the design of the hallways and common areas is meticulously thought out.
Landscaping
The adjoining territory is designed with care for the comfort, leisure, and safety of residents. The inner courtyard becomes an intimate space protected from the city bustle, where you can recharge and enjoy outdoor relaxation. Recreation areas are equipped with comfortable benches and eco-gazebos, inviting leisurely conversations or quiet time with a book. Landscape greenery includes ornamental shrubs, flower arrangements, and trees that not only please the eye but also reduce noise levels and improve air quality. The territory is fenced, with entry and access available only to residents and their guests. Video surveillance monitors the surroundings, and the closed courtyard concept prevents the presence of unauthorized vehicles. Parking spaces are provided for car owners, including guest parking, which frees up the courtyard and keeps it open for walking. Evening lighting is designed to be soft and unobtrusive, with well-considered paving on paths and sidewalks that is comfortable for pedestrians. Together, this creates an environment where it is pleasant to be at any time of day.
Sales
Apartments in the complex are delivered with partial finishing, giving owners the freedom to design their interiors according to personal preferences. This approach allows for the realization of any design ideas — from restrained minimalism to individual custom solutions. High ceilings visually expand the space, filling rooms with a sense of lightness and air. Large windows with energy-saving double-glazed units let in maximum daylight, enhancing the feeling of spaciousness. Buyers have access to a wide range of layouts and areas: from compact options for single living to spacious apartments designed for families with children. This variety attracts an audience with different needs and lifestyles. The developer offers flexible financial terms: property can be purchased for cash or through a mortgage program with a partner bank. All details concerning the transaction are handled at the developer's office, where they help choose the optimal scheme and provide comprehensive answers to any questions. The project combines functionality and architectural expressiveness, creating a home for the discerning buyer.
Developer
The company Sano 24 has been operating since 2013 and has earned a reputation as a reliable developer in the residential and commercial real estate sector. The organization is built on a cohesive team of professionals with deep knowledge and many years of experience in the construction industry. Each project of the company is the result of careful development, where aesthetics do not yield to functionality. When constructing buildings, proven technologies and visually refined architectural solutions are used, ensuring strength, style, and practicality of the properties. The developer takes into account a wide range of market needs, offering housing options adapted to different lifestyles and buyer preferences. Sano 24's portfolio includes numerous successfully completed projects that have made a noticeable contribution to the appearance of Tbilisi. The company responds flexibly to changing market conditions, implements modern approaches, and maintains responsibility to clients at every stage of cooperation. Today, the developer continues to set new standards for urban development, creating spaces where expressive architecture serves as the foundation for comfortable living.
What you can buy
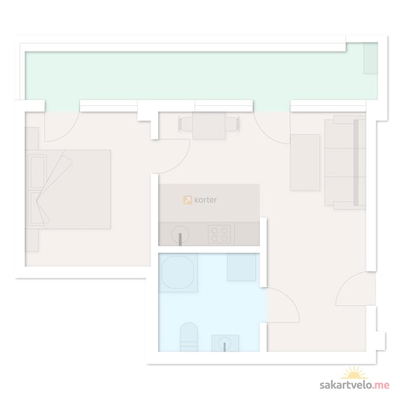 1 left
1-bd49.8 m²
Цена по запросу
apartments
1
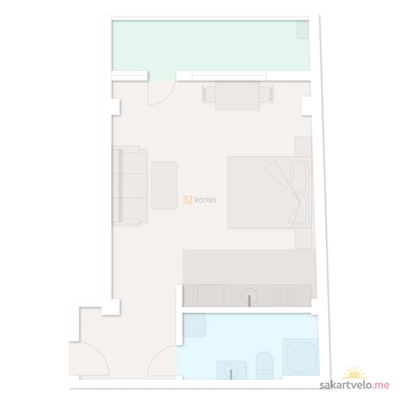 1 left
1-bd51.1 m²
Цена по запросу
apartments
1
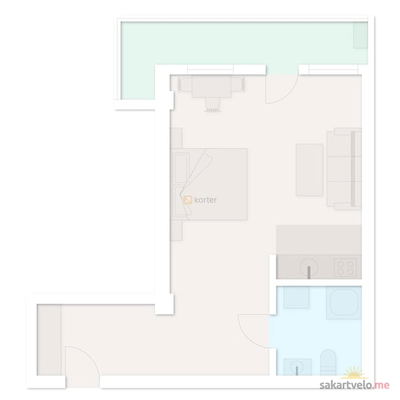 1 left
1-bd55.4 m²
Цена по запросу
apartments
1
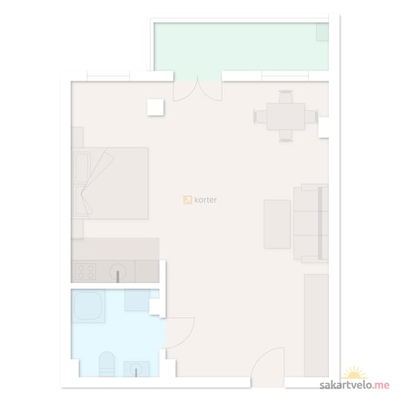 1 left
1-bd59.9 m²
Цена по запросу
apartments
1
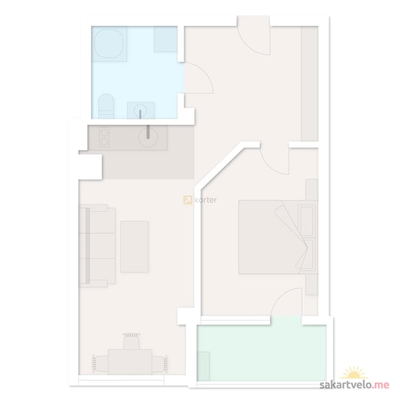 1 left
2-bd52.4 m²
Цена по запросу
apartments
1
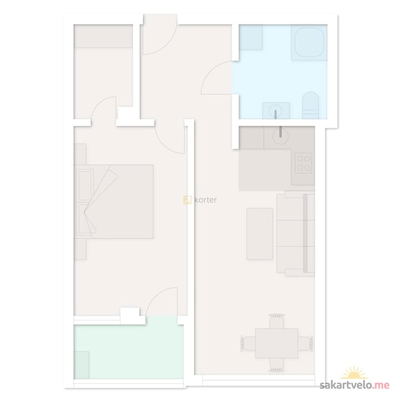 1 left
2-bd54.1 m²
Цена по запросу
apartments
1
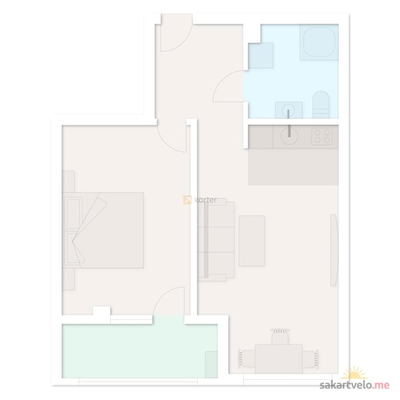 1 left
2-bd55.1 m²
Цена по запросу
apartments
1
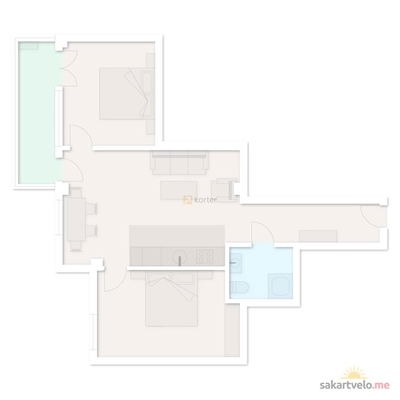 1 left
3-bd74.4 m²
Цена по запросу
apartments
1
Reviews of Sano 24 Ul Otara Lortkipanidze 2a
No comments yet. Be the first to share your thoughts.





