Savane Melikishvili
Price from
$58 851
$1 170 / m²
Finish
Pre-finished
Buildings
1
To the sea
Not on the coast
Apartments
No
Total units
24
Layouts
4
Data updated
Mar 9
Nobody is covering this property yet
Bring a report from the site — photos, a video and answers about what is really happening there — and the contact buttons on this page will lead to you.
I sell this property- The slot is free — always. It is earned with content, never bought.
- Your report stays on the site forever, with your name and contacts — even after the slot expires.
- While the slot is yours, buyers of this property write and call you, not us.
Kvartly expertise
About the project
About Savane Melikishvili
Details are refreshed automatically from the developer's data
About the Complex
Savane Melikishvili Residential Complex is a new project in Batumi where engineering reliability meets thoughtful architectural aesthetics. The eight-story building, built using monolithic frame technology, embodies the concept of modern housing: rational layouts, quality materials, and attention to every detail. The project is aimed at those who value functionality, comfort, and durability. The complex's laconic exterior is complemented by panoramic window systems offering expressive views of the natural surroundings. The architectural concept follows a logic: no excess, only balanced proportions and clear geometry. Interior spaces are arranged so that daylight fills the rooms, and thoughtful sound insulation ensures a peaceful atmosphere. The complex comprises 24 apartments ranging from 50 to 109 square meters, creating an intimate environment without a sense of overcrowding.
Advantages
Among the key advantages of Savane Melikishvili Residential Complex are panoramic views from the windows overlooking Batumi's natural landscapes and a favorable location with the seaside promenade within a 15–20 minute walk. The architectural appearance of the building features expressive details and well-thought-out facade geometry. The internal environment of the complex is protected from outside noise, and a multi-level lighting system highlights the aesthetics of the common areas. Round-the-clock video monitoring and security guards ensure safety, while the well-maintained adjacent grounds create comfortable conditions for relaxation. European apartment layouts with increased ceiling heights create a sense of spaciousness. Surface parking, high-speed foreign-made elevators, connected utility networks, and stylish entrance lobbies complement the functional amenities. Accessibility solutions for residents with limited mobility are provided. The project is also attractive as an investment due to its appealing price and mortgage programs from the partner bank. A developer with a long-standing reputation guarantees reliability.
Location
Savane Melikishvili Residential Complex is located in Batumi at 80 Petre Melikishvili Street. This area combines convenient urban infrastructure with proximity to the sea — a walk to the promenade takes about 15–20 minutes. The coordinates of the property (41.64°N, 41.64°E) place it in a zone with a well-developed transport network and good pedestrian access to key city landmarks. The location was chosen with a balance between urban dynamics and a quiet residential environment in mind: shops, educational institutions, and service facilities are nearby, yet the complex itself is set away from the busiest thoroughfares. This positioning allows residents to enjoy the advantages of central Batumi while avoiding excessive noise and bustle. The location is equally suitable for permanent residence and seasonal use.
Surroundings
The area around the residential complex on Petre Melikishvili Street has a balanced character: it features both everyday amenities and green spaces that create a favorable microclimate. Within walking distance are grocery stores, pharmacies, and household service establishments, eliminating the need for daily long trips. Educational institutions, including schools and kindergartens, are also in the nearby neighborhoods, making the location practical for families with children. The natural surroundings include park areas and green spaces characteristic of this part of Batumi. The seacoast with promenade areas and recreational opportunities is within walking distance. The overall character of the neighborhood is formed by mixed development, where residential blocks alternate with commercial properties, creating a comfortable urban fabric without monotony.
Transport
The new building's location is integrated into Batumi's transport system with a high degree of connectivity. The road network allows for quick movement between key parts of the city and beyond. The variety of public transport routes reduces reliance on a personal car. The nearest bus stop is about 100 meters away; it serves bus No. 15 with an interval of approximately 15–20 minutes. Approximately 350 meters away is a stop serving a significant number of routes: No. 20, No. 23, No. 25, No. 27, No. 28, No. 30, No. 33, No. 39, No. 40, No. 40ა, No. 44, No. 45, No. 46, No. 49, No. 56, No. 77, No. 88, No. 118, No. 119, No. 141, No. 144, No. 145, No. 166, No. 172, No. 174, No. 199, No. 202, No. 205, and No. 232. Routes No. 1 and No. 14 also pass nearby. The Old Bus Station is approximately one and a half kilometers away, and the international airport is about a 15-minute drive. The seaport with leisure routes is a similar distance away. About three kilometers to the "Metro" terminal, less than five to "Batumi Central."
Features of the Residential Complex
Savane Melikishvili Residential Complex stands out for its technical sophistication and attention to construction quality. The monolithic frame structural scheme provides the building with high load-bearing capacity and resistance to external influences, including seismic loads. Eight floors form a compact yet spacious volume housing 24 apartments with areas ranging from 50.3 to 109.6 square meters. High-speed foreign-made elevators ensure fast and quiet movement between floors. Panoramic window structures with double-glazed panes simultaneously reduce heat loss, lower external noise levels, and let in maximum natural light. Utility networks are centrally connected, simplifying the commissioning of the premises. A surface parking lot with 10 spaces is under security. Ramps and widened passages are provided for people with limited mobility. The architectural concept is based on restrained aesthetics, prioritizing functionality and durability.
Landscaping
The adjacent grounds of the Savane Melikishvili residential complex are designed for diverse daily use scenarios — from active leisure to quiet relaxation. The courtyard environment planning takes into account functionality, logical movement patterns, and visual order. Play areas, walking routes, and short-stay zones are arranged so that resident flows intersect minimally and privacy is maintained. The area for walking and children's activities is separated from traffic areas, enhancing safety. Greenery occupies a significant portion of the courtyard space: trees of various species, ornamental shrubs, and seasonal flower arrangements are planted. Lawns structure the recreation areas, and plant groups improve the microclimate and visual perception. Driveways are asphalted, pedestrian paths are paved with tiles. Lighting fixtures are distributed around the perimeter and along key routes, eliminating dark spots. Access is controlled via a checkpoint at the entrance; video surveillance operates around the clock.
Property Sales
Savane Melikishvili Residential Complex offers apartments with a wide range of areas — from 50.3 to 109.6 square meters. The layout grid allows for various usage scenarios of the interior zones, making it possible to select a configuration to suit individual requirements. The living spaces are handed over with basic preparation: utility lines and communication routes are already laid, partitions are installed according to approved layouts, ensuring clear zoning. Floors are leveled with a cement screed, suitable for laying various coverings — from wood panels to ceramic tiles and laminate. Vertical surfaces are prepared for final finishing, reducing the amount of preparatory work. This format gives owners freedom in implementing custom interior design solutions. Balconies are open, enhancing the connection with the outdoor environment. Panoramic windows with double-glazed panes are included in the base price and contribute to energy efficiency. Financial terms include various payment options, including mortgage programs from TBC Bank. Advisory support on lending is available to buyers at all stages of the transaction.
Developer
Savane has been operating since 2010, implementing major construction initiatives in Batumi. Over its many years of activity, the developer has built a stable image as a reliable partner capable of consistently executing complex engineering projects. The portfolio of completed projects reflects a commitment to high industry standards and careful attention to the expectations of future property owners. In the production process, priority is given to structural durability, engineering competence, and material quality. Technological practices comply with current safety and energy efficiency standards; material control is carried out during delivery and installation stages. The work cycle covers all stages — from concept to delivery of finished spaces. At the preparatory stage, market requirements are analyzed: layout variety, engineering equipment, transport logistics. Demand analytics allows adjusting development parameters before construction begins, reducing the risk of mismatch with buyer expectations. The annual growth in the number of completed projects confirms the company's responsibility to partners and clients.
What you can buy
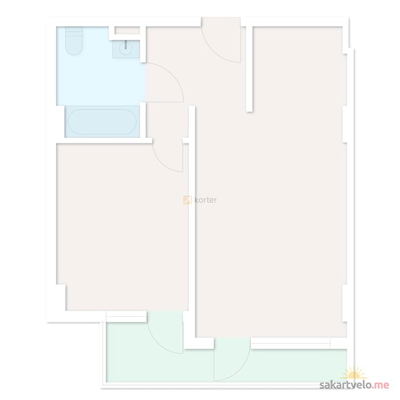 1 left
2-bd50.3 m²
$58,851
$1,170 за м²
apartments
1
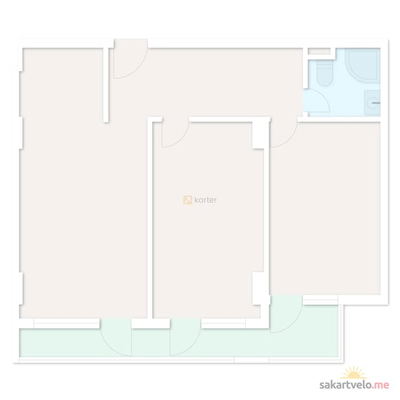 1 left
3-bd72.8 m²
$85,176
$1,170 за м²
apartments
1
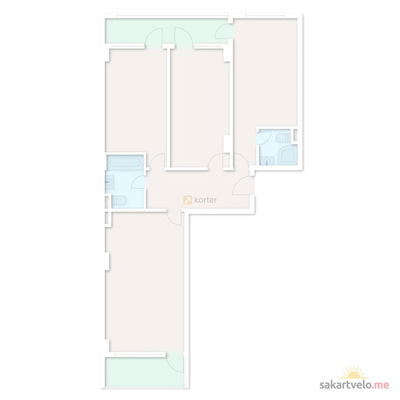 1 left
4-bd105 m²
$122,850
$1,170 за м²
apartments
1
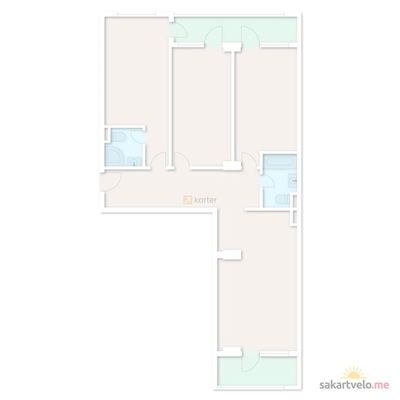 1 left
4-bd109.6 m²
$128,232
$1,170 за м²
apartments
1
Reviews of Savane Melikishvili
No comments yet. Be the first to share your thoughts.





