Sbi Holding 1 Y Tupik Kamani 1
Price from
$118 900
$1 450 / m²
Finish
Pre-finished
Ceilings
3 m
Buildings
1
To the sea
Not on the coast
Apartments
No
Total units
21
Layouts
2
Data updated
Apr 23
Nobody is covering this property yet
Bring a report from the site — photos, a video and answers about what is really happening there — and the contact buttons on this page will lead to you.
I sell this property- The slot is free — always. It is earned with content, never bought.
- Your report stays on the site forever, with your name and contacts — even after the slot expires.
- While the slot is yours, buyers of this property write and call you, not us.
Kvartly expertise
About the project
About Sbi Holding 1 Y Tupik Kamani 1
Details are refreshed automatically from the developer's data
About the Complex
The residential complex at 1st Lane of Kamani, 1 is a project where every detail is dedicated to everyday convenience and aesthetic completeness. There are no random elements here: the architecture, engineering systems, and landscaping form a cohesive environment that feels comfortable at any time of day. The six-story building is constructed using monolithic frame technology, the façade is clad in brick, and thoughtful lighting highlights the geometry of the house in the evening. The project is designed for those seeking a balance between urban rhythm and home tranquility, without wanting to compromise on style or practicality.
Advantages
The complex stands out for its well-considered combination of location, engineering, and landscaping. Spacious apartment layouts with ceilings up to three meters and panoramic windows fill the homes with light and air. The building features a low-noise elevator, high-quality materials, and enhanced sound insulation. The adjacent territory includes landscaped recreation areas, a playground, and surface parking. Nearby are schools, supermarkets, medical facilities, and public transport stops. Purchase is available through various financial instruments, including mortgage programs. The developer SBI Holding guarantees the reliability and durability of the project.
Location
The residential complex is located in Tbilisi at 1st Lane of Kamani, 1. This area has developed urban infrastructure and good transport accessibility. Proximity to main roads and metro stations allows quick access to the central parts of the city as well as travel beyond its limits. Nearby are educational institutions, medical centers, retail outlets, and recreational areas. The district combines the convenience of city life with the peaceful atmosphere of residential neighborhoods, making it attractive for families and those who value comfort in everyday matters.
Surroundings
The area's infrastructure covers all key needs of residents. Within walking distance are Nikora, SPAR, and Carrefour Market supermarkets, City Mall shopping center, as well as Goodwill and Ori Nabiji stores. Children can attend public schools No. 60, No. 151, No. 142, private institutions Stemlab and Azri, and kindergarten No. 85. Fans of an active lifestyle will enjoy Gymnasium Lisi sports club, Aikido section, and the tennis court. Nutsubidze Park is available for walks. Medical care is provided by JSC Megalab laboratory, Cortex clinic, and David Tatishvili Medical Center. The gastronomic selection includes KFC, McDonald's, Boofya, Cafe Verde, and other establishments featuring various cuisines. Additional amenities include bank branches, pharmacies, post office, beauty salons, and a gas station.
Transport
The transport accessibility of the complex is one of its significant advantages. Just one hundred meters away is the stop for minibus No. 447, and 290 meters away on Shalva Nutsubidze Street, buses No. 107, No. 326, No. 332, No. 347, No. 349, No. 363, No. 398 and minibuses No. 405, No. 476, No. 505, No. 537, No. 558 run. The interval is about ten minutes. Delisi metro station is a ten-minute walk away, Vazha-Pshavela station is just over one and a half kilometers away. Motorists will find it convenient: key highways pass nearby, allowing access to the city center and to Tbilisi International Airport in about thirty minutes.
Features of the Residential Complex
The six-story building at 1st Lane of Kamani, 1 is built using monolithic frame technology with a brick façade, ensuring high structural strength and durability. The architectural concept combines restrained elegance and functionality: panoramic windows fill the interiors with daylight, while open balconies offer views of the urban landscape. The ceiling height reaches three meters — this visually expands the space and makes even compact rooms feel more spacious. The apartments feature metal-plastic windows with energy-efficient double-glazed units, maintaining a comfortable microclimate year-round. A quiet high-speed elevator simplifies movement between floors. Entrance areas and the courtyard are adapted for people with limited mobility. Common areas are finished with natural, wear-resistant materials in a minimalist style. Fire safety is ensured by modern engineering solutions. The complex is designed for quality-conscious individuals who do not want to choose between aesthetics and reliability.
Landscaping
The adjacent territory is designed as a full-fledged space for relaxation and socializing. Landscaped alleys with ornamental plants and shady trees create natural coolness on hot days. Benches are placed along walking paths, suitable for both quiet relaxation and friendly gatherings. Street lighting softly illuminates the pathways and recreation areas after sunset, making evening walks safe. A playground is equipped for children to have fun under parental supervision. Surface parking is organized next to the building, with guest spaces available for visitors. The entire territory, including approaches to the entrances, is adapted for residents with limited mobility. The courtyard is conceived as a place where a good-neighborly atmosphere is formed and where it is pleasant to return after a working day.
Property Sales
The complex offers apartments with two and three bedrooms, ranging from 48 to 116 square meters. The layouts are thoughtfully designed to meet modern ergonomic requirements and allow flexible organization of space according to individual preferences. The homes are sold with partial finishing, giving future owners the freedom to design the interiors. Prices start from 118,900 USD. Various payment schemes are available, including mortgage programs from partner banks. Details about current offers and installment terms can be obtained at the developer's sales office. This approach makes property acquisition accessible both for buyers with full one-time payment and for those who prefer phased financing.
Developer
SBI Holding is a developer that has bet on conscientious construction and a deep understanding of market demands. The company's work is based on the principle: every property should exceed the expectations of future residents in terms of reliability, convenience, and aesthetics. To achieve this, real buyer needs are analyzed, and projects are adapted based on the data obtained. Construction uses durable materials with the introduction of advanced engineering technologies that extend the service life of buildings and improve energy efficiency. Layout solutions are carefully developed so that the finished housing organically fits into the urban fabric. Among the holding's key priorities is strengthening customer trust. The completed projects of SBI Holding are associated with durability and unwavering quality, setting new benchmarks in residential construction.
What you can buy
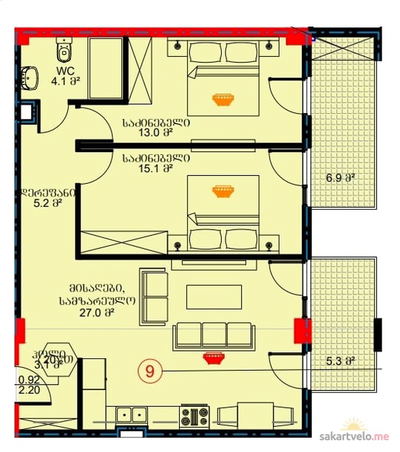 1 left
3-bd82 m²
$118,900
$1,450 за м²
apartments
1
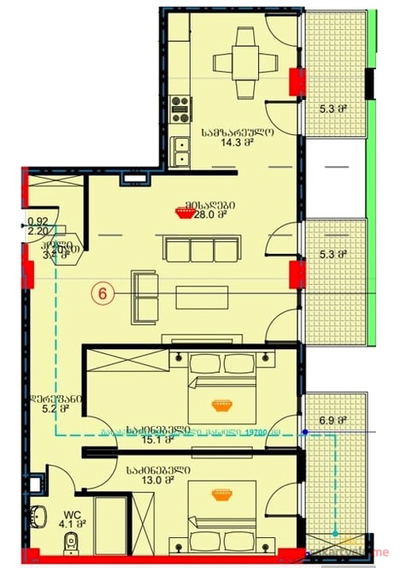 1 left
3-bd103.2 m²
$149,640
$1,450 за м²
apartments
1
Reviews of Sbi Holding 1 Y Tupik Kamani 1
No comments yet. Be the first to share your thoughts.





