Seven Sky 2025 Ul Konstantina Stanislavskogo 11

Price from
$57 800
$1 600 / m²
Finish
Green frame
Buildings
0
To the sea
Not on the coast
Apartments
No
Layouts
7
Data updated
May 5
Nobody is covering this property yet
Bring a report from the site — photos, a video and answers about what is really happening there — and the contact buttons on this page will lead to you.
I sell this property- The slot is free — always. It is earned with content, never bought.
- Your report stays on the site forever, with your name and contacts — even after the slot expires.
- While the slot is yours, buyers of this property write and call you, not us.
Kvartly expertise
About the project
About Seven Sky 2025 Ul Konstantina Stanislavskogo 11
Details are refreshed automatically from the developer's data
About the Complex
The apartment building at 11 Konstantin Stanislavsky Street is a seven-storey structure built in Didube — one of the most developed and convenient districts of the capital. The architectural concept combines a strict silhouette with dynamic contrasts of façade materials: the lower level is emphasized by a light stone texture, while the upper floors are finished with dark panels, giving the building an elegant depth. The new building is designed with a focus on durability, functionality and visual completeness, making it a prominent element of the urban landscape.
Advantages
A well-thought-out location in an established neighbourhood with a developed road network and transport links is one of the key advantages of the complex. The building is constructed using a solid monolithic framed scheme; the external walls are made of thermal blocks providing reliable heat and sound insulation. Panoramic windows with energy-saving double-glazing, increased ceiling height, an imported elevator and an impressively designed entrance area create a high level of everyday comfort. A gated area with a landscaped courtyard and underground parking complete the picture. The complex is equipped with modern security systems, and flexible payment terms — mortgage, instalment plan with a down payment from 20% — make the purchase affordable.
Location
The residential complex is located in Didube, a district with a well-established reputation as a convenient sector rich in services. Mid-rise development predominates here, which keeps the space visually orderly and free from high-rise dominance. The district's environment promotes a measured pace of life and attracts families who value stability and a peaceful atmosphere. The infrastructure density of Didube allows most daily needs to be met within walking distance: schools, medical centres, shops, sports facilities and cafés form a full-fledged urban fabric. The Kura River embankment is approximately fifteen minutes away on foot — walking routes along the water expand leisure options. A railway line runs nearby, adding logistical possibilities without reducing the investment appeal of the location.
Surroundings
The immediate surroundings of the complex are filled with facilities that ensure a convenient daily routine. Within a few minutes' walk there are supermarkets and shops of various formats, a bakery, a post office, a gas station and a business centre. 24-hour chain pharmacies, a hotel, a hunters and fishermen's club, and the Biblus bookstore complete the infrastructure picture, making the location self-sufficient. Approximately one and a half kilometres away is the Eliava construction market — a large venue with a wide range of renovation materials. Catering is represented by cafés, restaurants, pizzerias, bars and coffee shops scattered along nearby streets. For motorists, there are car washes, service stations and auto parts markets. Sports enthusiasts have access to the Dinamo Arena and fitness clubs, while a network of beauty salons, dental clinics and the Todua Diagnostic Centre ensure quick resolution of medical and household matters within a familiar radius.
Transport
The transport accessibility of the complex is organized on several levels. Two hundred metres away there is a bus stop with heavy traffic along Akaki Tsereteli Avenue, where buses No. 306, 308, 311, 315, 320, 327, 351, 381, 384, 386 run, as well as minibuses No. 431, 504, 532, 536, 541, 551. The interval between services is about ten minutes, and the variety of routes allows you to reach different parts of the city without unnecessary transfers. The Gotsiridze metro station is about a six-minute walk away, providing quick access to the underground transport system. Another station, Tsereteli, is one and a half kilometres away and serves as an alternative during peak hours. Within two kilometres, key hubs are concentrated: a bus stop, a bus station and the Didube railway station, connecting the district with other regions of the country. A car journey to Shota Rustaveli Airport takes about thirty minutes.
Features of the Residential Complex
The seven-storey building is constructed using monolithic framed technology, ensuring resistance to deformation loads and a long service life. The façade is built on the contrast of a light stone base and deep dark shades of the upper tiers, giving the structure a dynamic yet restrained appearance. Concise balconies with glass railings create a clear rhythm across the entire height, while panoramic window openings fill the apartments with light and form expressive vertical lines. A night lighting system accentuates the façade geometry after sunset. The entrance group and common areas are designed according to an individual design concept with an emphasis on durability and a calm colour palette. The engineering infrastructure includes automatic fire suppression, ventilation and silent elevators with high load capacity. The complex is fully adapted for people with limited mobility: ramps, widened doorways and specialized elevator equipment are provided.
Landscaping
The surrounding territory is planned in accordance with current standards of functionality, aesthetics and safety. Security and video surveillance operate around the clock, providing constant perimeter control. Pedestrian and vehicular routes are separated: walking paths are paved with decorative surfacing and illuminated according to a uniform scheme eliminating dark areas in the evening. Greenery includes shrubs, flowering plants and low trees, creating visual accents and a sense of privacy. For short rest periods, quiet areas with benches and canopies are arranged. The underground parking accommodates twelve parking spaces, preventing chaotic parking near entrance groups and maintaining order in the courtyard. All landscaping elements are united by the logic of convenience and visual appeal.
Sales
Apartments in the building are handed over to buyers in a "green frame" condition: walls are plastered, utility networks are laid out, floor screed is done, and ceilings are prepared. This format gives freedom for final finishing — owners choose the style, palette and materials themselves. The layout grid includes two- and three-bedroom options ranging from 36 to 82 square metres. Window units are made of metal-plastic profiles with energy-saving double-glazed windows; entrance doors are installed. Sales are direct from the developer. Payment can be made in cash, in instalments with a down payment from 20%, or through mortgage programmes from TBC Bank, which offers flexible lending terms. The purchasing process is transparent — from selecting a unit to signing the contract.
Developer
Seven Sky 2025 is a developer with a solid reputation, building on the principles of precision, reliability and continuous technological improvement. Over years of operation, the company has implemented projects of various scales — from intimate buildings to multifunctional complexes — consistently prioritizing the quality of materials and engineering solutions. Each project receives an individual architectural style, well-thought-out layouts and expressive façades. When selecting sites, the developer focuses on territories with convenient transport links, proximity to social institutions, recreation areas and green spaces. Durable materials meeting international standards are used in construction, ensuring the buildings' resilience to external influences. The company continues to expand its portfolio, introduce new technologies and adapt global architectural trends to the capital's context, strengthening the trust of buyers for whom style, reliability and durability of housing are important.
What you can buy
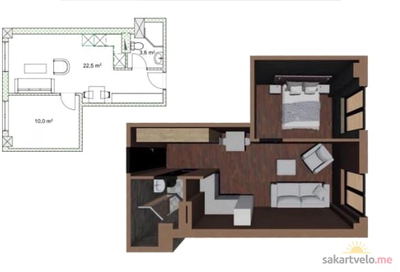 1 left
2-bd36.1 m²
Цена по запросу
apartments
1
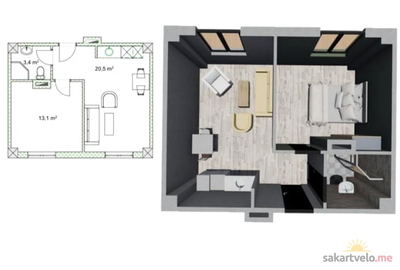 1 left
2-bd37 m²
Цена по запросу
apartments
1
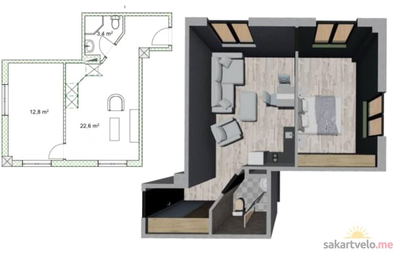 1 left
2-bd38.8 m²
Цена по запросу
apartments
1
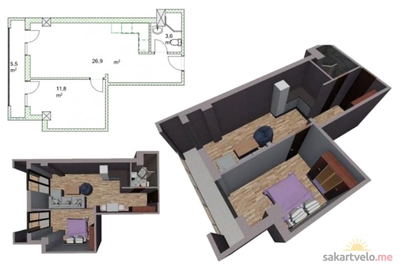 1 left
2-bd47.8 m²
Цена по запросу
apartments
1
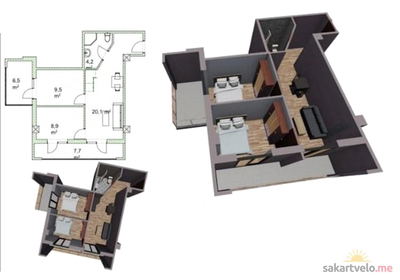 1 left
3-bd56.9 m²
Цена по запросу
apartments
1
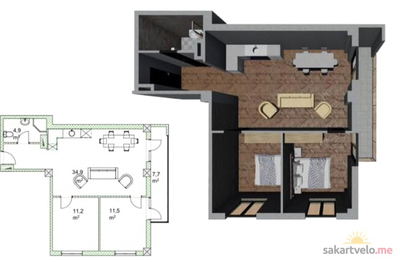 1 left
3-bd70.2 m²
Цена по запросу
apartments
1
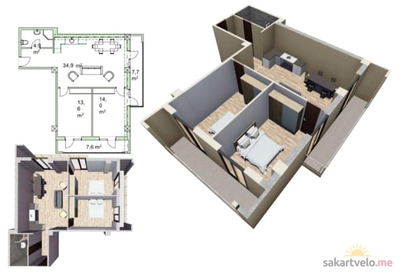 1 left
3-bd82.7 m²
Цена по запросу
apartments
1
Reviews of Seven Sky 2025 Ul Konstantina Stanislavskogo 11
No comments yet. Be the first to share your thoughts.