Shin Dighomi

Price from
$61 880
$1 300 / m²
Finish
Green frame
Ceilings
3 m
Buildings
1
To the sea
Not on the coast
Apartments
No
Total units
98
Layouts
3
Data updated
Apr 28
Nobody is covering this property yet
Bring a report from the site — photos, a video and answers about what is really happening there — and the contact buttons on this page will lead to you.
I sell this property- The slot is free — always. It is earned with content, never bought.
- Your report stays on the site forever, with your name and contacts — even after the slot expires.
- While the slot is yours, buyers of this property write and call you, not us.
Kvartly expertise
About the project
About Shin Dighomi
Details are refreshed automatically from the developer's data
About the Complex
Shin Dighomi is a modern twelve-story residential building, constructed in a rapidly developing district of Tbilisi. The architectural concept of the project combines visual appeal with everyday convenience: thoughtfully designed layouts, large windows, and functional balconies create a space where aesthetics do not contradict practicality. The building is designed for the comfort of residents of all ages and lifestyles, and its appearance blends organically into the urban fabric. Every component of the complex is aimed at creating a harmonious environment for living, relaxing, and socializing.
Advantages
Among the key advantages of the residential complex are its prestigious status and favorable location. Thoughtful transport accessibility allows quick access to any part of the city, while the building's high energy efficiency helps reduce utility costs. The expressive architectural appearance is complemented by advanced construction technologies and high-quality finishes. Quiet imported elevators, underground parking for 47 cars, three-meter ceiling height, panoramic glazing, a stylish entrance area, and a barrier-free environment — all of this creates a modern level of comfort. A secure gated area, round-the-clock video monitoring, a landscaped courtyard, central utilities, European-style layouts, multi-level lighting, and an affordable price make Shin Dighomi attractive both for personal living and for investment.
Location
The Shin Dighomi residential complex is located in the capital of Georgia, at 17 Catholicos Abraham Pirveli Street. The Digomi district, where the building is being constructed, is actively being built up and developed, acquiring an increasingly modern appearance while maintaining its established infrastructure. The object's coordinates — 41.795° north latitude and 44.767° east longitude — indicate its position near the city's key transport arteries. Public transport stops are within walking distance, and Agmashenebeli Avenue, running nearby, provides convenient access to central highways. This location combines the relative quiet of a residential neighborhood with proximity to all necessary city services.
Surroundings
The vicinity of the complex is filled with everyday amenities. Grocery stores, pharmacies, cafes, and various household services are within easy reach, saving residents from having to travel to the city center for basic needs. Nearby there are educational institutions — kindergartens and schools, which families with children will appreciate. Medical clinics and gyms are also within comfortable reach. The Digomi district itself is known as a quiet and well-maintained part of Tbilisi, where apartment buildings, green areas, and necessary commercial infrastructure coexist. This neighborhood ensures a convenient pace of life without unnecessary hustle and bustle.
Transport
Approximately two hundred meters from the new building there is a public transport stop connecting the complex with different districts of the capital. The route network includes buses No. 292, No. 293, No. 333, No. 338, No. 357, and No. 384, as well as minibuses No. 460, No. 469, No. 527, No. 541, and No. 551. Such a variety of routes significantly speeds up travel and allows for flexible trip planning. Very close by runs Agmashenebeli Avenue — a convenient access to one of the main city roads. Sarajishvili metro station is six kilometers away: bus No. 293 will take you there in twenty-five minutes. For intercity travel, the Gldani bus station is useful at seven kilometers, and the railway station with the Didube bus station is six kilometers away. Shota Rustaveli International Airport can be reached in half an hour by car, which is especially convenient for frequent flights.
Features of the Complex
The Shin Dighomi project consists of one 12-story building based on monolithic frame technology, guaranteeing the structure strength and durability. A flat roof with organized drainage gives the silhouette a finished look, and the concise façade color palette allows the building to blend harmoniously into the surrounding development. The architectural concept is emphasized by evening lighting that highlights the geometry of the building, while brick and decorative plaster in the cladding combine aesthetics with wear resistance. The living spaces are equipped with large-format windows providing maximum daylight, and spacious open balconies serve as places for relaxation and enjoying city views. The building has silent elevators from a foreign manufacturer, fire alarm systems, and intercoms. Connection to central city networks ensures an uninterrupted supply of resources. A barrier-free entrance is arranged for residents with limited mobility, while glazed doors, vestibules, and navigation signs make moving through the hallways simple and comfortable.
Landscaping
The inner courtyard space is arranged to invite leisurely walks and outdoor recreation. It features relaxation areas with eco-gazebos and benches, while winding paths laid through green plantings serve as convenient pedestrian routes. For children, there are playgrounds with safety-compliant surfaces and open areas for active games — kids can spend their time actively while adults relax nearby. Bright flower beds and ornamental deciduous trees enliven the landscape in any season. Asphalt driveways and high-quality tile pavements make movement comfortable for both pedestrians and drivers. In the dark, modern street lamps illuminate the area, enhancing the sense of security. Cars are parked in the underground parking lot, freeing the courtyard from vehicles, while round-the-clock video surveillance cameras around the entire perimeter monitor the safety of residents and their property.
Sales
The Shin Dighomi complex offers 98 apartments with various layout solutions. All units feature enlarged windows filling the rooms with natural light and open balconies offering panoramic views of the city. Three-meter ceilings visually expand the space, allowing for experimentation with interior design and functional zoning. The apartments are handed over to buyers in a "green frame" condition: water supply, heating, and electrical wiring are installed, floor screed with laid pipes is completed, sockets are installed, and walls are plastered. This approach gives future owners the freedom of design choices while achieving significant savings on rough work — only finishing work remains. Window units made of metal-plastic profiles with energy-saving double-glazed windows maintain a comfortable microclimate. All utilities are connected to central networks, ensuring resource stability. Payment is possible through various methods, including mortgage lending, details of which can be clarified at the sales office. Every element of this residential building — from the façade's appearance to the thoughtfulness of the balconies — is aimed at convenience, functionality, and aesthetics, making Shin Dighomi a balanced choice for those seeking modern housing in Tbilisi.
Developer
The construction of the complex is undertaken by the company Shin Development, which began its operations in 2024. The developer oversees the project at all stages — from the architectural concept to handing over the keys to the owners. The team brings together specialists whose practical experience allows them to pay attention to every detail and meet the stated construction deadlines, strengthening buyer trust. Long-term partnerships with proven material suppliers help the company keep prices affordable without compromising quality. Thanks to this approach, Shin Development creates favorable financial conditions for clients with different budgets, making the apartment purchase process transparent and predictable. The reputation of a reliable developer is built on consistent quality control and a focus on the real needs of people purchasing homes.
What you can buy
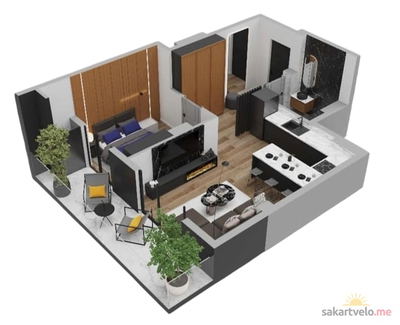 1 left
2-bd47.6 m²
$61,880
$1,300 за м²
apartments
1
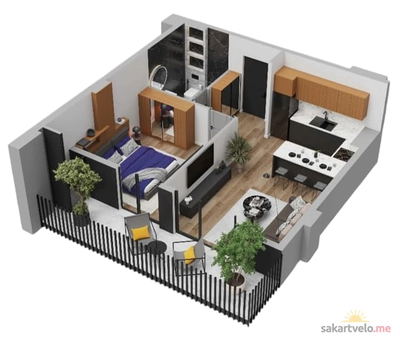 1 left
2-bd51.3 m²
$66,690
$1,300 за м²
apartments
1
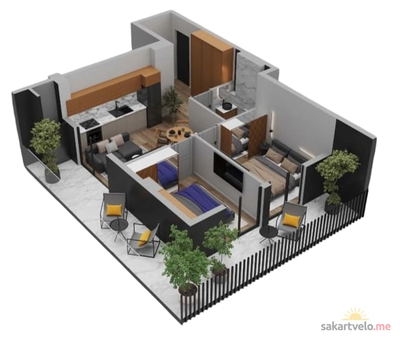 1 left
3-bd61.7 m²
$80,210
$1,300 за м²
apartments
1
Reviews of Shin Dighomi
No comments yet. Be the first to share your thoughts.