Shizi Construction Ul Eki Bezhanishvili 11

Price from
$71 340
$1 350 / m²
Finish
Green frame
Ceilings
3 m
Buildings
1
To the sea
Not on the coast
Apartments
No
Total units
150
Layouts
21
Data updated
May 3
Nobody is covering this property yet
Bring a report from the site — photos, a video and answers about what is really happening there — and the contact buttons on this page will lead to you.
I sell this property- The slot is free — always. It is earned with content, never bought.
- Your report stays on the site forever, with your name and contacts — even after the slot expires.
- While the slot is yours, buyers of this property write and call you, not us.
Kvartly expertise
About the project
About Shizi Construction Ul Eki Bezhanishvili 11
Details are refreshed automatically from the developer's data
About the Complex
The new residential complex at 11 Eki Bezhaniashvili Street is a fourteen-story building constructed using monolithic frame technology. The architectural appearance combines strict geometry with a warm red-terracotta palette of facade panels, while a large grid of vertical and horizontal elements sets a clear rhythm and emphasises the building's proportionality. Panoramic windows and open balconies let in maximum daylight and offer views of the green surroundings. The project is aimed at those seeking reliable housing with expressive architecture and well-thought-out engineering solutions in one of Tbilisi's green districts.
Advantages
The residential complex stands out for its combination of a prestigious location in a quiet, green part of the capital, proximity to park areas, and high construction quality. A modern facade with multi-level lighting creates a memorable appearance, while three-metre ceilings and enlarged window openings fill the apartments with air and light. An underground parking lot for 80 cars frees the courtyard from traffic. Silent imported lifts, a barrier-free environment, 24/7 video surveillance, improved sound insulation, and high-quality finishing of common areas create a high level of everyday comfort. Flexible purchase terms and the developer's reputation round out the list of advantages.
Location
The residential complex is located in Tbilisi, in the Didube district — one of the most convenient and green corners of the Georgian capital. The address, 11 Eki Bezhaniashvili Street, ensures distance from main road noise while maintaining excellent connectivity with the rest of the city. The district features an established infrastructure: grocery stores, pharmacies, cafes, and educational institutions are within a few minutes' walk. Nearby lies the spacious Didube Park — a popular spot for walks and sports. Proximity to the railway station and Didube bus station makes both intracity and intercity travel convenient from here.
Surroundings
The immediate surroundings of the complex create an atmosphere of calm and seclusion rarely found in the capital. Eki Bezhaniashvili Street is built up mainly with low-rise houses and is immersed in greenery — the crowns of mature trees provide natural shade and purify the air. Within walking distance lies an extensive park area with walking alleys and sports grounds. Nearby, supermarkets, bakeries, medical centres, and bank branches operate. School and preschool institutions are within a comfortable walking distance, making the location especially attractive for families. Commercial premises on the ground floor of the residential complex itself will complement the district's infrastructure.
Transport
Transport accessibility is one of the complex's key advantages. Didube and Gotsiridze metro stations are within one kilometre, providing quick connections to any part of Tbilisi. The nearest public transport stop is just 120 metres away; it is served by bus routes No. 308, 317, 323, 333, 362, 370, 381, 386, 394, 395 and minibuses No. 416, 431, 504, 507, 512, 517, 529, 531, 532, 550. The service interval is approximately ten minutes. The central streets of the capital can be reached by car in 15–20 minutes. The railway station and Didube bus station are about a fifteen-minute walk away, and the international airport is a half-hour drive away.
Features of the Residential Complex
The fourteen-story building is being constructed using a monolithic frame scheme, guaranteeing structural strength and stability. External walls made of thermal blocks provide effective thermal insulation and reduce heating energy costs. The flat roof is equipped with a well-designed drainage system that protects the facade and foundation. The main facade is finished with a grid of vertical and horizontal elements, while panels in a red-terracotta palette give the building individuality. Large windows and open balconies saturate the interiors with natural light and offer panoramic views. The ground floor is designated for commercial display windows with glass glazing. Engineering networks include water supply, heating, and fire suppression. Lifts with high load capacity operate silently. Spacious halls and entrances are finished with durable natural materials. The intercom system allows remote access control, enhancing security.
Landscaping
The adjacent territory was designed with a priority on safety and convenience. The fenced courtyard is intended for quiet relaxation and walks away from city noise. 24/7 video surveillance operates around the perimeter. An underground parking lot for 80 cars removes vehicles from the surface, freeing up space for green plantings and pedestrian zones. The children's playground is equipped with slides, swings, and a sandbox on a shock-absorbing surface, and its location minimises the impact of traffic. Trees and shrubs resistant to the local climate are used in landscaping; flower beds are distributed along the paths. Evening lighting is provided by new-generation street lamps. Pedestrian routes and driveways are made of wear-resistant materials — asphalt and smooth paving slabs. Gazebos, benches, and bins are arranged logically and functionally.
Apartment Sales
The complex offers apartments with layouts ranging from two to five rooms and areas from 49 to 260 square metres. Each layout is designed with ergonomics in mind: public and private zones are separated, while three-metre ceilings and wide windows visually expand the space. Apartments are delivered in a "green frame" format — walls are plastered and levelled, floors are prepared with screed, ceilings are treated, and all utilities are distributed throughout the rooms. This approach saves owners from rough finishing work and leaves freedom for final decoration according to personal taste — from wall painting and flooring to lighting and plumbing installation. Housing can be purchased for cash or through a mortgage from TBC Bank. Sales department consultants will provide detailed information on layouts, transaction terms, and completion dates.
Developer
Construction is carried out by Shizi Construction — a developer with a solid reputation and a portfolio of successfully completed projects in Tbilisi. The company adheres to the principles of transparency at all stages of implementation and focuses on material quality and engineering detail. Each Shizi Construction project undergoes multi-stage inspection — from design to final finishing. Particular attention is paid to the durability of structures and compliance with modern seismic safety standards, which is critical for the region. Completion of construction of the residential complex at 11 Eki Bezhaniashvili Street is scheduled for the second quarter of 2028, and all obligations to shareholders are fulfilled within the approved schedule.
What you can buy
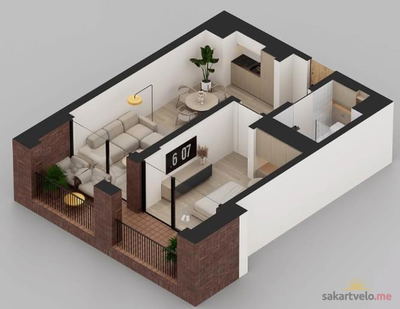 1 left
2-bd49.2 m²
$71,340
$1,450 за м²
apartments
1
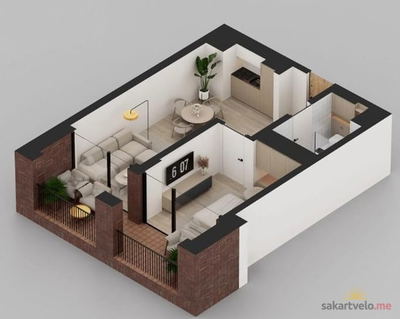 1 left
2-bd49.2 m²
$73,800
$1,500 за м²
apartments
1
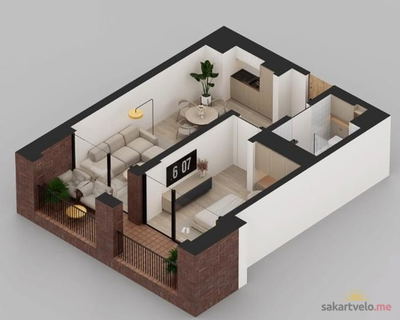 1 left
2-bd49.3 m²
$73,950
$1,500 за м²
apartments
1
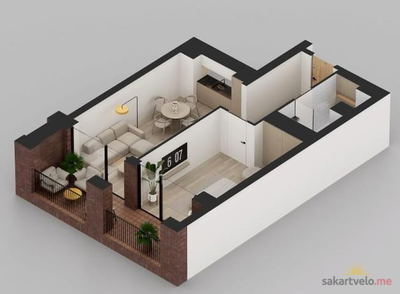 1 left
2-bd53.3 m²
$74,620
$1,400 за м²
apartments
1
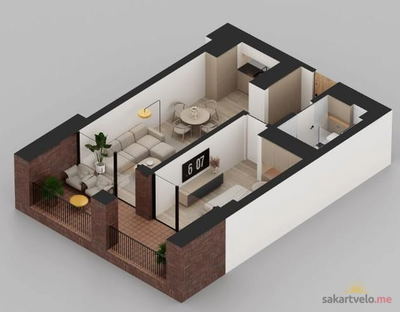 1 left
2-bd57.1 m²
$82,795
$1,450 за м²
apartments
1
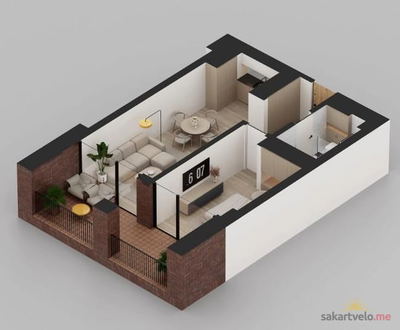 1 left
2-bd57.2 m²
$82,940
$1,450 за м²
apartments
1
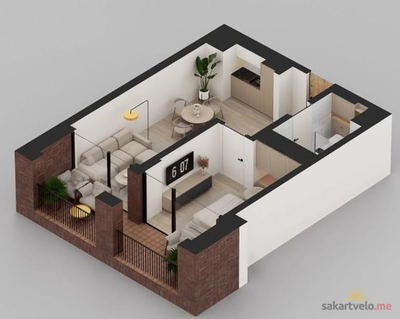 1 left
2-bd58.3 m²
$84,535
$1,450 за м²
apartments
1
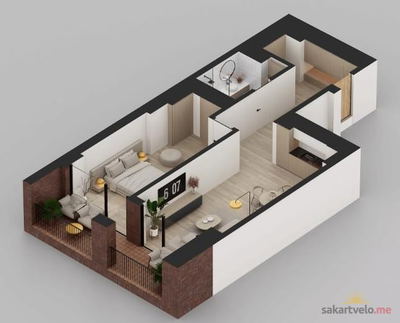 1 left
2-bd59.6 m²
$83,440
$1,400 за м²
apartments
1
Reviews of Shizi Construction Ul Eki Bezhanishvili 11
No comments yet. Be the first to share your thoughts.