Sky Residence

Price from
$100 929
$2 057 / m²
Finish
Green frame
Buildings
1
To the sea
Not on the coast
Apartments
Yes
Total units
70
Layouts
16
Data updated
Mar 24
Nobody is covering this property yet
Bring a report from the site — photos, a video and answers about what is really happening there — and the contact buttons on this page will lead to you.
I sell this property- The slot is free — always. It is earned with content, never bought.
- Your report stays on the site forever, with your name and contacts — even after the slot expires.
- While the slot is yours, buyers of this property write and call you, not us.
Kvartly expertise
About the project
About Sky Residence
Details are refreshed automatically from the developer's data
About the Complex
Sky Residence is a new residential project in Tbilisi, located on Aleksandre Kazbegi Avenue. The ten-story building combines expressive architecture with well-thought-out layouts and quality construction solutions. Every element of the complex — from the entrance group to the engineering systems — is oriented toward the comfort and everyday convenience of residents. The project provides a limited number of apartments, creating an intimate atmosphere and preserving privacy. The architectural appearance stands out due to contrasting facade materials, enlarged window openings, and night lighting, giving the building recognizability in the evening hours. The internal infrastructure includes commercial premises and a landscaped courtyard, making the complex a self-sufficient place to live.
Advantages
The residential complex stands out with a whole range of strong points that make it attractive for living and investment. The area is distinguished by its quietness and good landscaping, while transport links are rationally organized. A school and kindergarten are nearby, and the metro station is within walking distance. The building features enhanced sound insulation, original facade design, and increased energy efficiency. A multi-level lighting system accentuates the architecture, while reliable operational parameters guarantee durability. All utility networks are centrally connected. The interior layouts are ergonomic, ceilings are high, and large windows with energy-saving double-glazed units fill the rooms with natural light. Its own underground parking, a secured courtyard with safe children's zones, and round-the-clock security enhance comfort. Affordable cost, commercial spaces, investment potential, mortgage, and installment plans round out the list of advantages. Behind the project is a reliable developer with a good reputation.
Location
Sky Residence is being built in the capital's Saburtalo district, on Aleksandre Kazbegi Avenue — one of the key thoroughfares of Tbilisi. This part of the city is characterized by active business and residential development, while still retaining enough green spaces for comfortable living. The avenue provides quick access both to the central quarters and to the outskirts, as well as to main transport interchanges. Proximity to Delisi metro station makes the location especially convenient for those who use public transport daily. Nearby are educational institutions, medical facilities, shops, and leisure spots — all the necessary infrastructure is within walking distance. The coordinates of the complex — 41.723 N, 44.743 E — confirm its central position in the western part of the Georgian capital, which is highly valued by both locals and investors.
Surroundings
The new building is situated in an area with rich social and commercial infrastructure, so everything needed for life is concentrated in the immediate vicinity. Residents can quickly get to schools, kindergartens, clinics, shops, and cultural venues, spending virtually no time commuting. The educational sector includes the Anastasia Virsaladze Art Gymnasium, the European School, the Proector educational institution, Secondary School No. 52, and the private Happy School. For preschoolers, there are Neverland and ABC kindergartens with development programs. Students can choose from Tbilisi State University, the Medical University, or the Andronikashvili Institute of Physics. The area also has dance studios and creative centers. Medical care is represented by the Central Republican Hospital, the Vakhtang Bochorishvili Clinic, the Infectious Diseases Hospital, and a network of private practices. There are dental clinics and pharmacy chains. Grocery stores Spar, Europroduct, Ori Nabiji, and Nikora coexist with household appliance and pet supply outlets. The restaurant scene combines fast-food formats like KFC and Break Time with European and national cuisine establishments. For walks, Mitskevich Park, Godziashvili Park, the Central Park, and the Ethnographic Museum grounds are available. Sports opportunities are provided by the Aspria Fitness club and the Mikheil Meskhi Stadium. Banks, a post office, hotels, gas stations, and beauty salons operate in the neighborhood. Such a concentration of services makes the location especially practical for businesspeople, students, and families with children.
Transport
Aleksandre Kazbegi Avenue serves as an important transport artery, connecting Saburtalo with other districts of the capital and exit highways. The interchanges are designed so that the journey to business centers, universities, and shopping facilities takes just a few minutes. The metro is a five-minute walk away — Delisi station is a key node on the Saburtalo line and allows quick access to any part of the city, which is especially valuable during peak traffic hours. Just 60 meters from the complex is a bus stop serving routes No. 298, 300, 302, 304, 310, 332, 347, 349, 358, 385, as well as marshrutka routes No. 447, 472, and 551. The service interval is about ten minutes — the schedule is predictable, with no long waits. For international travel, convenient access to the international airport is important: by car the journey takes 45–50 minutes, allowing flights to be planned at any time of day without rushing. The existing road network gives residents freedom of movement both within Tbilisi and beyond, providing a reliable transport environment for business trips, study, and everyday tasks.
Features of the Residential Complex
Sky Residence is a ten-story building whose facade is built on the contrast of warm brick panels and light decorative elements. Stained-glass windows and balconies create a rhythmic pattern, giving the building visual lightness and modern dynamism. Balcony groups with metal railings form open spaces for relaxation while maintaining the rigor of architectural lines. The vertical division is emphasized by the alternation of materials and textures, and the large-scale window openings create an effect of interior spaces opening outward. In the evening, facade lighting accentuates the geometry and volume, making the structure a noticeable landmark. The base is clad in light stone, giving the foundation monumentality, while the upper tiers with brick masonry look airy and harmonious. The building is constructed using monolithic-frame technology, guaranteeing resistance to loads and durability. The brick walls significantly enhance heat and sound insulation: in winter, warmth is retained in the apartments, and street noise is minimized. The engineering systems meet international safety standards — intercoms and fire alarms are installed. The entrance group is adapted for people with limited mobility, emphasizing the project's inclusivity. Common areas are finished with durable materials in a calm color palette, with thoughtful decor and quality furniture. Sky Residence combines reliable construction technologies, expressive architecture, and a functional internal environment, creating comfortable conditions for everyday life and increasing the market value of the property.
Landscaping
The landscaping project is thought out to the smallest detail with an emphasis on the quality of everyday life. One of the main conveniences is its own underground parking — a solution especially in demand in the capital, where finding a free parking space often becomes a problem. Here, every car owner is guaranteed enough space for comfortable maneuvering and parking. The entire area is covered by a video surveillance system, enhancing the safety of residents and their guests. The courtyard is planned as a multifunctional space: pedestrian paths are paved with asphalt and paving slabs, ensuring durability and a neat appearance. Benches for relaxation are placed along the alleys, and a children's playground with slides, swings, and sandboxes is equipped for children — active leisure under parental supervision is available right outside the home. The evening lighting is designed so that light evenly fills the paths, recreation areas, and parking spaces. The landscape design includes ornamental trees, shrubs, and flower beds, thanks to which the interior space maintains a well-groomed appearance all year round. The commercial premises on the ground floors are designed for cafes, a supermarket, coworking spaces, and service facilities. Their thoughtful layout and large display windows make them convenient for businesses and attractive to visitors. Thus, the complex becomes not just housing, but a lively center where it is convenient to combine relaxation, shopping, and work.
Property Sales
Sky Residence offers a limited number of apartments, which gives the project a special status and eliminates excessive density. The small number of units contributes to the formation of a close-knit community where each owner feels privacy and coziness. The premises feature significant square footage and an abundance of natural light thanks to enlarged windows. The layout solutions are oriented toward current design trends and allow for flexible adaptation: spacious living rooms and bedrooms can be easily transformed for various household scenarios. The apartments are sold in a "green frame" condition — this is pre-finish decoration, where the walls, ceilings, and floors are prepared for finishing work, and utility networks are distributed throughout all rooms. This format allows you to immediately start painting, wallpapering, tiling, or parquet flooring, bypassing the costly rough stage. The buyer receives a fully prepared base, which reduces the risks of hidden defects and rework. Although the price of a "green frame" may exceed the cost of apartments in white or black finish, the final expenses considering materials and labor costs make it a profitable and practical solution — both for personal living and for rental. The range includes two-, three-, and five-room layouts with areas from 46.9 to 115 m². The price per square meter already includes a steel entrance door with reinforced locks, an intercom system, and multi-chamber metal-plastic profile windows with energy-saving double-glazed units. Balconies remain open, without glazing, which emphasizes the modern style of the building. The developer offers flexible financial terms: a mortgage through TBC Bank or an installment plan with an initial payment from 10%. The sales department specialists provide consultation on choosing the optimal transaction scheme taking into account individual preferences.
Developer
Sky Residence has established a reputation as a conscientious developer for whom the priority is not the speed of project delivery, but the quality of execution and long-term value of housing. The organization's main profile is residential real estate construction, and each project reflects an orientation toward the real needs of future owners. The company's buildings are distinguished by rational layouts, efficient use of every meter, energy-efficient engineering, and a high level of safety. The developer consistently implements modern technologies aimed at increasing structural reliability and reducing operating costs. Particular emphasis is placed on the environmental aspect: certified materials that are safe for the environment and the health of residents are used in construction. This approach minimizes harmful emissions and contributes to creating a healthy indoor microclimate. Each Sky Residence building is a combination of practicality, structural strength, and durability. The use of advanced engineering systems, attention to detail, and strict control at all stages make it possible to build properties designed for decades of use. High demand for the developer's projects and trust from buyers confirm the correctness of the chosen strategy. The combination of an innovative approach, environmental responsibility, and strict quality standards makes Sky Residence one of the most reputable participants in the construction market of the Georgian capital — the company's projects are distinguished by excellent operational characteristics and retain value for owners in the long term.
What you can buy
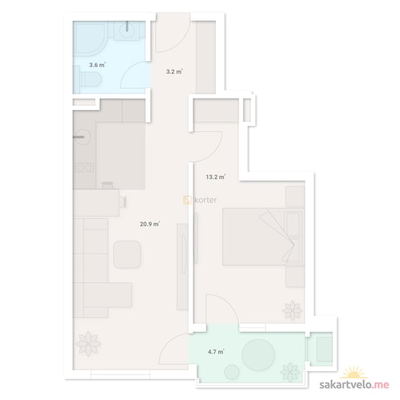 3 left
2-bd46.9 m²
$100,929
$2,152 за м²
apartments
3
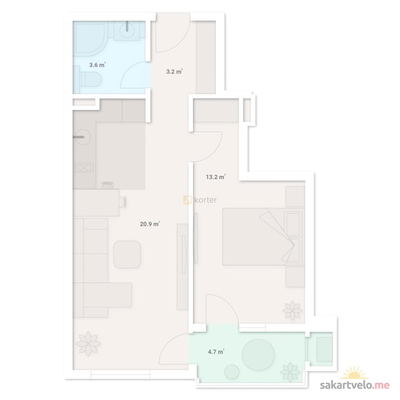 2 left
2-bd46.9 m²
$109,183
$2,328 за м²
apartments
2
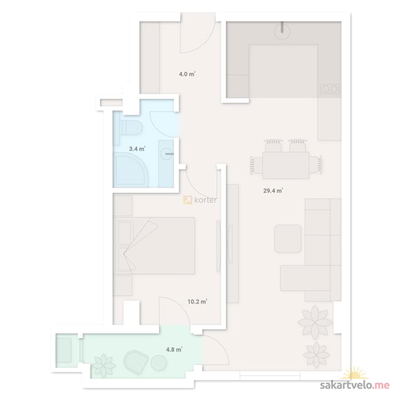 2 left
2-bd53.7 m²
$125,712
$2,341 за м²
apartments
2
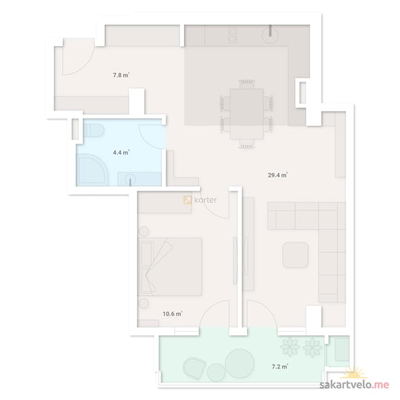 4 left
2-bd61.3 m²
$129,037
$2,105 за м²
apartments
4
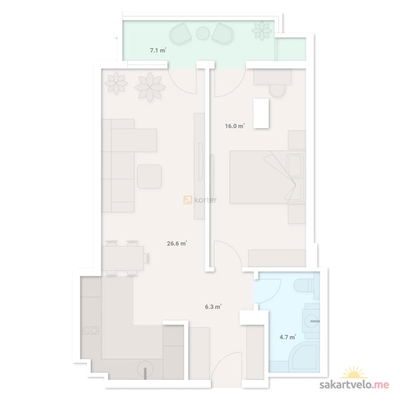 3 left
2-bd62.7 m²
$131,921
$2,104 за м²
apartments
3
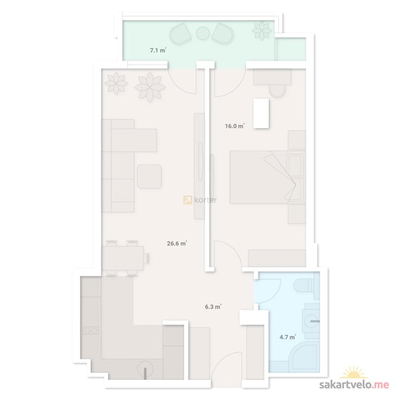 1 left
2-bd62.7 m²
$133,990
$2,137 за м²
apartments
1
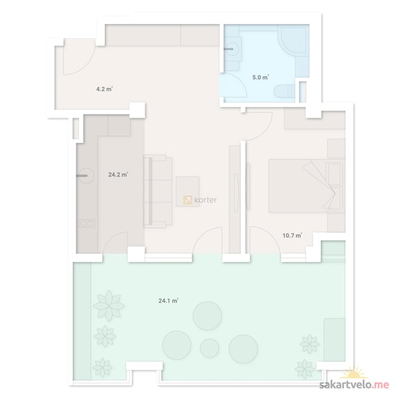 1 left
2-bd69.7 m²
$184,635
$2,649 за м²
apartments
1
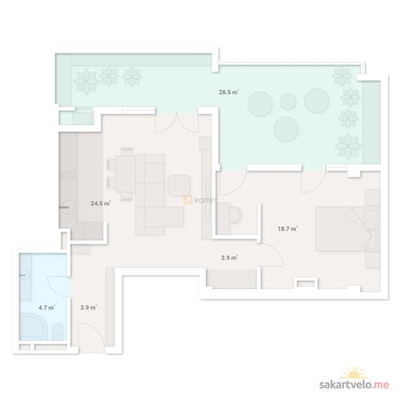 1 left
2-bd86.1 m²
$228,079
$2,649 за м²
apartments
1
Reviews of Sky Residence
No comments yet. Be the first to share your thoughts.