Soli Tavdadebuli

Price from
$59 777
$1 080 / m²
Finish
Green frame
Ceilings
3 m
Buildings
2
To the sea
Not on the coast
Apartments
No
Total units
120
Layouts
12
Data updated
Apr 24
Nobody is covering this property yet
Bring a report from the site — photos, a video and answers about what is really happening there — and the contact buttons on this page will lead to you.
I sell this property- The slot is free — always. It is earned with content, never bought.
- Your report stays on the site forever, with your name and contacts — even after the slot expires.
- While the slot is yours, buyers of this property write and call you, not us.
Kvartly expertise
About the project
About Soli Tavdadebuli
Details are refreshed automatically from the developer's data
About the Complex
Soli Tavdadebuli is a residential complex in Tbilisi that combines thoughtful design, reliable construction solutions, and care for everyday comfort. The project consists of two 12-story buildings erected on a monolithic reinforced concrete frame with seismic resistance of up to 9 magnitude. The architectural appearance is shaped by laconic facades with decorative plaster and ceramic brick, while panoramic PVC-profile windows fill the apartments with natural light. The interior space is organized so that residents feel freedom and privacy: a closed courtyard without cars, green alleys, relaxation areas, and play zones. A distinctive feature of the complex is the three-meter ceilings, creating a sense of air and spaciousness in every room.
Advantages
A well-thought-out location in Tbilisi — a park, a busy thoroughfare, and essential infrastructure nearby. Expressive architecture with ceramic brick and decorative plaster. Three-meter ceilings and ergonomic layouts with large windows. Monolithic reinforced concrete frame with seismic resistance of up to 9 magnitude. Walls made of pumice blocks for quietness and thermal insulation. Low-noise elevators, aesthetic lobbies with navigation and lighting. Barrier-free environment, stroller and bicycle zones. Landscaped internal courtyard with walking alleys and a children's area. Underground and surface parking. Mortgage from TBC Bank. Affordable price per square meter and investment appeal. The project is backed by a developer with over twenty years of experience.
Location
The complex is located on Demetre Tavdadebuli Street in Tbilisi — an area where the urban rhythm gently coexists with the natural surroundings. Just a few minutes' walk away lies a cozy park with shady alleys, ideal for leisurely strolls and morning jogs. A busy thoroughfare runs 120 meters from the building, connecting the neighborhood to key points of the city. The area is diversely built up: high-rise residential buildings alternate with low-rise cottages, creating a balanced and tranquil environment. The absence of industrial plants in the vicinity has a positive effect on the ecology and air quality, which is especially important for families with children.
Surroundings
Infrastructure within walking distance makes daily life convenient and predictable. Within a 5–15 minute walk, there are pharmacies, minimarkets, convenience stores, and chain supermarkets — everything for daily shopping. Within a kilometer, cafes, restaurants, pizzerias, and fast-food outlets cater to every taste. Medical services are represented by the Imedi clinic and dental offices 1.5 kilometers away; a 10-minute drive takes you to a children's clinic, the Zhvania Pediatric Clinic, Joe Ann Medical Center, O. Gudushauri Center, and private dental clinics. Educational institutions — Schools No. 186 and No. 192 — are a 10–20 minute walk away, while the Sikhvi School, Grigol Robakidze University, International Black Sea University, and the East European University campus are located within two kilometers.
Transport
The transport accessibility of the complex is built around several hubs. The nearest stop is 480 meters away, served by bus No. 335 and minibus No. 442. A second stop is located 630 meters away: here, buses No. 302, 311, 314, 315, 321, and 335 run every 10–15 minutes, along with minibuses No. 422, 442, 460, 518, 539, and 541. The Sarajishvili metro station is less than 8 kilometers away; the direct bus No. 321 gets you there without transfers in 15–20 minutes, connecting the area with the city center. The bus station and Didube railway station are 7 kilometers away, and the central station is 10 kilometers away. Shota Rustaveli International Airport is reachable by car in 40–45 minutes — convenient for those who travel frequently.
Complex Features
Two 12-story buildings rest on a powerful monolithic reinforced concrete foundation and frame designed for seismic loads of up to 9 magnitude — a key factor for the region. The exterior walls are made of pumice blocks: the material provides both structural strength and high sound insulation. The facades are finished with decorative plaster combined with ceramic brick, resistant to fading and weathering. The window units are oversized, in PVC profiles with energy-efficient glazing. Inside — silent high-speed elevators, intercom systems, navigation lighting in the lobbies and on the floors. The project provides a barrier-free environment for residents with limited mobility, and each section has designated areas for strollers and bicycles. The decoration of public spaces is made of quality materials in a restrained modern aesthetic.
Landscaping
The architectural composition of the buildings forms a closed internal courtyard — a private area free from cars and outsiders. Walking alleys and bike paths with evening lighting are laid out along the perimeter of the courtyard, with benches placed along them for relaxation. A children's playground with swings and slides has been installed. Security is ensured by 24-hour video surveillance. Landscaping includes ornamental shrubs and mature trees, creating a pleasant microclimate in any season. The parking infrastructure is two-tiered: underground and surface parking relieves residents of the need to search for a parking spot. The first floor is allocated for commercial spaces with high ceilings and panoramic windows — shops, pharmacies, cafes, and beauty salons will open here. Storage rooms are provided for seasonal items and sports equipment.
Sales
The complex offers 120 apartments — from one- to three-bedroom, ranging from 52 to 86 square meters. The homes are delivered in a "green frame" condition: the buyer receives finished walls, floor screed, utility rough-ins, and an open-plan layout, allowing them to design the interior to their own taste. Three-meter ceilings visually expand the rooms and provide additional volume for design solutions. Payment can be made in cash, and a mortgage program from the partner bank TBC Bank is also available — details can be obtained from the sales department managers. The project is also of interest as an investment object: a liquid location, quality construction, and a reasonable price generate steady demand.
Developer
The project is backed by Soli — a Tbilisi-based developer operating in the market since 2002. Over two decades, the company has completed a number of residential projects, establishing itself as a responsible developer focused on material quality and well-thought-out engineering solutions. Soli's specialization is comfortable housing, where every detail, from layout to the finishing of common areas, serves the interests of future residents. In its work, the company follows international construction standards, paying equal attention to energy efficiency, safety, and aesthetics. Soli's approach is not mass development, but the thoughtful creation of a living environment that remains relevant and convenient for decades to come.
What you can buy
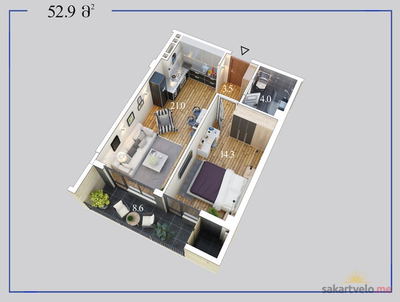 1 left
1-bd52.9 m²
$59,777
$1,130 за м²
apartments
1
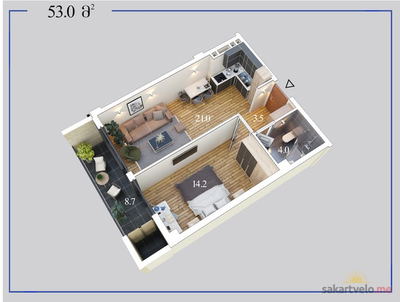 1 left
1-bd53 m²
$59,890
$1,130 за м²
apartments
1
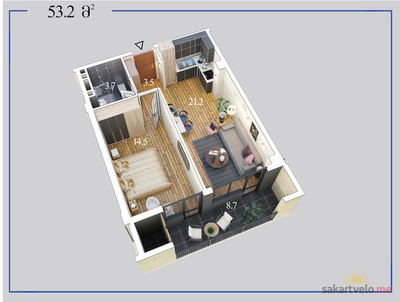 1 left
1-bd53.2 m²
$60,116
$1,130 за м²
apartments
1
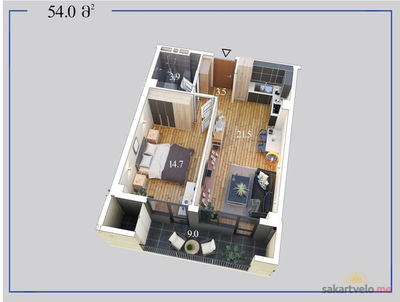 1 left
1-bd54 m²
$61,020
$1,130 за м²
apartments
1
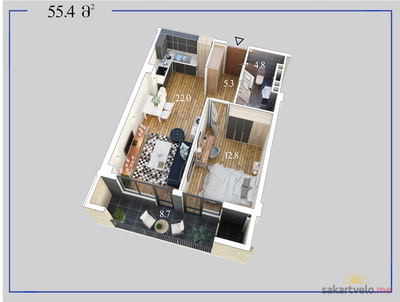 1 left
1-bd55.4 m²
$62,602
$1,130 за м²
apartments
1
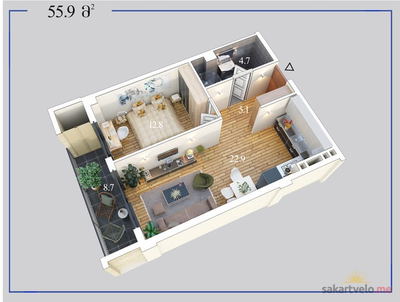 1 left
1-bd55.9 m²
$63,167
$1,130 за м²
apartments
1
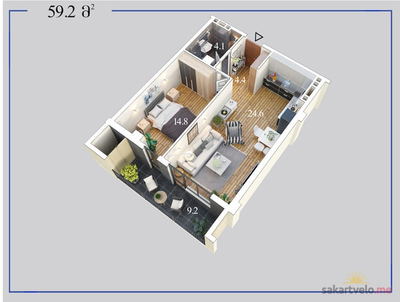 1 left
1-bd59.2 m²
$63,936
$1,080 за м²
apartments
1
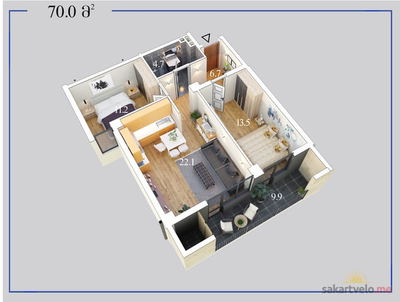 1 left
2-bd70 m²
$79,100
$1,130 за м²
apartments
1
Reviews of Soli Tavdadebuli
No comments yet. Be the first to share your thoughts.