Solum Ponichala

Price from
$38 970
$900 / m²
Finish
White frame
Ceilings
3 m
Buildings
2
To the sea
Not on the coast
Apartments
No
Total units
159
Layouts
35
Data updated
Mar 25
Nobody is covering this property yet
Bring a report from the site — photos, a video and answers about what is really happening there — and the contact buttons on this page will lead to you.
I sell this property- The slot is free — always. It is earned with content, never bought.
- Your report stays on the site forever, with your name and contacts — even after the slot expires.
- While the slot is yours, buyers of this property write and call you, not us.
Kvartly expertise
About the project
About Solum Ponichala
Details are refreshed automatically from the developer's data
About the Complex
Solum Ponichala is a residential complex in the southern part of Tbilisi, in the Ponichala district, combining thoughtful architecture and modern engineering solutions. Three twelve-storey buildings form an expressive ensemble with clear facade geometry and a contrasting colour palette. The project is implemented with an emphasis on structural durability, functional interior layouts, and the aesthetic integrity of the external appearance. The buildings are partially handed over, and the remaining blocks are in the final stages of construction. The complex is intended for those who choose reliable housing with an original architectural signature in an actively developing metropolitan district.
Advantages
The complex stands out for its well-designed apartment layouts and favourable location in the Ponichala district. Architectural expressiveness is achieved through contrasting facades and asymmetrical balcony placement. High-quality materials and reliable sound insulation are used in construction. Entrance groups and common areas feature multi-level lighting and designer finishes. The courtyard space is landscaped and equipped with sports and play areas. Ceiling height reaches three metres. Energy-saving double-glazed windows and 24-hour video surveillance are installed. Underground and surface parking are provided, along with a barrier-free environment for residents with limited mobility and commercial premises on the ground floor. Purchase is available through a mortgage or instalment plan. The developer Solum Development has established itself as a responsible developer.
Location
The residential complex is being built at 9 Levana Gogoberidze Street, in the Ponichala district in southern Tbilisi. This part of the capital maintains a measured pace of life while remaining within a zone of reliable transport connectivity with the business centre. Ponichala is surrounded by green areas and open landscapes, creating a favourable ecological backdrop. Essential everyday infrastructure is within walking distance: shops, educational institutions, pharmacies, and service enterprises. The location is suitable for families with children, as well as for those who prefer the calm atmosphere of a residential neighbourhood to the active city centre.
Surroundings
The Ponichala district offers a combination of an established urban environment and natural surroundings. Near the complex there are grocery stores, small retail outlets, schools, and kindergartens, covering the basic daily needs of residents. Green zones and open spaces provide conditions for walking and outdoor recreation. The area retains an intimate character, while the business and cultural centre of Tbilisi is within a half-hour transport reach. For motorists, the area is convenient with access to major highways connecting the southern part of the capital with other districts and suburbs. Active residential construction continues here, which contributes to the development of commercial and social infrastructure.
Transport
The new development is located next to a key transport line, providing direct access to the business part of Tbilisi and quick access to remote directions. This position simplifies travel around the city: routes are arranged without unnecessary delays, and trips to major business points take minimal time. A bus stop is 420 metres from the complex, served by buses No. 20, 101, 102, 345, 346, 371, as well as a minibus towards Rustavi. Intervals are approximately 12 minutes, ensuring a stable schedule even during peak hours. Less than nine kilometres away are Samgori metro station, the bus station of the same name, and the Naftlugi railway platform — expanding the choice of transport for trips around the capital and beyond. Ortachala bus station, serving interregional and international routes, is six kilometres away. The journey to Shota Rustaveli Airport takes 30–35 minutes.
Residential Complex Features
The Solum Ponichala residential complex comprises three twelve-storey buildings with pronounced facade geometry and a contrasting colour scheme: light surfaces alternate with brown inserts. A monolithic frame technology is used, guaranteeing high stability and a long service life. The internal frame is combined with external thermal blocks, providing effective thermal insulation and reduced energy costs. Flat roofs are equipped with internal drainage and waterproofing, protecting the building from precipitation. Panoramic windows promote good natural lighting, while asymmetrical balconies and loggias add dynamism to the volumes. The facades are finished with high-quality materials and complemented by evening lighting that emphasises the architectural rhythm. All utility networks are connected: fire detectors, intercom equipment, and imported low-noise lifts are installed. The entrance area is designed according to an original design plan with glazed doors that retain heat in the cold season. The complex is oriented towards long-term and comfortable living.
Landscaping
The surrounding territory is designed as an enclosed courtyard space where safety and comfort take priority. All pedestrian routes have asphalt surfaces and are designed with barrier-free movement in mind, which is convenient for families with prams and residents with limited mobility. Landscaping includes shady alleys, shrubs, flower beds, and grassy areas, complemented by benches for relaxation. Evening and night lighting provides visual comfort and additional protection. For active recreation, a fenced football and basketball court is provided, as well as a children's area with swings, slides, and sandpits. The underground parking solves the issue of car storage without cluttering the surface space; guest parking spaces are allocated next to the buildings. Round-the-clock video surveillance monitors key points of the territory. Commercial premises are planned on the ground floor, which will in future house a coffee shop, a store, a pharmacy, and service points covering the daily needs of residents.
Property Sales
Solum Ponichala offers one-, two-, and three-bedroom apartments ranging from 38.7 to 164.2 square metres. Ceilings about three metres high add air and light to the spaces. The apartments are handed over with a "white frame" finish: utilities are connected, interior partitions are installed, floor screed and wall levelling are completed. This foundation gives future owners the freedom to design the interior and reduces the cost of preparatory work. Water supply, electricity, and sewerage are already connected. Reinforced entrance doors and metal-plastic windows with high thermal and sound insulation properties are installed. An apartment can be purchased for cash, via a mortgage from TBC Bank, or in instalments with a down payment from 20%. The minimum price starts from 38,970 dollars. The sales department provides advice on all financial matters. The complex is aimed at buyers who value quality engineering, well-thought-out layouts, and the ability to personalise their living space.
Developer
The developer of the project is Solum Development, a company specialising in the construction of modern housing in Tbilisi. The developer focuses on monolithic frame construction technology and the use of quality materials, ensuring the reliability and durability of the properties. The company's portfolio includes projects distinguished by thoughtful architecture, attention to engineering solutions, and comprehensive territory landscaping. Solum Development's approach involves handing over apartments with a "white frame" basic preparation, allowing buyers to independently determine the style and content of the interior. The company consistently fulfils its commitments: the first block of the complex has already been commissioned, and the remaining buildings are being constructed according to the approved schedule.
What you can buy
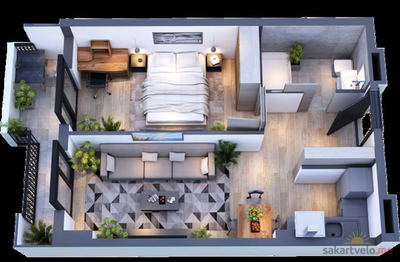 1 left
1-bd43.3 m²
$38,970
$900 за м²
apartments
1
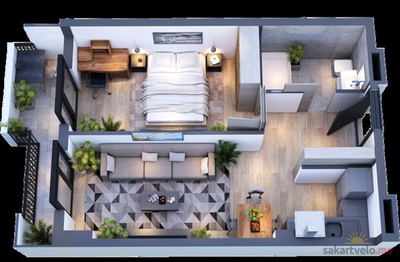 1 left
1-bd44.6 m²
$40,140
$900 за м²
apartments
1
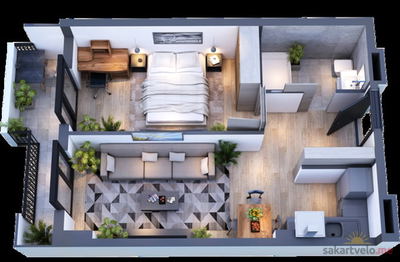 1 left
1-bd44.8 m²
$40,320
$900 за м²
apartments
1
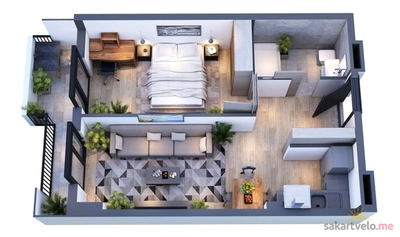 1 left
1-bd45 m²
$40,500
$900 за м²
apartments
1
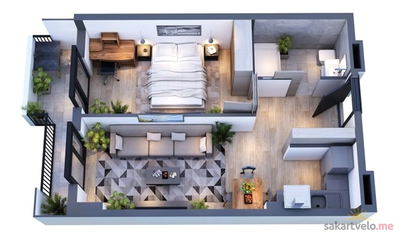 1 left
1-bd45.4 m²
$40,860
$900 за м²
apartments
1
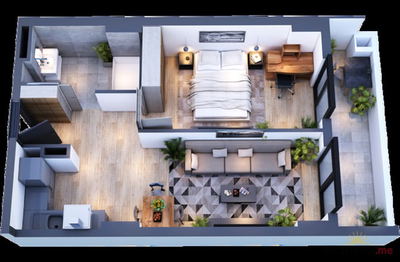 1 left
1-bd45.6 m²
$41,040
$900 за м²
apartments
1
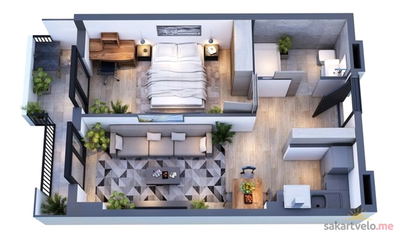 1 left
1-bd45.6 m²
$41,040
$900 за м²
apartments
1
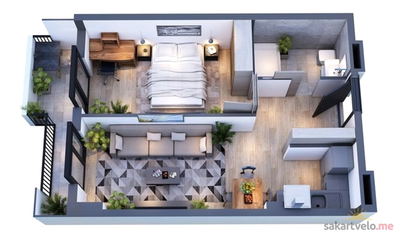 1 left
1-bd45.7 m²
$41,130
$900 за м²
apartments
1
Reviews of Solum Ponichala
No comments yet. Be the first to share your thoughts.