Sphera Nutsubidze

Price from
$75 098
$1 245 / m²
Finish
Green frame
Ceilings
3 m
Buildings
2
To the sea
Not on the coast
Apartments
No
Total units
540
Layouts
6
Data updated
Apr 3
Nobody is covering this property yet
Bring a report from the site — photos, a video and answers about what is really happening there — and the contact buttons on this page will lead to you.
I sell this property- The slot is free — always. It is earned with content, never bought.
- Your report stays on the site forever, with your name and contacts — even after the slot expires.
- While the slot is yours, buyers of this property write and call you, not us.
Kvartly expertise
About the project
About Sphera Nutsubidze
Details are refreshed automatically from the developer's data
About the Complex
Sphera Nutsubidze is a residential complex in Tbilisi that combines expressive architecture with functionality. Two monolithic frame buildings of 17 and 20 floors create a concise silhouette on a 4,000 m² plot. The project is designed for those who appreciate ergonomic layouts, panoramic views, and a well-maintained gated area. The architectural appearance is complemented by fiber-cement facade panels and evening lighting that accentuates the geometry of the buildings. The interior environment is thought out to the smallest detail: from vestibules and stylish lobbies to silent Otis elevators and ramps for residents with limited mobility. The complex offers apartments with ceiling heights of 3 meters, large windows, and spacious open balconies that create a feeling of air and freedom.
Advantages
Sphera Nutsubidze stands out for its combination of prestigious location and well-thought-out technical solutions. The State University metro station is a fifteen-minute walk away, and bus stops are less than 200 meters away. The energy efficiency of the buildings is enhanced by solar panels on the roof, and panoramic views from the large windows offer a perspective over the city. Silent Otis elevators with increased load capacity, underground and surface parking, a secure gated courtyard with video surveillance create a safe and comfortable environment. Three-meter ceilings, ergonomic layouts, children's and sports areas, and commercial premises on the lower floors — all this makes the complex a balanced solution for urban living. Various payment options and mortgages from TBC Bank expand purchasing accessibility.
Location
The complex is being built in Tbilisi at 96 Besarion Jgenti Street — in the Nutsubidze district, which combines the calm rhythm of residential neighborhoods with convenient transport connectivity. The location provides quick access to the capital's key highways, while the residential buildings are set back from heavy traffic flows. Nearby there are grocery stores, pharmacies, and everyday essentials, eliminating the need for long trips to handle household tasks. Proximity to the metro and bus routes allows you to reach the central quarters in minutes. The area is actively developing: new commercial facilities, green zones, and public spaces are emerging, forming a balanced urban environment.
Surroundings
The infrastructure of the Nutsubidze district covers all aspects of daily life. Within walking distance there are supermarkets, bakeries, pharmacy chains, and bank branches. Families with children will appreciate the proximity to general education schools and preschool institutions. Medical centers and private clinics are a few minutes' drive away. For walks and recreation, nearby squares and green areas are suitable, as well as Vake Park located nearby. Sports facilities, fitness clubs, and cafes complete the picture of the district. The proximity to Tbilisi State University gives the location an intellectual atmosphere and provides an additional impetus for the development of local businesses, including bookstores, coffee shops, and educational centers.
Transport
The transport accessibility of Sphera Nutsubidze is one of the key arguments in favor of the complex. Within a radius of 200 meters from the building there is a stop served by bus routes No. 107, 332, 363, 388, 398 and minibuses No. 405, 419. This provides efficient connections to various parts of Tbilisi. The State University metro station is approximately a fifteen-minute walk away, allowing quick access to the capital's center. For intercity trips, it is convenient to use the railway station and Didube bus station, located less than eight kilometers away. The Shota Rustaveli International Airport is reached in about 45 minutes by car, making the complex convenient for those who travel frequently.
Features of the Residential Complex
The Sphera Nutsubidze residential complex is being built on a 4,000 m² plot and includes two buildings of 17 and 20 levels. The architecture is restrained in color palette, allowing the buildings to blend organically into the existing development of the area. The exterior walls are made of thermal blocks, enhancing thermal insulation, and the facades are clad with fiber-cement panels with striking evening lighting. The roof is flat, with soft roll waterproofing and organized drainage. Each building has four Otis elevators with reduced noise levels. The entrance groups are equipped with canopies and ramps, and access to the entrances is possible both from the street and from the courtyard side. The engineering systems include gas supply, water supply, electricity, and sewerage, meeting current standards. Fire alarms and intercom systems ensure safety. Large windows and unglazed open balconies create bright interiors and open panoramic views of the capital.
Landscaping
The private grounds of Sphera Nutsubidze are designed as a full-fledged living space beyond the apartment. A gated courtyard with a 24-hour video surveillance system guarantees safety and privacy. The landscaping includes deciduous trees, ornamental shrubs, and flower beds, forming a well-groomed green ensemble. Pedestrian alleys and walking paths connect all areas of the courtyard, and evening lighting with modern lanterns extends comfortable time outdoors. For active recreation, there are football and basketball courts, a workout zone with exercise equipment, and a children's play complex with safe swings and slides. Areas with wooden benches and gazebos made of natural materials create a suburban relaxation atmosphere. Access roads are asphalted, and underground and surface parking solve the issue of vehicle storage. Commercial premises on the ground floors provide residents with necessary services within walking distance.
Sales
Sphera Nutsubidze offers one-, two-, and three-bedroom apartments ranging from 57 to 120.3 m². The ceiling height of 3 meters visually expands the space and enhances the feeling of freedom. Each apartment is equipped with metal-plastic windows with energy-saving double-glazed units that reduce heat loss and provide sound insulation. Open balconies without glazing allow you to enjoy views of Tbilisi and serve as an additional relaxation area. The housing is delivered in a "green frame" condition, which opens up wide possibilities for individual finishing and implementation of any design ideas. A mortgage program from TBC Bank is available for buyers; terms can be clarified at the sales office. Specialists will help you choose the best option based on budget and family composition. Flexible payment methods make purchasing property in the complex accessible to a wide range of clients.
Developer
Sphera is a developer systematically transforming the architectural landscape of Tbilisi through large-scale apartment building projects. Since its founding, the company's focus has been on constructing housing where structural reliability is combined with aesthetic expressiveness. Each project undergoes thorough development at the design stage, and the use of modern engineering solutions ensures the buildings' stability and durability. Advanced technologies and materials that meet high safety standards are used in construction. Sphera's architectural solutions harmoniously integrate into the existing built environment without disrupting its integrity, but rather setting new quality benchmarks. Particular attention is paid to thoughtful layouts, efficient infrastructure, and proximity to transport hubs, which together create a comfortable environment for daily life and business activity.
What you can buy
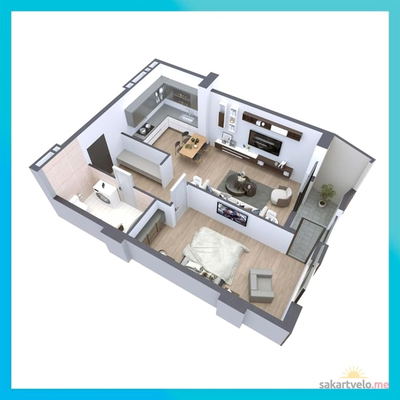 1 left
2-bd58.4 m²
$81,468
$1,395 за м²
apartments
1
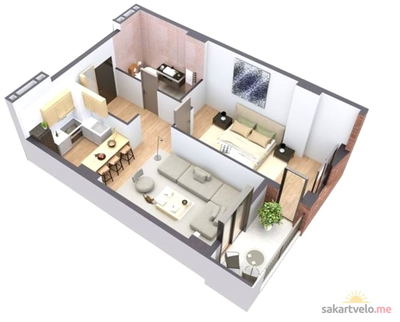 1 left
2-bd58.9 m²
$75,098
$1,275 за м²
apartments
1
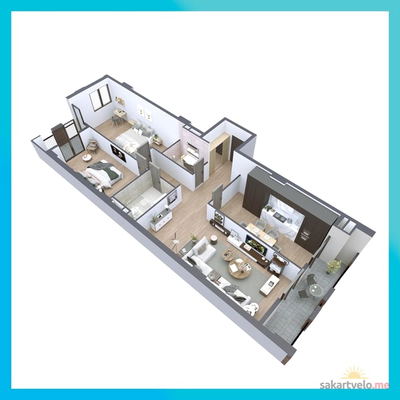 1 left
2-bd121.8 m²
$151,641
$1,245 за м²
apartments
1
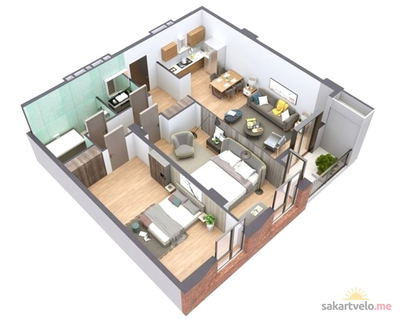 1 left
3-bd88.3 m²
$112,583
$1,275 за м²
apartments
1
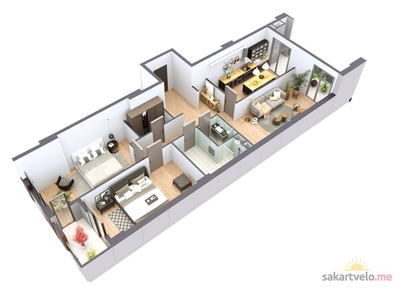 1 left
3-bd111 m²
$138,195
$1,245 за м²
apartments
1
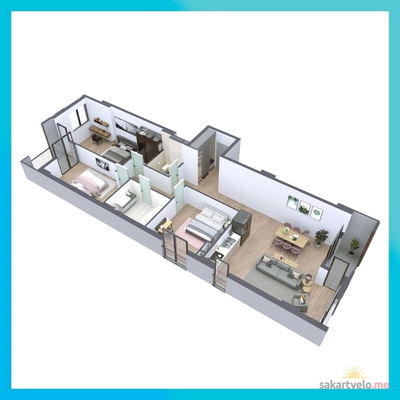 1 left
4-bd119.7 m²
$159,201
$1,330 за м²
apartments
1
Reviews of Sphera Nutsubidze
No comments yet. Be the first to share your thoughts.