Star Building Ul Mikha Khelashvili 20

Price from
$56 250
$1 100 / m²
Finish
Pre-finished
Ceilings
3 m
Buildings
1
To the sea
Not on the coast
Apartments
No
Layouts
8
Data updated
Apr 3
Nobody is covering this property yet
Bring a report from the site — photos, a video and answers about what is really happening there — and the contact buttons on this page will lead to you.
I sell this property- The slot is free — always. It is earned with content, never bought.
- Your report stays on the site forever, with your name and contacts — even after the slot expires.
- While the slot is yours, buyers of this property write and call you, not us.
Kvartly expertise
About the project
About Star Building Ul Mikha Khelashvili 20
Details are refreshed automatically from the developer's data
About the Complex
An eight-story residential building is being constructed at 20 Mikha Khelashvili Street in Tbilisi, organically complementing the established neighborhood. The architectural appearance of the building is based on current urban planning trends: concise lines, contrasting textures, and a warm brick palette. Inside — well-thought-out apartment layouts with three-meter ceilings, high-quality engineering, and underground parking. The project is being implemented by Star Building, focusing on structural reliability and durability of materials. The complex is suitable for those seeking modern housing in a convenient location with developed infrastructure and good transport accessibility.
Advantages
The residential complex stands out for a number of strong points. First and foremost, it is its location in a prestigious district of Tbilisi with rich infrastructure and convenient routes to the center — the journey takes about twenty minutes. The building's exterior combines warm shades of brick with graphic metal elements, and evening lighting gives the facade expressiveness. The interior solutions delight with three-meter ceilings, a silent elevator, and central utilities. A private courtyard with landscaping and relaxation areas creates an atmosphere of tranquility, while round-the-clock video surveillance and a gated area ensure security. Underground parking eliminates worries about the car. Apartments are sold with partial finishing, opening up space for owners' design ideas. The developer Star Building has been confirming its reputation as a responsible contractor since 2020.
Location
The residential building is located in Tbilisi, at 20 Mikha Khelashvili Street. This is an area with an established urban environment, where residential development harmoniously combines with commercial and social infrastructure. The location coordinates — 41.7975° north latitude and 44.7606° east longitude — place the property in the northwestern part of the capital, close to major transport arteries. The historic center of Tbilisi can be reached in about twenty minutes by car or public transport. Within walking distance are shops, pharmacies, educational institutions, and stops for buses and minibuses. Sarajishvili metro station is located seven kilometers away, and Didube railway station is approximately six kilometers away. This location provides residents with quick access to key city points while maintaining the peaceful atmosphere of the neighborhood.
Surroundings
The infrastructure of the area around the residential complex on Mikha Khelashvili Street is arranged so that everyday tasks are resolved without wasting time. Within easy reach — a police station, several hairdressers and beauty salons, as well as home goods stores and 24-hour supermarkets. The culinary map of the area includes cafes, coffee shops, pizzerias, sushi bars, and restaurants with cuisines of various styles — all within one and a half kilometers. There are also convenience stores, hardware shops, and a bakery that prepares fresh pastries daily. For sports and outdoor enthusiasts, a rugby stadium and the Tbilisi Velodrome are nearby. Medical care is available within a two-kilometer radius: among the facilities are the Imedi clinic, a dental center, the Zhvania pediatric clinic, and the Jo Ann medical center. Parents will appreciate the proximity of School No. 186 and several kindergartens, which can be reached in just a few minutes. This concentration of amenities turns the area into a self-sufficient living environment.
Transport
The transport accessibility of the complex allows residents to quickly reach any district of Tbilisi. The nearest minibus stop No. 541 is about three hundred meters away, with departures approximately every twenty minutes — convenient for daily trips. A nine-minute walk away, on Petra Iberiiskogo Street, a wider selection opens up: buses on routes 302, 311, 314, and 315 run from here, as well as minibuses 442, 460, 518, 539, and 541. Such an extensive route network eliminates the need for frequent transfers. For those who prefer the metro, Sarajishvili station is located seven kilometers away — the subway remains the fastest way to reach the central and business districts of the city. Intercity travel is made easier by the proximity of the bus station and Didube station (about six kilometers). Shota Rustaveli International Airport can be reached in 45 minutes by car, which will be especially appreciated by residents who travel frequently.
Features of the Residential Complex
The eight-story building is constructed using monolithic-frame technology with brick walls — this combination gives the structure high strength, excellent sound insulation, and a stable indoor climate. The architectural appearance of the building is built on the contrast of warm brickwork and dark metal inserts framing the windows and balconies. Vertical lines, accentuated by glass elements, visually elongate the silhouette of the house, while the alternation of open and glazed balconies creates a lively facade rhythm. The lower floors are highlighted by a denser material texture and strict horizontals. After dark, the building is transformed by facade lighting: soft warm light emphasizes the structure of the surfaces and makes the building a noticeable landmark in the neighborhood. The apartments feature large-format PVC-profile windows with energy-saving double-glazed units that reduce heat loss and fill the rooms with natural light. Engineering systems are connected to central networks — water supply, electricity, and heating operate stably. Safety is ensured by a fire alarm and warning system. A silent imported elevator connects the floors, and a vestibule with reinforced doors and an intercom protects the entrance group. The building's internal routes are adapted for people with limited mobility: smooth transitions and convenient navigation make movement comfortable for all residents.
Landscaping
The adjoining territory is organized as a private space, closed to outsiders. Access is controlled, and the perimeter is under round-the-clock video surveillance — this provides residents with peace of mind and property security. The courtyard landscaping includes ornamental plants, shrubs, and mature trees that create shade on hot days. Walking paths connect all areas of the courtyard, and street lighting makes them safe in the dark. Special areas are arranged for outdoor recreation where residents of different ages can spend time. Children's play areas are designed with safety requirements for surfaces and equipment in mind. Underground parking solves the problem of car storage and frees the courtyard from vehicles, leaving more space for greenery and pedestrians. Driveways for emergency and service vehicles are provided — access for special services is organized without compromising the aesthetics of the territory. Every detail of the landscaping is aimed at making the courtyard an extension of the living space: well-maintained, functional, and comfortable.
Sales
The complex offers one- and two-bedroom apartments with rational layouts that allow efficient use of every square meter. The housing is handed over with partial finishing: utilities are connected, walls are leveled, window units and doors — both entrance and interior — are installed. This format gives buyers freedom in choosing the final finish and interior design. High ceilings visually expand the space and enhance the feeling of airiness in the rooms. The limited number of apartments creates an intimate atmosphere where neighborly relations develop naturally and amicably. The materials used in construction are designed for a long service life without loss of performance — this reduces future renovation costs. An apartment can be purchased with cash, which speeds up and simplifies the transaction process. The sales office supports clients at all stages: from the initial consultation and selection of a suitable option to the legal execution of documents. Specialists help assess financial capabilities and explain all details of the contract.
Developer
Star Building has been present in the Tbilisi construction market since 2020. During this time, the company has developed a recognizable approach to implementing residential projects, based on three principles: structural reliability, durability of materials, and aesthetic integrity of facades. The organization specializes in the construction of multi-story buildings where engineering precision is combined with expressive architectural appearance. Each project undergoes multi-stage control — from design to finishing of common areas — which allows maintaining quality at a consistently high level. The company uses modern technologies and proven materials that meet the requirements of strength and energy efficiency. Compliance with stated deadlines and attention to detail have formed the reputation of a responsible developer trusted by buyers. In a relatively short period, Star Building has managed to establish itself in the capital's construction sector and today is associated with a professional approach and the ability to turn architectural concepts into reliable and visually appealing buildings. The houses built by the company reflect its main goal — to create housing that meets the modern person's demands for comfort, safety, and aesthetics.
What you can buy
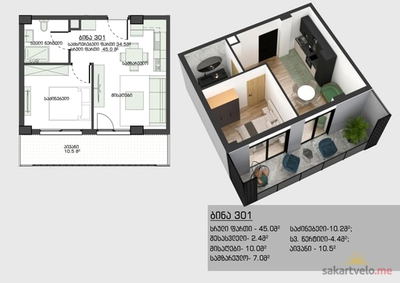 1 left
2-bd45 m²
$56,250
$1,250 за м²
apartments
1
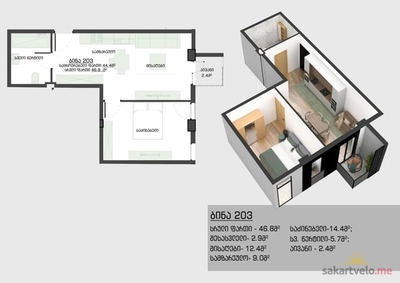 1 left
2-bd46.8 m²
$58,500
$1,250 за м²
apartments
1
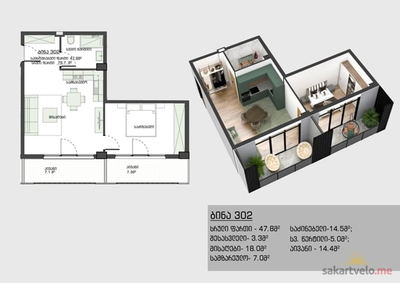 1 left
2-bd47.8 m²
$59,750
$1,250 за м²
apartments
1
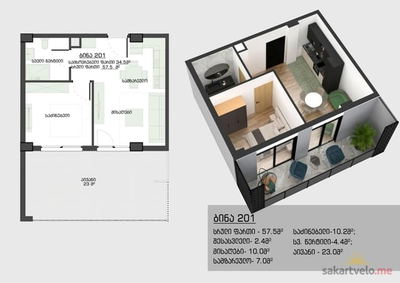 1 left
2-bd57.5 m²
$63,250
$1,100 за м²
apartments
1
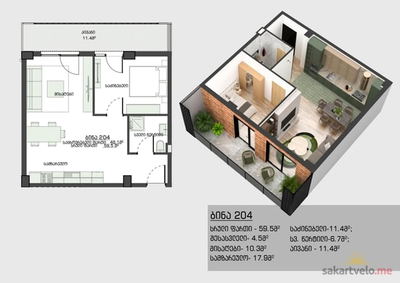 1 left
2-bd59.5 m²
$74,375
$1,250 за м²
apartments
1
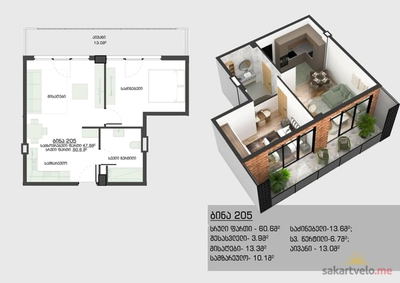 1 left
2-bd60.6 m²
$75,750
$1,250 за м²
apartments
1
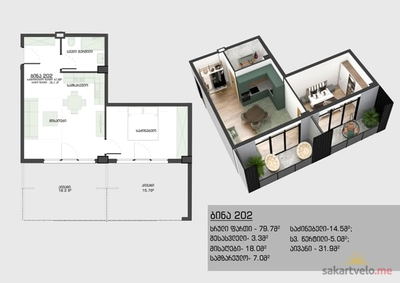 1 left
2-bd79.7 m²
$87,670
$1,100 за м²
apartments
1
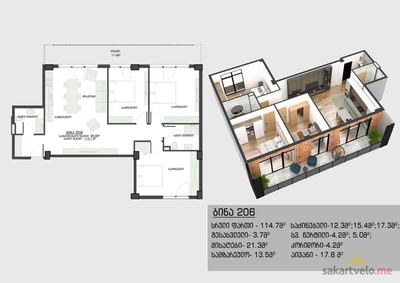 1 left
4-bd114.7 m²
$143,375
$1,250 за м²
apartments
1
Reviews of Star Building Ul Mikha Khelashvili 20
No comments yet. Be the first to share your thoughts.