Structura Vake Tower

Price from
$129 000
$2 400 / m²
Finish
Green frame
Buildings
1
To the sea
Not on the coast
Apartments
No
Total units
211
Layouts
43
Data updated
May 5
Nobody is covering this property yet
Bring a report from the site — photos, a video and answers about what is really happening there — and the contact buttons on this page will lead to you.
I sell this property- The slot is free — always. It is earned with content, never bought.
- Your report stays on the site forever, with your name and contacts — even after the slot expires.
- While the slot is yours, buyers of this property write and call you, not us.
Kvartly expertise
About the project
About Structura Vake Tower
Details are refreshed automatically from the developer's data
About the Complex
Structura Vake Tower is a residential complex in Tbilisi where engineering thought becomes the basis of an architectural statement. The building rises at the intersection of rigorous calculation and minimalist aesthetics: every element follows logic, and decor gives way to pure geometry. The tower's silhouette is shaped by the alternation of planes, glazed sections, and open balconies, giving the volume lightness and expressiveness. The project is aimed at those who value uncompromising functionality and see their home as a tool for a comfortable, measured life. All decisions — from layouts to engineering systems — are driven by a commitment to durability and the rational use of every square meter.
Advantages
Structura Vake Tower combines the status of prestigious real estate with the practical benefits of everyday living. The Vake district offers a well-developed service network, and the proximity to the park adds a green backdrop to the urban rhythm. The complex's architecture stands out with a contrasting facade where light and dark panels create a dynamic pattern, and evening lighting transforms the building into a prominent landmark. The interior is equally well thought out: designer lobbies, silent high-speed elevators from a foreign manufacturer, energy-efficient double-glazed windows, and high ceilings. Security is ensured by round-the-clock video surveillance, security, and a concierge service. A five-level underground parking lot solves the car storage issue, while the car-free courtyard becomes a full-fledged recreation area. European layouts, favorable pricing, and a reliable developer make the complex attractive for both living and investment.
Location
Structura Vake Tower residential complex is located in Tbilisi at 5a Ilia Chavchavadze Avenue. This is the Vake district — one of the most established and respectable neighborhoods in the Georgian capital. The property coordinates are 41.7110846° north latitude and 44.77534646° east longitude. Chavchavadze Avenue serves as an important transport artery connecting the area with the business center and major highways. In close proximity to the building are educational institutions, medical clinics, grocery supermarkets, and everyday service facilities. Vake Park — a landmark recreational space — is within walking distance and complements the location's infrastructure profile. This position gives residents the opportunity to enjoy the advantages of the center without its inherent bustle, maintaining a balance between the city's dynamism and the tranquility of private space.
Surroundings
The Vake district has long established itself as an area with well-calibrated infrastructure and convenient daily logistics. The educational network covers institutions at various levels: schools No. 165, No. 54, and No. 55 are a 5-20 minute walk away, which is especially valuable for families with schoolchildren. A bit further, within a fifteen-minute walk, lies Ilia State University — one of Georgia's leading universities, offering strong academic programs and a modern research base. For those who prefer independent study, libraries with substantial book and scientific collections are available. The medical sector is represented by Ehmedic Vake, Tatischvili Clinic, New Hospital Clinic, and Royal Dent dentistry — all within walking distance, eliminating the need for long trips for consultations and procedures. The retail infrastructure combines major chains and local stores: Europroduct and Spar supermarkets cover daily needs, Agro Hub hypermarket is convenient for bulk shopping, while boutiques and specialty shops expand the selection. The district's gastronomic map includes a variety of establishments — Havana Club Tbilisi, Cutlet House, Wendy's, Manana's Kitchen — and local bakeries offer fresh traditional pastries. Green spaces and sports form another layer of the surroundings: Vake Park remains a popular place for walks, Mikheil Meskhi Stadium hosts training sessions and competitions, and Cityfitness club offers programs for different fitness levels. Cultural life is supported by Baia Gallery — a venue for exhibitions and art projects. For families with children, there are equipped playgrounds next to residential blocks where children can play safely. The service component of the area is equally rich: within a 5-15 minute radius there are bank branches, post offices, gas stations, beauty salons, and service centers. This concentration of amenities eliminates the need for long trips and makes everyday life predictable. Vake harmoniously combines education, healthcare, retail, leisure, and services, creating a sustainable environment where daily tasks are solved quickly and free time is maximized.
Transport
The transport accessibility of Structura Vake Tower is built around a rational traffic flow scheme, providing reliable connections to central Tbilisi and key exit routes. Three hundred meters from the complex there is a public transport stop where buses on ten routes run at regular intervals: No. 301, No. 307, No. 309, No. 311, No. 345, No. 351, No. 354, No. 359, No. 385, and No. 388. Among them is an intercity route — "Tbilisi – Manglisi." For more flexible travel, minibuses No. 402, No. 512, No. 531, and No. 540 are available, expanding the range of accessible destinations. A well-developed network of highways connects the area with the administrative, business, and cultural quarters of the capital; the drive to the city center takes about 20-25 minutes on average. The junctions are designed to distribute traffic evenly, so even during peak hours traffic flow remains stable. Two kilometers away is Akhmeteli Theatre metro station, which provides direct access to the city's main hubs. The journey to Tbilisi International Airport takes about an hour.
Features of the Complex
The architecture of Structura Vake Tower is built on a dialogue between strict geometry and dynamic visual rhythm. The facade is designed in a contrasting palette: light and dark panels alternate, forming an expressive pattern that emphasizes the building's vertical thrust. The base of the complex is highlighted by large-scale glazed planes that visually lighten the lower levels and give the structure a sense of stability and airiness simultaneously. Higher up, the facade acquires a stepped plasticity: open balconies with transparent railings alternate with solid sections, creating a play of volumes and enhancing the perception of depth. This composition not only enriches the exterior appearance but also forms a clear rhythmic framework in which each element occupies its proper place. At nightfall, architectural lighting accentuates the verticals and horizontals, transforming the tower into a nighttime landmark of the district. The lobby interiors continue the external aesthetic: glass structures, wear-resistant cladding, and decorative details echo the facade solutions, connecting the street and interior space into a single visual narrative. The technical side of the complex is equally well developed: silent high-speed elevators handle the intensive flow of residents, which is critically important for a high-rise building. The engineering block includes water supply, heating, ventilation, and climate control systems, while electrical and fire safety units are integrated into a common network, ensuring coordinated operation of all mechanisms. The solutions are implemented with a focus on energy efficiency and load-bearing capacity, guaranteeing long-term reliability. Structura Vake Tower is an example of how well-calibrated structural logic merges with aesthetic expressiveness to form a cohesive and technically flawless residential property.
Landscaping
The courtyard area of Structura Vake Tower is designed as a multifunctional space catering to different generations of residents. Children, adults, and the elderly are equally comfortable here: each zone has a clear purpose and is logically connected to neighboring areas. The courtyard's safety is maintained by 24/7 video surveillance, security, and a concierge service, creating confidence and a peaceful backdrop for daily life. Pedestrian walkways with high-quality paving connect the entrance groups with lounge areas, a children's playground, and green islands. Vehicle access roads are sufficiently wide and do not intersect with pedestrian flows. The landscape design uses decorative shrubs, flower beds, and perennial plants, keeping the courtyard well-groomed all year round. Recreation areas are equipped with benches and small architectural forms; in the evening, the area is illuminated by evenly spaced perimeter lights. The main principle of the courtyard organization is "car-free": all vehicles are housed in the underground parking lot, freeing up surface space for walks and recreation, reducing noise levels, and completely eliminating traffic risks. The parking capacity is designed with a reserve, so finding a free spot is never an issue. All landscaping components — from paving materials to lighting fixtures and plant species — are subject to a single logic. Durable materials, thoughtful engineering structure, and rational zoning allow maintaining order and aesthetics for many years. The courtyard becomes a natural extension of the living space: functional, safe, and visually appealing in any season.
Property Sales
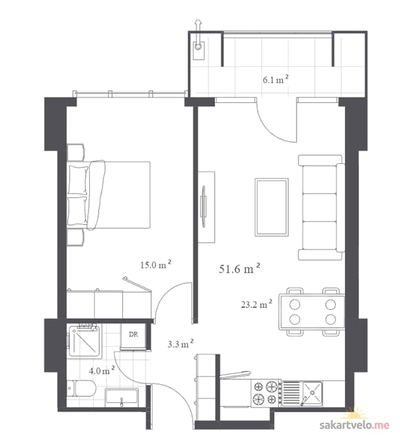
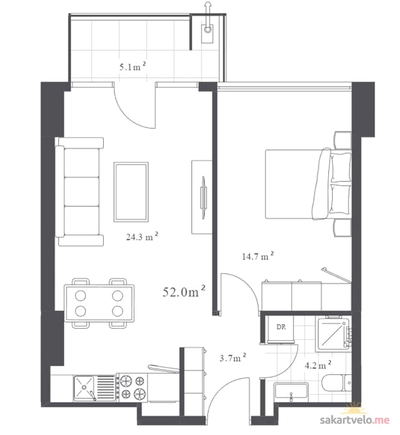
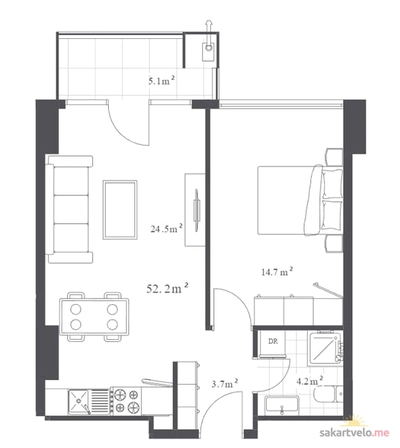
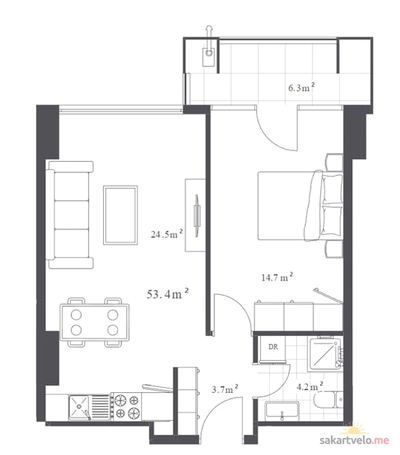
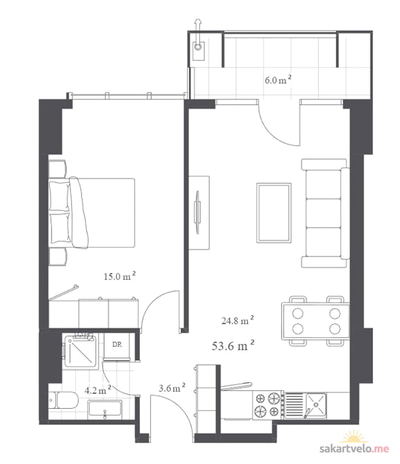
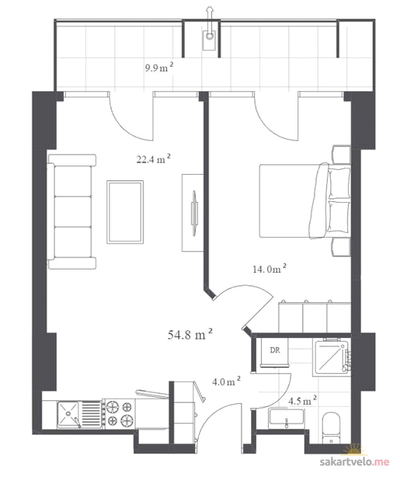
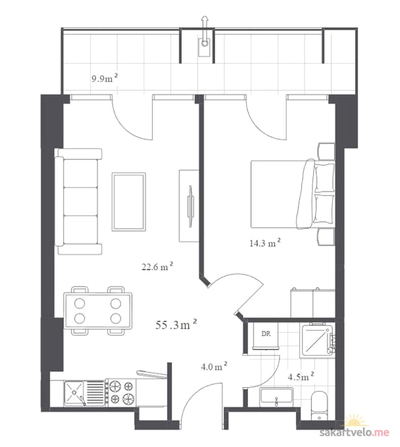
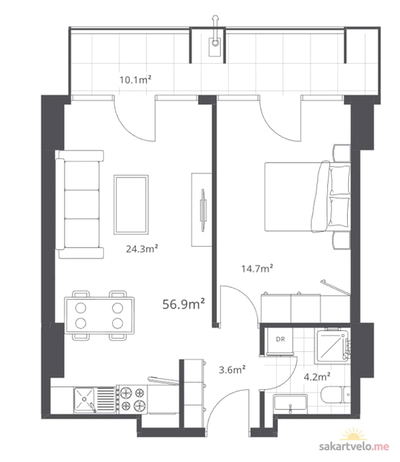
Structura Vake Tower offers real estate aimed at buyers who value personal space and a measured pace of life. The project concept is based on ideas of privacy and rational environmental design: here every element is subject to practical logic and is designed for long-term service. The planning palette covers a wide spectrum — from compact studios to multi-room apartments. This range of sizes and configurations allows choosing an option to suit specific needs, whether for a family with children, a young couple, or someone for whom autonomy and seclusion are important. The apartments are delivered in a "green frame" condition: all load-bearing structures, floors, and windows are already in place, engineering systems — water supply, heating, electricity — are connected, and surfaces are prepared for finishing. This gives future owners complete freedom in choosing materials, color schemes, and layout solutions, eliminating the cost of demolition and allowing them to realize an individual design project without compromises. Entrance groups are equipped with reliable metal doors with high levels of protection and sound insulation. Energy-efficient double-glazed windows maintain a comfortable indoor temperature and help reduce heating and air conditioning costs. Open balconies provide an additional advantage: they expand the living space, provide access to natural light, and offer panoramic views of the city. All engineering solutions are aimed at increasing energy efficiency and structural stability, which reduces operating costs and ensures stability for decades to come. The financial terms are transparent: at the time of offering, full payment with own funds is available. Information about other possible purchase schemes can be obtained from the sales office. Structura Vake Tower combines expressive architecture with logical layouts, quality materials with precise engineering calculations — all forming a solid foundation for long-term property ownership.
Developer
Structura Development has quickly become one of the notable players on Tbilisi's development market. A consistent strategy, professional discipline, and commitment to high standards have allowed the company to rank among the key participants in the renewal of the capital's urban fabric and to set a new quality benchmark in residential construction. From its first projects, the developer established itself as a team capable of combining engineering rigor with a distinctive architectural signature. Attention is paid not only to the shape of buildings but also to how their appearance relates to the internal structure of courtyards and public spaces — this approach creates ensembles where rational logic and aesthetics intertwine into a single architectural canvas. The company's key goal is to build real estate that meets the demands of a discerning audience and reflects the spirit of the times. To achieve this, the efforts of engineers, designers, and architects are combined, whose experience makes it possible to create properties with a long life cycle and lasting visual appeal. Technological precision, structural stability, and thoughtful zoning give each building internal clarity and perceptual integrity. Every completed project becomes an embodiment of the synthesis between engineering calculation and artistic vision: clear lines, balanced proportions, and a restrained color palette form a recognizable style. A special place in the developer's philosophy is occupied by landscaping: green areas, recreation spaces, safe children's playgrounds complete the ensemble where the external environment and internal space mutually enrich each other. The hallmark principle of Structura Development is meticulous attention to detail. From the selection of building materials to the integration of engineering systems — every stage is under control, ensuring structural strength, ease of internal organization, and high operational performance. This is not just a technical regulation but a philosophy of precision on which the company's reputation is built. Today, the company continues to strengthen its position by implementing solutions that resonate with current trends and growing buyer expectations. Relying on accumulated experience and an analytical approach, the developer moves along a trajectory where the home becomes a symbol of confidence, a place capable of inspiring and providing a sense of reliable support. This vector of development characterizes Structura Development as a representative of a new wave of developers for whom construction is a fusion of engineering, aesthetics, and respect for the urban context. Every completed project confirms: true value is measured not by the number of projects but by their quality, expressiveness, and ability to bring a fresh, memorable voice to the city's architectural landscape.
Reviews of Structura Vake Tower
No comments yet. Be the first to share your thoughts.