Samgori Park Residence
Price from
$56 357
$920 / m²
Finish
White frame
Ceilings
2.9 m
Buildings
3
To the sea
Not on the coast
Apartments
No
Layouts
25
Data updated
Mar 30
Nobody is covering this property yet
Bring a report from the site — photos, a video and answers about what is really happening there — and the contact buttons on this page will lead to you.
I sell this property- The slot is free — always. It is earned with content, never bought.
- Your report stays on the site forever, with your name and contacts — even after the slot expires.
- While the slot is yours, buyers of this property write and call you, not us.
Kvartly expertise
About the project
About Samgori Park Residence
Details are refreshed automatically from the developer's data
About the complex
Samgori Park Residence is a residential complex where measured calm becomes a natural part of everyday life. Three buildings form a private environment in which a sense of stability combines with thoughtful comfort. European-style architecture, a secured gated territory and abundant greenery create a space that allows you to recharge away from the city bustle while remaining within the capital.
Advantages
A balanced combination of location, technological sophistication and attention to detail sets the complex apart from market offerings. The area provides access to all necessary everyday amenities. Monolithic frame construction technology guarantees a margin of strength, and high-quality sound insulation maintains quiet in the apartments. The territory is gated, under round-the-clock video surveillance and security. The courtyard features green zones, playgrounds and sports grounds. Underground and surface parking solve the car storage issue. The ceiling height of 2.9 metres visually expands the rooms, while high-speed lifts and a barrier-free environment make movement comfortable for all residents. Designer finishes in the lobbies, energy-efficient engineering systems, flexible purchase schemes and a well-considered price round out the list of advantages.
Location
The residential complex is being built in the Samgori district of Tbilisi, at 31a Moskovsky Avenue. This is a dynamically developing part of the capital with a convenient transport network and rich social infrastructure. The Varketili metro station is about two kilometres away, providing a quick route to the city centre. Key highways run next to the complex, served by bus routes and minibuses. Within walking distance are Naftlugi railway station and Samgori bus station, simplifying both city and intercity travel. The drive to Shota Rustaveli International Airport takes about twenty-five minutes. The location combines the calm rhythm of a residential quarter with the mobility needed for a dynamic lifestyle.
Surroundings
The area around Samgori Park Residence has a full infrastructure for comfortable living. Within walking distance are grocery stores, pharmacies, educational and medical institutions. Nearby there are cafes and household service establishments covering residents' daily needs. Proximity to park areas and green spaces allows spending time outdoors, while the area's sports facilities support an active lifestyle. The Samgori district of Tbilisi retains its authentic atmosphere while actively renewing itself and attracting modern projects. This coexistence of established urban environment with new development forms a balanced surroundings where there is everything needed for families with children, young professionals and older people.
Transport
The transport accessibility of Samgori Park Residence is ensured by its proximity to main arteries with regular public transport service. This makes city routes fast and predictable. Just seventy metres from the complex there is a bus stop where buses No. 295, 296, 305 and 37 run every 13–20 minutes. The same stop is served by minibuses No. 520, 523, 528 and 535, expanding the choice of directions. Varketili metro station is just over two kilometres away, providing rapid access to central districts. Naftlugi railway station and Samgori bus station are within a half-hour walk, and a metro station of the same name operates nearby. This is convenient both for daily commuting and for longer trips. The drive to Shota Rustaveli Airport takes about twenty-five minutes by car.
Features of the residential complex
Samgori Park Residence combines expressive architecture, practical engineering and a thorough approach to construction. Three buildings with a height of 15–16 floors are designed in a European style using advanced technologies and complying with international standards. The monolithic frame method gives the buildings strength, while walls made of thermal blocks and brick maintain a comfortable indoor climate year-round. Flat roofs with organised drainage extend the service life of the structures. The facades are finished in a contrasting palette of dark and light shades, emphasising the rhythm and geometry of the buildings. Vertical and horizontal lines create a dynamic silhouette and visually increase the height. Balconies are integrated into the facade structure, softening the transition between interior and exterior, while panoramic windows let in maximum daylight. Decorative elements combine plaster texture with tile cladding, adding depth. In the evening, multi-level illumination accentuates the verticals and balconies, turning the complex into a prominent landmark. The buildings are equipped with freight and passenger lifts; engineering systems are connected to city networks. Intercom systems, fire-fighting equipment in the entrance areas and barrier-free organisation of space meet current safety and accessibility requirements. Designer finishes in the common areas using quality materials give the lobby interiors a complete and stylish look.
Landscaping
The landscaping of Samgori Park Residence is built around the idea of a cohesive and thoughtfully designed space where every detail serves its purpose. The road network, recreational areas, greenery and technical solutions come together in a single ensemble convenient for everyday life. Wide driveways with high-quality hard surfacing are laid between the buildings, pedestrian routes are logically linked to the roadway, forming a safe movement network. For the younger generation, play areas are provided, divided by age groups. Outdoor activity enthusiasts will appreciate the workout area with exercise equipment and a football pitch. Benches are placed along quiet alleys, making the courtyard equally suitable for training and leisurely strolls. The landscape design includes ornamental trees, shrubs and flower arrangements, giving the area a well-groomed appearance. The evening lighting system not only accentuates the architectural lines of the buildings but also ensures safety after dark. The entrance to the territory is controlled by a barrier; round-the-clock video monitoring complements the security perimeter. For car owners, a covered parking lot and a surface parking area are provided, including spaces for guest vehicles. The courtyard spaces remain open and visually spacious, blending organically into the surrounding green landscape.
Home sales
Samgori Park Residence offers apartments to meet the needs of a wide range of buyers — from those who value solitude to families who need spacious layouts in a solidly built home. The project relies on proven technologies and reliable materials, ensuring durability and high quality execution. The range of areas is wide: from compact studios of 57 m² to large family options reaching 145 m². Ceilings 2.9 metres high make rooms brighter and airier, visually increasing the space. Apartments are delivered in a "white frame" condition — walls and floors are levelled, utilities are laid out, engineering systems are installed. This format leaves freedom for implementing individual design solutions and adapting the layout to personal scenarios. Several payment methods are available: lump-sum payment or mortgage programmes with flexible terms. Sales office staff help navigate the offers and choose the optimal scheme. Particular attention is paid to the energy efficiency of materials, high-quality sound insulation and the careful development of all engineering units, giving owners confidence in the long-term and trouble-free operation of the property. Construction completion is scheduled for the fourth quarter of 2027.
Developer
Samgori Park Residence is being implemented by Tbilisi East, a company founded in 2021 that has quickly become a notable player in the capital's construction market. Priority in its work is given to material selection: only safe and proven solutions are used, guaranteeing structural durability. This philosophy makes it possible to build facilities that meet strict industry criteria and create an environment where residents feel confident in environmental well-being and reliability. The developer's success is based on meticulous elaboration of every stage — from the design concept to the handover of the completed complex. Detailed planning and multi-stage control make it possible to combine external aesthetics with functionality in a holistic solution. In new projects, the company actively implements innovative methods and technological improvements, striving to ensure that residential and commercial properties feature ergonomic layouts, energy-saving systems and safe engineering. Attention to nuances — from finishing quality to communication nodes — reflects a commitment to high standards, which becomes the foundation of client trust and stability of market positions.
What you can buy
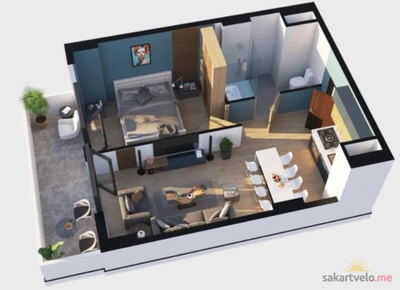 1 left
2-bd58.1 m²
$56,357
$970 за м²
apartments
1
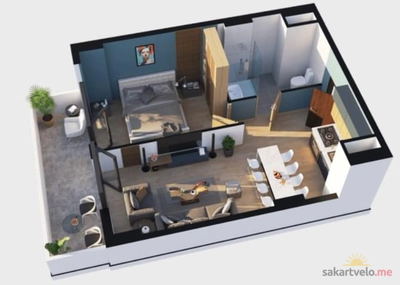 1 left
2-bd58.2 m²
$56,454
$970 за м²
apartments
1
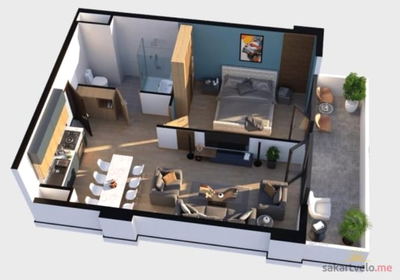 1 left
2-bd58.4 m²
$56,648
$970 за м²
apartments
1
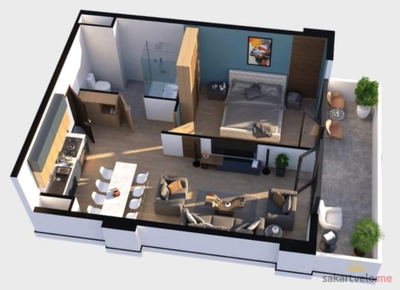 1 left
2-bd58.5 m²
$56,745
$970 за м²
apartments
1
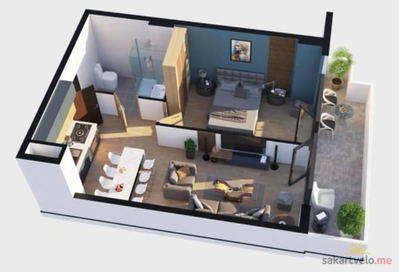 1 left
2-bd58.8 m²
$57,036
$970 за м²
apartments
1
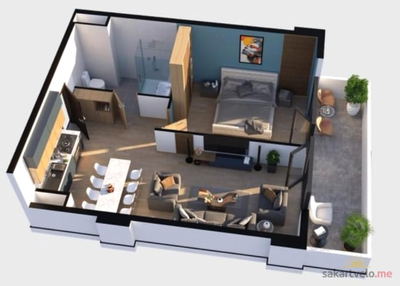 1 left
2-bd58.8 m²
$57,036
$970 за м²
apartments
1
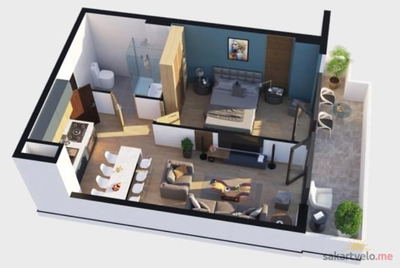 1 left
2-bd58.9 m²
$57,133
$970 за м²
apartments
1
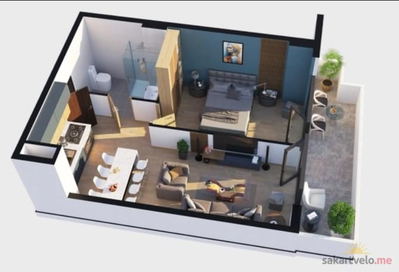 1 left
2-bd58.9 m²
$57,133
$970 за м²
apartments
1
Reviews of Samgori Park Residence
No comments yet. Be the first to share your thoughts.





