Tbilstone 2020 Ul Akaki Bakradze 3

Price from
$56 571
$1 090 / m²
Finish
Green frame
Ceilings
3 m
Buildings
0
To the sea
Not on the coast
Apartments
No
Layouts
4
Data updated
Mar 23
Nobody is covering this property yet
Bring a report from the site — photos, a video and answers about what is really happening there — and the contact buttons on this page will lead to you.
I sell this property- The slot is free — always. It is earned with content, never bought.
- Your report stays on the site forever, with your name and contacts — even after the slot expires.
- While the slot is yours, buyers of this property write and call you, not us.
Kvartly expertise
About the project
About Tbilstone 2020 Ul Akaki Bakradze 3
Details are refreshed automatically from the developer's data
About the Complex
The new residential complex at 3 Akaki Bakradze Street in Tbilisi is a well-thought-out architectural solution, where modern engineering systems are harmoniously combined with a landscaped environment for everyday living. The project is focused on creating conditions where rational use of infrastructure does not conflict with the need for personal space and peaceful relaxation. Every element of the building — from structural components to the organization of common areas — is governed by the logic of convenience and durability. The thoughtfully planned layout allows residents to manage their time efficiently, and attention to sound insulation and privacy makes staying in the apartments truly comfortable. The residential complex creates an atmosphere in which business activity and relaxation naturally alternate.
Advantages
The residential complex on Akaki Bakradze Street stands out with a number of strong points that make it an attractive choice for buyers. The area is actively developing, all necessary infrastructure facilities are concentrated nearby, and a walk to the embankment takes little time. Construction is carried out using high-quality materials, and technical equipment meets advanced standards. The entrance groups are designed elegantly and restrainedly, with unhindered access for people with limited mobility. A multi-level lighting system covers both the external perimeter and interior spaces. The courtyard is green and well-maintained. All main utilities are connected to the building. The apartments feature enhanced sound insulation, and layouts follow European principles of space organization. A covered car parking is provided. Enlarged window openings are equipped with energy-efficient double-glazed windows. A silent elevator of foreign manufacture, three-meter ceiling height, a balanced pricing strategy, various home purchase schemes, and the reputation of a reliable developer complete the list of advantages.
Location
The residential complex is located in Tbilisi at 3 Akaki Bakradze Street, in an area with a developed urban fabric and convenient connections to other parts of the capital. The location provides quick access to the Didube Bridge, located less than a kilometer away, which opens a direct route to key transport interchanges of the metropolis. Proximity to public transport stops and the Didube metro station makes travel around the city predictable and efficient. The area is characterized by dense development, combining residential neighborhoods with commercial and social facilities, thanks to which everyday needs are met within walking distance. The infrastructure saturation of the territory continues to grow, increasing the attractiveness of the location for long-term living. The coordinates of the location — 41.7489° north latitude and 44.7721° east longitude — place the complex in a zone with good transport permeability and access to all districts of the city.
Surroundings
The space around the residential complex is filled with facilities that significantly simplify everyday tasks. Within a few minutes' walk there are grocery stores with a wide selection of fresh vegetables, fruits, meat and dairy products, as well as essential goods. Fans of culinary diversity will appreciate the proximity of cafes, canteens and restaurants, where you can find both traditional Georgian dishes and original creative concepts for evening leisure. Medical infrastructure within a two-kilometer radius includes private clinics, dental offices, diagnostic laboratories, and pharmacies. For repair needs, the Bricorama hypermarket with tools, paints and varnishes, and building materials operates nearby. Large shopping centers — Aurora, Asia, and Sara — provide access to clothing, household appliances, electronics, and food courts. Motorists will benefit from gas stations, car repair shops and car washes, while financial matters are handled by nearby bank offices and post offices. Beauty salons, hairdressers and fitness clubs allow you to take care of your appearance and health without long trips. The educational cluster of the area includes schools No. 158, No. 169 and No. 147, as well as kindergartens with qualified teaching staff. The private Family kindergarten emphasizes a personalized approach to child development. Within 5–15 minutes by car is Digomi Park — a green area for walks, while the Central Children's Hospital and the Chafidze Cardiology Center provide specialized medical care. The Gorgia hypermarket expands the choice of goods for design and interior furnishing.
Transport
The transport accessibility of the complex is determined by its advantageous position relative to key city junctions. The Didube Bridge is less than a kilometer away, providing quick access to main highways. The nearest stop is 220 meters away: buses No. 302, No. 304, No. 314, as well as minibuses No. 531, No. 534 and No. 539 operate from here with high frequency. The frequent schedule minimizes waiting time, making trips predictable — a quality especially valuable during peak hours or unplanned journeys. In about half an hour at a leisurely pace, you can reach a large transport hub where several transit routes converge: a metro station operates, one of the capital's main bus stations is located, and the Didube railway platform connects the area with suburban and long-distance routes. Such a concentration of options allows for efficient daily logistics and quick access to any point in the metropolis. The drive to the Shota Rustaveli International Airport takes 40–50 minutes. The route remains stable even during heavy traffic thanks to the presence of bypass directions and convenient exits that avoid the most congested sections. The proximity to important road arteries creates a predictable rhythm of travel and expands the horizons for route planning.
Residential Complex Features
The architectural appearance of the building at 3 Akaki Bakradze Street is built on a contrast of clear geometry and expressive vertical rhythm. The facade composition combines solid and glazed surfaces, the alternation of which creates an ordered pattern of window openings and decorative panels. The lower level is clad in perforated metal — a technique that visually lightens the massive part of the building and organically integrates the underground and multi-level parking into the overall style. Balconies with protruding contours and live plants bring dynamics to the structure, placing accents on individual blocks and enriching the plasticity of the facade. The color scheme is maintained in a contrasting palette: light tones coexist with dark ones, enhancing the feeling of strict rhythm and compositional expressiveness. Right angles and a flat roof emphasize the conciseness of forms, while panoramic windows fill the building's appearance with lightness and airiness. Evening lighting plays a special role: well-placed fixtures highlight the vertical lines, add volume, and make the complex a noticeable element of the night city panorama. The result is a synthesis of minimalism and functionality, where every element of the facade contributes to the overall impression, and light-and-shadow effects — both daytime and nighttime — enhance the architectural expressiveness. The structural foundation is a monolithic reinforced concrete frame, ensuring strength and a long service life. The external walls are built from thermal blocks, which improves thermal insulation characteristics and contributes to a stable indoor microclimate year-round. The flat roof is equipped with an internal drainage system, effectively removing precipitation; roll waterproofing increases service life and resistance to atmospheric influences. Engineering solutions take into account the local climate and are consistent with international standards. The entrances are located at ground level, facilitating access for people with limited mobility. Fire safety systems and modern technological equipment maintain a high standard of security. The elevator system is designed with priority on reliability and speed. Central networks are connected, guaranteeing uninterrupted water and electricity supply. Common areas and hallways are finished in a calm color scheme using eco-friendly materials. The strictness of forms, well-thought-out structures, and high-quality finishes work together: the facade and lighting emphasize style, while engineering systems ensure durability and operational advantages. This approach transforms the complex into a model of sustainable construction with systematic attention to both the decorative and technical aspects.
Landscaping
The surrounding territory is designed with a focus on safety and comfort, creating all conditions for leisurely relaxation. Round-the-clock video surveillance covers the perimeter, increasing the security of the space and instilling confidence in future residents. The courtyard features green plantings, flower beds, and well-maintained lawns, which add aesthetic appeal and invite outdoor time. For personal vehicles, a surface parking lot is provided without cluttering the main space. Active and quiet leisure zones are distributed across the territory: walking paths, shady corners with gazebos and benches invite relaxation among decorative vegetation. The children's playground is equipped with modern play structures — slides and swings, designed with safety requirements in mind. Nearby, a sports area with outdoor exercise equipment is organized for maintaining physical fitness. Wide pedestrian paths and asphalted driveways make moving around the courtyard convenient and safe. Along key routes and in recreation areas, street lighting is installed to ensure comfort after dusk. Tall trees, decorative shrubs, and bright flower beds bring freshness and expressiveness, emphasizing the individual character of the courtyard space. Every detail of the landscape design is aimed at creating a harmonious and attractive environment that promotes a feeling of peace and closeness to nature.
Sales
The residential complex at 3 Akaki Bakradze Street offers apartments ranging from 51 to 125 square meters. The "Green Frame" format gives future owners complete freedom in selecting finishing materials and design solutions. The layouts are distinguished by rationality and competent zoning, allowing maximum use of every meter and convenient furniture arrangement. The essence of the "Green Frame" is that all basic construction stages are already completed: partitions are erected, doors and windows are installed, engineering systems are distributed, the floor screed is done, and connection points for all systems are provided. This approach allows the owner to independently determine the interior style, layout accents, and types of finishes, turning the home into a fully personalized space. An additional advantage is the ability to flexibly distribute the renovation budget, carrying out work in stages and controlling quality at each phase. Large windows fill the rooms with natural light, creating a feeling of warmth and openness. Un-glazed balconies open up views of the capital's panoramas and provide fresh air, making the spaces feel more alive. The offering includes one- and two-bedroom options, allowing you to choose an apartment according to individual preferences and space requirements. The technical parameters are aimed at energy saving: metal-plastic windows with double-glazed chambers maintain a stable microclimate, reduce heating costs, and lower street noise. The entrance doors are distinguished by reliability and a high degree of protection. Engineering networks function without interruptions, guaranteeing stable water and electricity supply. Flexible financial purchase mechanisms include cash payment, a mortgage through TBC Bank, and the possibility of arranging an installment plan. The offers are adapted to different budgets, expanding the accessibility of property acquisition. The sales department staff advise on payment methods, apartment characteristics, and the registration procedure, helping to choose the best option. The residential complex at 3 A. Bakradze Street is a combination of style and reliability, where every element of the interiors and structures is focused on practicality, safety, and durability.
Developer
Tbilstone 2020 is a development company that has managed to firmly establish itself in the Georgian real estate market in a short time and earn trust as a responsible and qualified player. The key area of activity is the construction of multi-apartment residential buildings designed for buyers with different needs and capabilities. At the same time, the company is developing the commercial segment, which makes it possible to implement projects with a comprehensive view of the urban environment and its needs. The main principle of the developer's work is the combination of the external attractiveness of buildings with their practical value. At all stages, from architectural design to final finishing, a scrupulous attention to detail is evident. Priority is given to selecting quality materials and implementing up-to-date construction methods, thanks to which the constructed facilities demonstrate a high margin of strength and a long operational life. The use of advanced technological solutions contributes to improving the technical characteristics of buildings and their resistance to external factors. Continuous supervision of each stage of project implementation ensures consistent quality and compliance with industry standards. A consistent approach, reliability, and attention to detail put Tbilstone 2020 among the notable participants in Georgia's real estate market, demonstrating the ability to combine a high standard of construction quality with business sustainability.
What you can buy
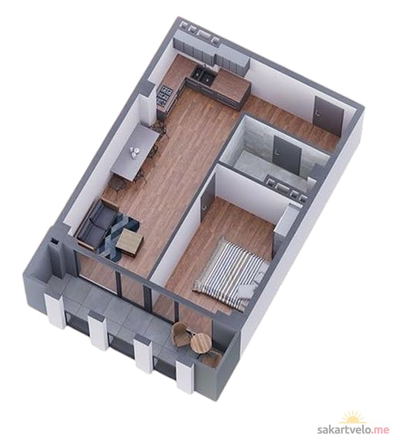 1 left
2-bd51.9 m²
$56,571
$1,090 за м²
apartments
1
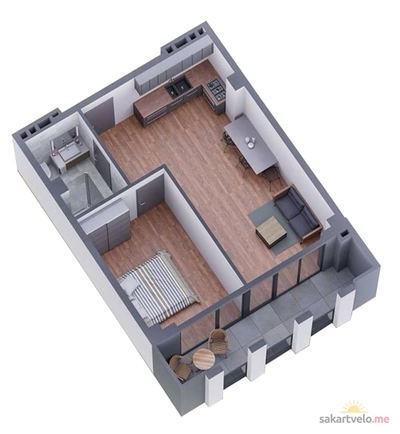 1 left
2-bd53.7 m²
$58,533
$1,090 за м²
apartments
1
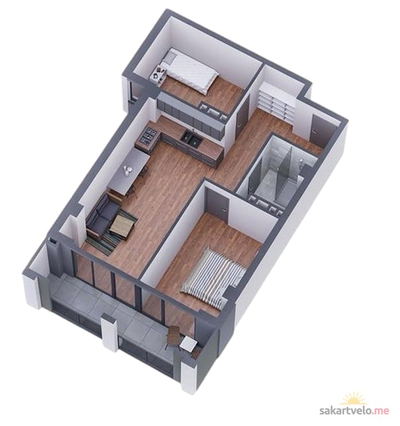 1 left
2-bd63.9 m²
$76,680
$1,200 за м²
apartments
1
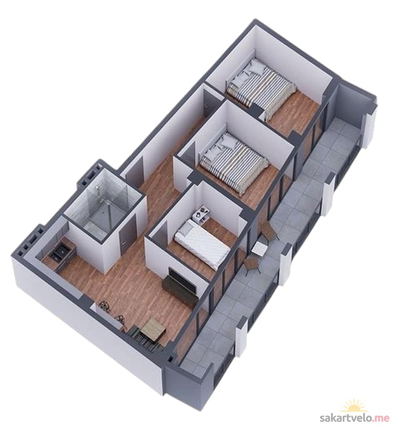 1 left
4-bd78.1 m²
$93,720
$1,200 за м²
apartments
1
Reviews of Tbilstone 2020 Ul Akaki Bakradze 3
No comments yet. Be the first to share your thoughts.