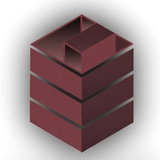
Corner Gordeziani

Price from
$33 700
$1 000 / m²
Finish
White frame
Ceilings
3 m
Buildings
2
To the sea
Not on the coast
Apartments
No
Layouts
3
Data updated
May 5
Nobody is covering this property yet
Bring a report from the site — photos, a video and answers about what is really happening there — and the contact buttons on this page will lead to you.
I sell this property- The slot is free — always. It is earned with content, never bought.
- Your report stays on the site forever, with your name and contacts — even after the slot expires.
- While the slot is yours, buyers of this property write and call you, not us.
Kvartly expertise
About the project
About Corner Gordeziani
Details are refreshed automatically from the developer's data
About the Complex
Corner Gordeziani is a new residential complex in Batumi, located at 7 Gordeziani Street. Two buildings of varying heights — 10 and 17 storeys — form a recognisable silhouette within the established urban fabric. The architectural design is built on the contrast between light façade planes and dark accents on the balcony groups, giving the building expressiveness without excessive decoration. Panoramic glazing on the upper levels adds lightness and visually expands the boundaries of the interiors. The complex was designed with modern comfort requirements in mind: it features high-speed silent lifts, spacious lobbies and barrier-free access. The surrounding grounds covering approximately 2,000 square metres include relaxation areas, landscaped plots and a children's playground. Completion of construction is planned for the fourth quarter of 2026.
Advantages
Corner Gordeziani combines a well-thought-out location, engineering solidity and architectural individuality. The complex is situated in a district with developed social and commercial infrastructure, eliminating the need to travel far for everyday errands. The sea is about a ten-minute walk away, making the complex attractive both for permanent residence and holiday use. The building's façades stand out with their contrasting geometry and multi-level evening illumination, creating a memorable appearance. The three-metre ceiling heights open up additional possibilities for design solutions. The engineering systems are connected to central utilities, guaranteeing operational stability. The landscaped courtyard with greenery and a children's play area creates a comfortable environment for residents of all ages. Underground and surface parking eliminate issues with car storage. High-speed lifts with reduced noise levels ensure quick movement between floors. Various payment options are available to buyers, including instalment plans from the developer.
Location
The Corner Gordeziani complex is being built at 7 Gordeziani Street, in one of Batumi's dynamically developing districts. This part of the city attracts with its combination of residential buildings, green areas and convenient transport accessibility. Nearby is Lake Ardagan — a popular spot for walks and recreation by the water. The House of Justice is also close by, simplifying administrative tasks. Several well-maintained parks within walking distance offer opportunities for outdoor leisure. The district is characterised by a rich commercial infrastructure: supermarkets, shops, cafés and restaurants are concentrated within walking distance. Educational institutions — schools, sports sections, supplementary learning centres — are also nearby, making the location convenient for families with children. Medical facilities, including the Central Republican Hospital, are within two kilometres. Convenient access to key city thoroughfares provides connections to central Batumi, the airport and other districts.
Surroundings
The area around Corner Gordeziani is rich in facilities covering a full range of daily needs. Lake Ardagan and several park zones form the recreational framework of the district, creating conditions for walks, jogging and outdoor relaxation. The nearby House of Justice makes the location convenient for quickly handling paperwork. The education sector includes several institutions of various profiles: School Progress, the Vakhushti Bagrationi educational institution and Sports School No. 1 provide opportunities for children of all ages. Medical infrastructure covers both multi-profile and specialised institutions — the Central Republican Hospital, the David Tatishvili Medical Centre and Gogitidze Dentistry are all within a two-kilometre radius. The retail network includes Yalcin Market, Carrefour, Vilmart and Magniti Max supermarkets, as well as clothing, electronics and home goods stores. The food service sector includes cafés, bakeries, restaurants of various cuisines and evening venues. Sports facilities — Batumi Stadium, the water park, Crossfit and Olympia gyms, and a boxing studio — offer extensive opportunities for staying fit. Bank branches, postal services, car repair shops and filling stations complete the infrastructure picture, making the district self-sufficient.
Transport
The transport accessibility of Corner Gordeziani is ensured by an extensive network of bus and minibus routes. 220 metres from the complex there is a public transport stop with services running approximately every three minutes. Municipal buses No. 7, No. 12, No. 16, No. 19, No. 77 and the Batumi–Shuakhevi route pass through it. Additional minibus routes operate: No. 20, No. 23, No. 28, No. 29, No. 30, No. 33, No. 34, No. 36, No. 36a, No. 39, No. 40, No. 40a, No. 44, No. 45, No. 46, No. 49, No. 56, No. 77, No. 88, No. 118, No. 119, No. 140, No. 141, No. 144, No. 145, No. 166, No. 172, No. 174, No. 199, No. 202, No. 205, No. 232, as well as services towards Zeda-Chkhutuneti, Kveda-Chkhutuneti, Nigazeuli and Khulo. This coverage of routes allows reaching most parts of the city without transfers. By car, the journey to Batumi International Airport or the historic centre takes about 10–12 minutes. The trip to Europe Square takes approximately a quarter of an hour. Proximity to main streets ensures quick access to key transport arteries connecting Batumi with the suburbs and neighbouring regions.
Features of the Residential Complex
Corner Gordeziani is a project where architectural expressiveness rests on a solid engineering foundation. Construction is carried out using monolithic frame technology, ensuring structural rigidity and resistance to loads typical for high-rise buildings. The frame system is designed for long-term operation and meets strict reliability standards. The façade solution is based on a combination of a light main mass with dark inserts of loggias and balconies, creating a rhythmic pattern and visual depth. Panoramic windows on the upper floors fill the interiors with natural light and offer views of the urban landscape. At nightfall, multi-level architectural lighting switches on, highlighting the building's structure and making the complex a noticeable element of Batumi's evening panorama. The engineering systems are connected to centralised networks: electricity, water supply, sewerage — all utilities are organised for uninterrupted operation and ease of maintenance. The interior lobbies on the ground floor are divided into functional reception and navigation zones, finished with durable materials and equipped with uniform lighting. The barrier-free environment ensures comfortable movement for residents with limited mobility. The lift equipment from a foreign manufacturer features high speed and reduced noise levels.
Landscaping
The surrounding grounds of Corner Gordeziani are organised as a multifunctional area combining relaxation, movement and safety. The courtyard, covering approximately 2,000 square metres, is designed with clear zoning: tiled pedestrian alleys separate flows and guide routes. Benches and street lamps are installed along the pathways, creating a comfortable environment for evening walks. Greenery is arranged in an orderly manner: decorative trees and shrubs are planted linearly, without obstructing the view but setting the rhythm of the landscape composition. Small architectural forms complement the courtyard's appearance, giving it a finished look. A separate children's playground is equipped with swings, slides and other modern elements designed for different age groups. The video surveillance system covers the entire perimeter of the courtyard with no blind spots; cameras operate around the clock, providing constant monitoring. Parking spaces are primarily located on the underground level, keeping the surface area free from cars. The underground parking is connected to the residential buildings, allowing residents to go directly up to their apartments. A guest surface parking area is also provided for temporary placement of visitors' cars.
Sales
Corner Gordeziani offers apartments of various sizes — from compact one-bedroom units to spacious options with multiple bedrooms. This range broadens the audience: small formats are suitable for investment and subsequent rental, while multi-room solutions are aimed at families who value functional zoning and sufficient space. The layouts are developed with a rational approach: every square metre is used efficiently, without non-functional areas. Three-metre ceilings add airiness and allow experimentation with design — from suspended structures to multi-level lighting. Panoramic windows and spacious balconies enhance natural lighting and open views of the urban landscape. The apartments are delivered in a white frame condition: key engineering utilities are connected, walls and ceilings are levelled, and the floor is prepared for finishing. This format gives the buyer freedom in choosing materials and style, without being tied to the developer's standard solutions. Purchase terms are flexible: both full payment and instalment plans directly from the developer are available. The completion date is the fourth quarter of 2026. The complex's technical foundation meets international safety and operational standards.
Developer
Terasa Gordeziani has been operating in the market since 2023, building its reputation through discipline and commitment to construction standards. The developer does not resort to loud marketing claims, relying on real results: adherence to stated timelines, rational selection of materials and strict organisation of on-site processes. The main focus is on structural reliability and engineering quality of buildings. Each company project is a technically verified solution where layout schemes are driven by practical use logic, and decorative elements do not overshadow functionality. Terasa Gordeziani delivers both residential and commercial projects, demonstrating flexibility and the ability to adapt its approach to different tasks. This versatility allows maintaining a balance between engineering rigour and architectural expressiveness. The company's strategy is built on systematicity: clearly defined construction stages, transparent terms for buyers, and attention to detail at every level of implementation. Consistency and technical precision strengthen the developer's position and build trust among the professional community and clients.
What you can buy
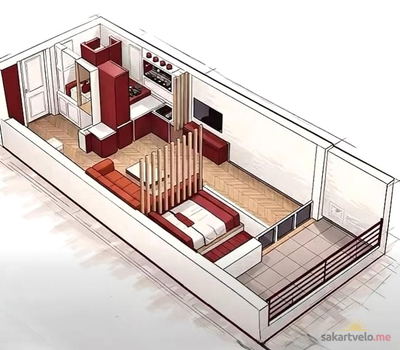 1 left
1-bd33.7 m²
$33,700
$1,000 за м²
apartments
1
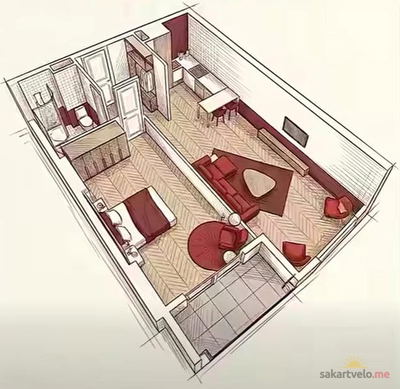 1 left
1-bd55.3 m²
$55,300
$1,000 за м²
apartments
1
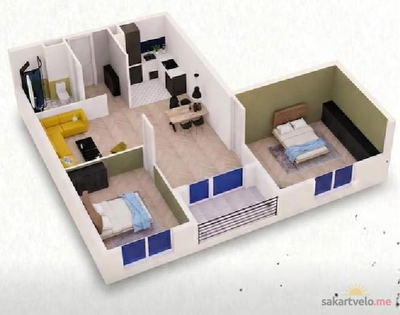 1 left
2-bd71.5 m²
$71,500
$1,000 за м²
apartments
1
Reviews of Corner Gordeziani
No comments yet. Be the first to share your thoughts.