TETRA Residential Complex

Price from
$109 115
$752 / m²
Finish
Green frame
Ceilings
3.1 m
Buildings
3
To the sea
Not on the coast
Apartments
No
Total units
204
Layouts
1
Data updated
Mar 27
Nobody is covering this property yet
Bring a report from the site — photos, a video and answers about what is really happening there — and the contact buttons on this page will lead to you.
I sell this property- The slot is free — always. It is earned with content, never bought.
- Your report stays on the site forever, with your name and contacts — even after the slot expires.
- While the slot is yours, buyers of this property write and call you, not us.
Kvartly expertise
About the project
About TETRA Residential Complex
Details are refreshed automatically from the developer's data
About the Complex
TETRA Residential Complex is a modern residential quarter in Tbilisi, consisting of three multi-storey buildings ranging from eleven to fourteen floors. The project is built using certified materials and meets international construction standards. The first block was handed over in early 2020, with the remaining buildings completed in 2022. The complex offers spacious apartments with a variety of layouts — from cozy studios to five-room residences. Commercial premises are located on the ground floors, and the internal territory is enclosed and landscaped. It combines urban comfort, thoughtful architecture, and developed infrastructure, creating a favorable living environment.
Advantages
The TETRA residential complex features a high level of seismic resistance — the monolithic reinforced concrete frame is designed for nine-point seismic loads. The facades are insulated with durable thermal insulation material, ensuring energy efficiency and reducing heating costs. Each building is equipped with high-speed silent elevators. The private territory is under 24/7 video surveillance. Residents have access to underground parking for 22 cars and additional surface-level spaces. Schools, medical facilities, supermarkets, and public transport stops are within walking distance. Of particular note is the presence of a private kindergarten right on the complex's grounds.
Location
The TETRA complex is being built in the capital of Georgia at the address: 63 and 63b Giorgi Saakadze Street. This is an established residential area of Tbilisi with actively developing infrastructure. The coordinates — 41.736 north latitude and 44.797 east longitude — place the property in the western part of the city, near transport arteries linking the center with the outskirts. Proximity to Nadzaladevi metro station and several bus routes makes the location convenient for daily commutes. Nearby are educational institutions, medical centers, and retail outlets, saving residents from having to travel long distances.
Surroundings
The infrastructure around the TETRA quarter is well developed. Within walking distance there are grocery stores, chain supermarkets, cafes, restaurants, bars, and pubs. Daily needs are covered by pharmacies and bank branches. Medical assistance is available at the Medi clinic, and 670 meters from the complex is the Sharashidze Clinical Medical Center. For families with children, proximity to educational institutions is especially important: 300 meters away is Secondary School No. 10, and the GAHS educational institution is also nearby. Such a rich surrounding environment saves residents from having to travel to the city center for essential goods and services.
Transport
The transport accessibility of the complex is one of its key advantages. 180 meters from the new building is a bus stop on Tsotne Dadiani Street, served by buses No. 17, 12, 62, 70, and 95 with intervals of five to eight minutes. The walk to Nadzaladevi metro station takes no more than six hundred meters. Didube railway station and the bus station are three kilometers away, while Tbilisi Central Station is two kilometers away. The drive to Shota Rustaveli International Airport takes about thirty minutes by car. Thus, TETRA residents can easily reach any part of the city and beyond.
Features of the Residential Complex
The architectural ensemble of TETRA consists of three modern-looking buildings of eleven to fourteen floors. The structure is based on a reinforced concrete monolithic frame, guaranteeing nine-point seismic resistance. The exterior walls are insulated with effective thermal insulation material to maintain a comfortable microclimate and save energy. Each entrance has silent high-speed elevators, and the lobbies and common areas are finished with quality materials to a design standard. The buildings are connected to all necessary utility networks: gas supply, water supply, electricity, and sewerage. The security of the territory is ensured by a 24/7 video surveillance system. Access roads are adapted for passenger vehicles and special equipment. The ground floor is designated for offices and shops, and a kindergarten is integrated within the complex's grounds.
Landscaping
The surrounding territory of TETRA is designed with the comfort of all residents in mind. Pedestrian paths and sidewalks connect all corners of the courtyard, and convenient driveways are designed for both private cars and special vehicles. In the evening, the space is lit by modern street lamps. For children, there is a playground with slides and play structures; for adults, a quiet relaxation area with benches. Landscaping includes planting decorative shrubs, trees, and flower beds, keeping the yard green and cozy all year round. Temporary and permanent parking spaces are provided both at surface level and in the underground parking garage. The territory is closed to outsiders, and video surveillance cameras cover the entire perimeter.
Property Sales
The complex offers apartments with one, two, three, four, and five rooms. Areas range from 45 to 105 square meters, with ceiling heights of 3.1–3.3 meters. The price includes a "green frame" finish. Large metal-plastic windows are fitted with energy-saving double-glazed units, providing natural light and reducing air conditioning costs. Balconies are not glazed. Property can be purchased in cash — a discount applies for 100% payment. The developer also offers an interest-free installment plan with no down payment. For more detailed terms of purchase and current prices, please inquire at the sales office or on the official website of the complex.
Developer
The construction of the TETRA residential complex is carried out by Tetra Development. The main focus of the developer is the construction of residential real estate in Tbilisi. The company uses modern technologies and certified materials, paying attention to the seismic safety of structures and the energy efficiency of buildings. Two buildings of the complex were put into operation in 2022, and the first block in 2020. Currently, apartments in Blocks B and C are available in the project.
What you can buy
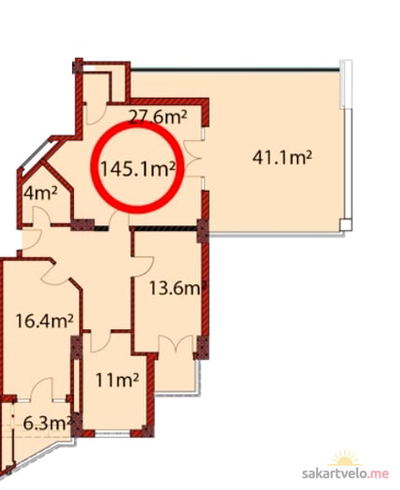 1 left
4-bd145.1 m²
$109,115
$752 за м²
apartments
1
Reviews of TETRA Residential Complex
No comments yet. Be the first to share your thoughts.