The House Dighomi Ul Frederika Monpere 12

Price from
$38 640
$1 200 / m²
Finish
Green frame
Buildings
1
To the sea
Not on the coast
Apartments
No
Total units
46
Layouts
8
Data updated
Mar 20
Nobody is covering this property yet
Bring a report from the site — photos, a video and answers about what is really happening there — and the contact buttons on this page will lead to you.
I sell this property- The slot is free — always. It is earned with content, never bought.
- Your report stays on the site forever, with your name and contacts — even after the slot expires.
- While the slot is yours, buyers of this property write and call you, not us.
Kvartly expertise
About the project
About The House Dighomi Ul Frederika Monpere 12
Details are refreshed automatically from the developer's data
About the Complex
The apartment building at 12 Frederika Montpere Street in Tbilisi embodies a rational approach to residential real estate — the emphasis is on construction quality and a well-thought-out engineering foundation. The project combines reliable structural solutions with up-to-date life-support systems, creating lasting value for buyers who value practicality and durability. The building's architecture is concise, the facades are in a natural palette, and every element — from the entrance group to the roof — follows the logic of everyday comfort. The complex is designed for those seeking a balanced combination of functionality and restrained aesthetics in a promising capital location.
Advantages
The new building on Frederika Montpere stands out for a combination of features aimed at comfortable living without compromise. Key advantages include: practical layouts with efficient use of every meter; enhanced sound insulation ensuring quiet inside the apartments; ceilings up to three meters, adding airiness and light; panoramic windows with energy-saving double-glazed units; spacious balconies with transparent fencing. The engineering is also top-notch: quiet elevators, connection to main utilities, fire safety systems, and intercom control. The enclosed landscaped area with relaxation zones and multi-level lighting is complemented by underground parking. Flexible payment terms and adequate pricing make the offer accessible to a wide range of buyers, and the developer with an active market strategy guarantees investment reliability.
Location
The residential complex is located in the Didi Digomi district — one of the greenest corners of Tbilisi. The area is characterized by an abundance of natural plantings and minimal industrial load, which positively affects air quality and the overall microclimate. Nearby lies a well-maintained park area with alleys for leisurely walks, sports activities, and relaxation in the shade of the trees. The green massif acts as a natural buffer: it dampens street noise, promotes fresh air circulation, and softens the summer heat. The ecological situation of the area is favorably distinguished by the absence of large industrial facilities, and therefore — a reduced level of pollution. For residents prioritizing health and environmental quality, such a location becomes an obvious advantage. The infrastructural saturation of the area allows solving daily tasks without long trips, and proximity to natural areas expands leisure scenarios. Didi Digomi retains its appeal in the long term thanks to the harmonious coexistence of urban services and natural landscape.
Surroundings
The immediate surroundings of the residential complex on Frederika Montpere Street combine residential buildings, social facilities, and retail outlets, forming a self-sufficient environment for residents. Within walking distance are grocery stores, pharmacies, bank branches, and household service establishments — everything needed for daily needs. For families with children, the area offers schools and preschool institutions located a few minutes away. Medical care is provided by city clinics and private hospitals, conveniently accessible both by car and public transport. Active lifestyle enthusiasts will appreciate the proximity to the park area, equipped with running paths and workout areas. Dining options include Georgian cuisine cafes, bakeries, and small restaurants where you can grab a quick bite or have an informal meeting. The absence of large industrial facilities nearby maintains a calm atmosphere and promotes a measured pace of life. Overall, the surroundings of the new building meet the demands of both young professionals and family couples focused on comfort and functionality.
Transport
The transport accessibility of the complex is one of its strong points. A major highway integrated into Tbilisi's road network passes nearby, speeding up travel between districts and facilitating access outside the city. The highway's high capacity reduces the risk of traffic jams during peak hours. The nearest stop is 420 meters away, with an interval of about ten minutes, and the route network covers buses No. 302, 311, 314, 315, 321, 335 and minibuses No. 422, 442, 460, 518, 539, 541. Route No. 321 provides a direct connection to Sarajishvili metro station — the journey takes 15–20 minutes without transfers, about eight kilometers away. For intercity trips, the bus station and Didube railway station are available seven kilometers away, as well as the central station ten kilometers away. Tbilisi International Airport (Shota Rustaveli) is reachable by car in about an hour. The extensive route system and proximity to key transport hubs give residents freedom of choice in travel methods.
Features of the Residential Complex
The six-story building at 12 Frederika Montpere has been constructed taking into account local climatic and geological conditions, which determined the structural scheme and choice of materials. The load-bearing frame is made using monolithic reinforced concrete technology: this solution is designed for a long service life, is resistant to deformation, and maintains operational parameters for decades. The architectural appearance tends towards restrained geometry: the vertical projections of the facades are highlighted with warm finishing tones, creating a rhythmic division of volumes. The front plane is enlivened by rows of glazed balconies with transparent railings — they let in maximum daylight and create an open, airy image of the building. The side edges are complemented by compact loggias with metal railings, adding variety to the composition. The color scheme is based on natural beige and terracotta shades, thanks to which the building fits organically into the surrounding landscape. At night, the facades are illuminated with soft built-in lighting, emphasizing the relief elements. The entrance group is adapted for people with limited mobility, and common areas are finished with durable decorative plaster and porcelain stoneware. The engineering infrastructure is connected to city mains; fire detectors, an alarm system, and intercom are installed inside. The elevator equipment is selected with a load margin and low noise levels. The complex demonstrates a well-thought-out balance of visual conciseness and technical reliability.
Landscaping
The adjacent territory is organized so that every square meter works for the comfort of residents. Clear zoning separates pedestrian routes and driveways: paths are laid in separate directions, and the width of the roadway allows cars to pass freely. The surfaces are chosen for intensive loads and resistance to weather changes. Landscaping is the central element of the courtyard space. Well-maintained lawns, seasonal flower beds, and ornamental shrubs form a multi-layered composition, and trees are planted with consideration for future crown growth and sunlight on the plots. The green massif softens the microclimate, traps dust, and creates natural shade on hot days. Rest areas with stationary benches are integrated into the plant framework and set back from traffic flows, ensuring a quiet atmosphere. Underground parking for 16 cars frees up ground space and organizes vehicle storage, and the entrance group is designed to minimize intersections with pedestrian paths. Outdoor lighting covers key areas — entrances, paths, and rest areas — taking into account usage intensity. Additional engineering solutions are aimed at extending the service life of surfaces and simplifying maintenance. The result is a structured, safe, and aesthetically consistent environment.
Sales
The complex offers a range of layouts to suit different living scenarios: from compact studios of about 30 square meters to spacious two-, three-, and four-bedroom options from 50 meters. The interior layout is rational: a combined kitchen-living room with a dining and lounge area, a separate bedroom, a full bathroom, and an open balcony. The balcony space expands the functionality of the apartment — it can be used for a mini-garden, a home office, or a lounge area. The property is delivered in a "green frame" condition with electrical wiring and basic utilities installed, interior partitions erected, and floor screed leveled. The walls are prepared for final finishing, which shortens the preparatory renovation stage. This approach gives the owner freedom in choosing materials, color scheme, and design, allowing them to create an interior that exactly matches their personal preferences. Financial terms include several payment schemes with flexible schedules — sales department specialists provide detailed consultations on each option and support the transaction at all stages. The building is scheduled for completion in the second quarter of 2027, with the minimum apartment price starting from 38,640 dollars.
Developer
The construction is carried out by The House Dighomi, a company that has established itself since 2025 as a responsible market player with an emphasis on technological development and energy-efficient solutions. The company's approach is based on three principles: engineering innovation, strict quality control, and environmental awareness. At all stages — from architectural concept to key handover — internal regulations comply with industry standards, minimizing technical deviations. The developer consistently implements energy-saving systems and structural elements that reduce future owners' operating costs and increase the economic attractiveness of the properties. Special attention is paid to material selection: each component is tested for durability and resistance to climatic loads. The company's portfolio consists of projects with predictable technical parameters and a long life cycle. A systematic approach to construction, where precision of engineering calculations coexists with continuous improvement of standards, strengthens client trust and maintains The House Dighomi's position in the competitive real estate market.
What you can buy
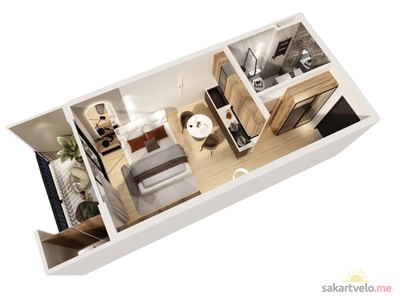 1 left
1-bd32.2 m²
$38,640
$1,200 за м²
apartments
1
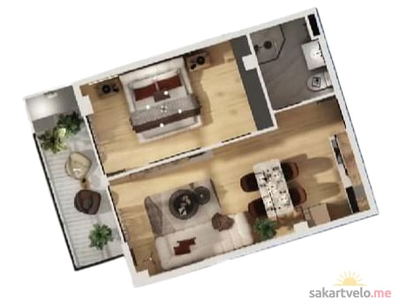 1 left
2-bd50.2 m²
$60,240
$1,200 за м²
apartments
1
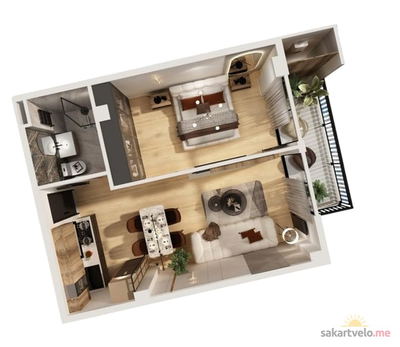 1 left
2-bd50.4 m²
$60,480
$1,200 за м²
apartments
1
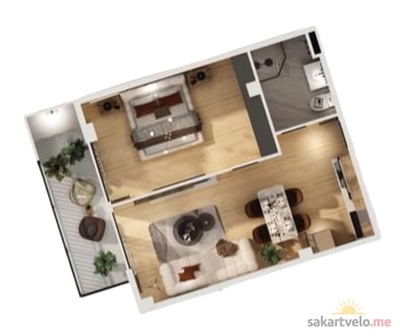 1 left
2-bd53.9 m²
$64,680
$1,200 за м²
apartments
1
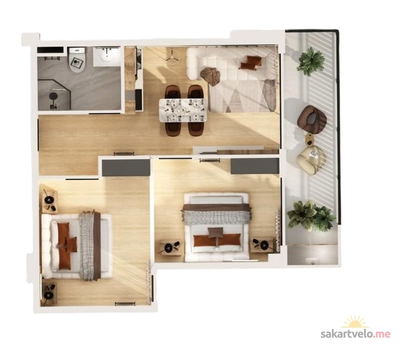 1 left
3-bd52 m²
$62,400
$1,200 за м²
apartments
1
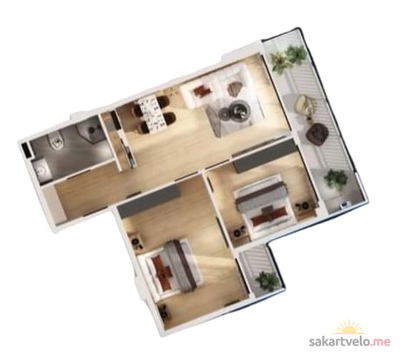 1 left
3-bd64.9 m²
$77,880
$1,200 за м²
apartments
1
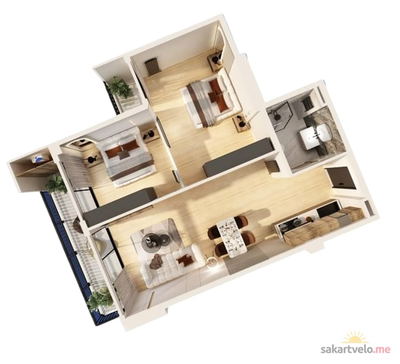 1 left
3-bd68.7 m²
$82,440
$1,200 за м²
apartments
1
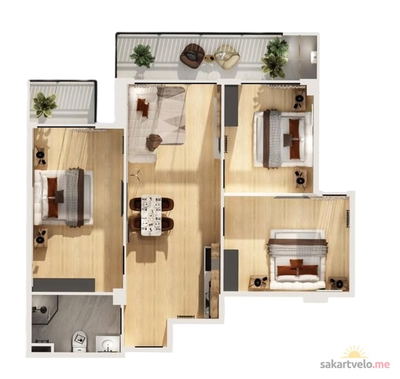 1 left
4-bd82.5 m²
$99,000
$1,200 за м²
apartments
1
Reviews of The House Dighomi Ul Frederika Monpere 12
No comments yet. Be the first to share your thoughts.