Tiplisi Varketili

Price from
$45 300
$950 / m²
Finish
White frame
Ceilings
3 m
Buildings
1
To the sea
Not on the coast
Apartments
No
Total units
59
Layouts
1
Data updated
Apr 14
Nobody is covering this property yet
Bring a report from the site — photos, a video and answers about what is really happening there — and the contact buttons on this page will lead to you.
I sell this property- The slot is free — always. It is earned with content, never bought.
- Your report stays on the site forever, with your name and contacts — even after the slot expires.
- While the slot is yours, buyers of this property write and call you, not us.
Kvartly expertise
About the project
About Tiplisi Varketili
Details are refreshed automatically from the developer's data
About the Complex
Tiplisi Varketili is a new residential complex being built at 38 Viktor Kuradze Street. The project is implemented with strict standards of strength and durability, and the apartments receive quality engineering preparation and finishing. The building is located in a rapidly developing neighborhood of Tbilisi, where essential amenities are concentrated and comfortable access to them is ensured. The architectural solution combines structural reliability with a well-thought-out organization of interior space, creating an environment that is convenient for living and relaxing.
Advantages
Among the key advantages of the residential complex are its favorable location near a park area and the expressive exterior appearance of the building. High-quality materials and modern technologies are used in construction, including low-noise high-speed elevators and a multi-level lighting system. The courtyard is landscaped and well-maintained, and the territory is under 24-hour security. An underground parking is provided, ceiling heights reach three meters, and utility networks are connected centrally. The entrance group is impressively designed, the apartments are planned in a European format with a variety of layouts. The needs of people with limited mobility are taken into account. The complex offers its own infrastructure, affordable prices, and flexible purchase schemes. A reliable developer with solid experience is responsible for the implementation.
Location
The residential complex is located at 38 Viktor Kuradze Street, in the Varketili district, which features a calm atmosphere and moderate building density. There are no large industrial facilities nearby, which positively affects air quality and the overall ecological situation. The Kura River is about six kilometers away, and the Tbilisi Reservoir with its dendropark is approximately four kilometers away — a convenient option for trips to nature and walks. Despite the distance from the center, the well-designed road network allows you to reach key points of the city without serious difficulty. The nearest busy highway passes at a distance of about eighty meters, which reduces noise levels and preserves tranquility. The location combines the advantages of developed infrastructure and proximity to natural areas, offering residents quick access to shops, educational and medical institutions, as well as places for recreation.
Surroundings
The Varketili district is rich in commercial and social facilities, many of which are within walking distance. In the educational sphere, schools No. 139, No. 176, No. 90, No. 157, No. 145, No. 146, No. 182 and High School Nino offer quality educational programs. Within a radius of one and a half kilometers, there are kindergartens No. 37, No. 163 and Albioni School, focused on the comprehensive development of children. Medical care is provided by the Synevo laboratory, the Central Hospital, and the national screening center; additionally, there are 24-hour pharmacies nearby. For daily shopping, supermarkets EuroBrand, Madart, Fix Price, Carrefour City, Miniso Georgia, Spar and Nikora operate nearby — their range covers groceries, household chemicals, and home goods. Among the dining establishments are coffee shops, pizzerias, bars, and restaurants. Sports leisure is provided by football and rugby fields, parks, and PS4 Game Room CLUB. Financial services are available at bank branches, and hotels and hostels are available for accommodating guests. The proximity to green areas and parks, where you can relax and recharge, is of particular value.
Transport
The nearest public transport stop is located just 195 meters from the complex. Along Viktor Kuradze Street, at intervals of about eleven minutes, route taxis No. 454, No. 470, No. 523, No. 530, No. 540, as well as buses No. 309 and No. 346 run — this ensures predictable travel times and saves time. The Varketili metro station is two kilometers away and provides quick access to the capital's main routes. The Tbilisi Passenger Railway Station is nine kilometers away, and the Didube bus station is nearly twelve kilometers away, opening up opportunities for travel both within the metropolis and beyond. The drive to Shota Rustaveli International Airport takes 15–20 minutes, simplifying travel around the country and abroad. The variety of transport types — from minibuses and buses to the metro, commuter trains, and taxis — makes the location convenient for daily mobility and building individual routes.
Complex Features
The multi-story building at 38 Viktor Kuradze Street has an expressive facade geometry and a rational composition of volumes. Clear lines and well-verified proportions give the building a monumental yet visually light silhouette. Balconies encircling the building along its perimeter establish a rhythm and create a sense of movement, while large window openings enhance the effect of transparency and fill the interiors with light. The construction is based on monolithic frame technology, guaranteeing resistance to loads and a long service life. The flat roof is protected by soft roll waterproofing and equipped with an internal drainage system. The ground floors are faced with light materials contrasting with the dark palette of the upper levels, creating an impression of stability and airiness simultaneously. Evening lighting is also well thought out, emphasizing the outlines of balconies and main architectural elements. Inside, silent high-speed elevators are installed, all utility networks are connected, intercoms and fire protection systems are mounted. Lobbies and common areas are finished with attention to aesthetics: glazed vestibules with lighting expand the perception of space, and navigation signs help with easy orientation. Access for people with limited mobility is ensured by convenient entrances and well-planned movement across floors.
Landscaping
The adjacent territory is designed so that residents can fully enjoy their time outdoors. Walking paths are laid out and benches are installed, while planted deciduous trees and ornamental shrubs create a favorable microclimate and enliven the landscape. Wide asphalt driveways lead to the entrances and parking spaces. The main parking is underground, designed for residents' vehicles, while additional open areas are designated for short-term guest parking. At night, the area is illuminated by reliable street lights, ensuring good visibility and safety. CCTV cameras operate around the clock around the perimeter of the courtyard, recording all events. A playground with safe surfacing and elements for active games suitable for different age groups is equipped for children. Nearby there is a sports area with outdoor exercise equipment for strength and cardio workouts — an alternative to indoor fitness centers. This approach combines rational use of space with care for external attractiveness and convenience.
Property Sales
The complex offers a diverse selection of apartments: from one-bedroom to three-bedroom, with various layout solutions and square footages. The three-meter ceiling height gives the rooms a feeling of spaciousness, and the wide range of areas allows you to find an option both for a single person and for a family with children. The apartments are delivered in a "white frame" condition: all utilities — water supply, sewage, electrical wiring, and ventilation — are installed, which facilitates further system connections. Interior partitions are erected according to the design layout, the floors are leveled with a durable screed ready for laying any covering — from parquet to tiles. The walls are prepared for final finishing, which speeds up renovations and reduces costs for surface preparation. This format gives owners freedom in choosing materials and color schemes, allowing them to realize individual design ideas. The window units are made of metal-plastic profiles with energy-saving double-glazed windows — this helps maintain a stable temperature and reduce heating costs. Each apartment has an open balcony without glazing, where you can arrange a relaxation area in the fresh air. Purchase is possible with a one-time full payment; details are clarified at the sales office.
Developer
The development company Tiplisi is well known in the capital's real estate market and has earned a reputation through large-scale, solidly implemented projects. The accumulated experience and high qualifications of the team have allowed the developer to secure a stable position in the residential complex segment, where special importance is attached not only to the architectural appearance but also to the thorough detailing of engineering systems and construction solutions. In its projects, Tiplisi strives to organically integrate new buildings into the existing urban environment, supporting the development of districts and taking into account the needs of future residents. Each building is distinguished by well-thought-out layouts, efficient use of every square meter, and modern technological approaches that increase service life and ease of operation. The developer experiments with combinations of materials, shades, and textures, creating a recognizable visual style. The areas around the buildings receive full landscaping: pedestrian routes, areas for active leisure, and parking spaces. Reliable structural solutions and quality materials ensure practicality and reduce future operating costs. The comprehensive approach at all stages — from design to commissioning — makes Tiplisi's projects resilient to market changes and buyer preferences.
What you can buy
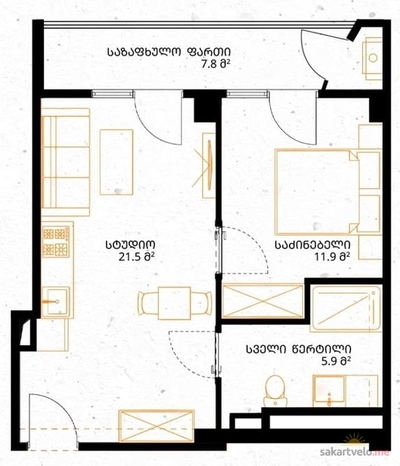 1 left
1-bd47.7 m²
Цена по запросу
apartments
1
Reviews of Tiplisi Varketili
No comments yet. Be the first to share your thoughts.