Toma 7 Ul Georgiya Chkondideli 58
Price from
$51 975
$1 250 / m²
Finish
Pre-finished
Buildings
1
To the sea
Not on the coast
Apartments
No
Total units
190
Layouts
8
Data updated
Apr 20
Nobody is covering this property yet
Bring a report from the site — photos, a video and answers about what is really happening there — and the contact buttons on this page will lead to you.
I sell this property- The slot is free — always. It is earned with content, never bought.
- Your report stays on the site forever, with your name and contacts — even after the slot expires.
- While the slot is yours, buyers of this property write and call you, not us.
Kvartly expertise
About the project
About Toma 7 Ul Georgiya Chkondideli 58
Details are refreshed automatically from the developer's data
About the Complex
A modern residential complex is being built at 58 Giorgi Chkondideli Street, combining thoughtful comfort and expressive architecture. The project is designed for those seeking balanced urban housing: spacious layouts, quality materials, and attention to every detail create a special atmosphere here. The 13-storey building harmoniously fits into the established character of the capital's district, offering future apartment owners a convenient rhythm of life in Tbilisi. Thoughtful engineering solutions, a safe environment, and the aesthetics of public areas make this complex an attractive choice for connoisseurs of a modern approach to residential real estate.
Advantages
The residential complex stands out with a number of strong features that ensure a high level of everyday comfort. A barrier-free environment and imported cargo-passenger elevators make moving between floors convenient for all categories of residents. Enlarged window openings fill the apartments with natural light, and the ceiling height adds air and spaciousness. The courtyard features a landscaped recreation area, complemented by a 24-hour security system. Underground parking, central utilities, a stylish entrance group, and various home purchase options — all of this forms a comprehensive offering adapted to the needs of a modern family.
Location
The complex is located in Tbilisi at 58 Giorgi Chkondideli Street — in a district with developed urban infrastructure and excellent connectivity to the city centre. The location was chosen so that residents can quickly reach key points of the city without sacrificing the tranquility of a residential area. Educational institutions, medical centres, bank branches, and retail outlets are within close proximity, eliminating the need to spend time on long trips for everyday needs. Nearby are public transport stops and metro stations, and the railway station is a 15-minute walk away, making the location convenient both for daily commutes around the city and for trips beyond.
Surroundings
The district's infrastructure covers all areas of daily life. The educational cluster includes Secondary Schools No. 11 and No. 12, as well as private institutions — Pegas School, Lampari, and New Higher Education Institute; the library serves as a hub for self-development. Medical care is provided by Evex and Samshobiaro facilities. For shopping you can visit Spar, Nikora, Marshe supermarkets, the Saba furniture store, or the Bigfish LLC shopping centre. For leisure there is Euro Park bar, Madart bakery, Kikvidze Park, a water park, and the Guram Tokhadze Tennis Club. Financial transactions are made easy by TBC Bank and Liberty Bank branches, while beauty salons, car service centres, and petrol stations complete the picture of a rich, self-sufficient environment.
Transport
The transport accessibility of the complex is one of its key assets. Two metro stations, Didube and Gotsiridze, are within a one-kilometre radius, allowing residents to quickly reach any point of the Georgian capital without traffic jams or delays. The nearest bus stop is 270 metres away on Tornike Eristavi Street, served by bus routes No. 308, 333, 381, 386, 394, as well as marshrutkas No. 431, 504, 512, 531, 532, and 550 with a ten-minute interval. You can leisurely walk to the railway station and Didube bus station in 15 minutes. A drive to central Tbilisi takes about 15–20 minutes, and the international airport is reachable in half an hour — a convenient solution for both business trips and travel.
Features of the Residential Complex
The architectural appearance of the complex is rendered in a European style, where aesthetics are inseparably linked with functionality. A monolithic reinforced concrete frame provides structural reliability and durability for the thirteen-storey building. The exterior walls are made of brick, giving them solidity and additional strength. The roof is flat, with an internal drainage system and soft roll waterproofing — this solution effectively protects the building from precipitation. The façade is insulated with an eco-friendly thermal insulation layer and clad with wear-resistant panels, creating a neat, stylish appearance. Internal utilities are connected to central city networks. Silent cargo-passenger elevators quickly deliver residents to the required floor. Each section is equipped with a reliable entry door with an intercom system. Halls and common areas are finished using quality materials and design techniques that create an atmosphere of restrained elegance.
Landscaping
The adjacent territory is designed as a full-fledged space for relaxation and socialising, sheltered from the urban bustle. The courtyard is landscaped taking into account the needs of residents of different ages: walking paths, green areas with decorative shrubs and trees, as well as areas for quiet leisure will appear here. The lighting of the territory is designed so that evening walks are comfortable and safe. Underground parking frees the surface area of the courtyard from cars, giving priority to pedestrians and green spaces. The landscaping concept is based on barrier-free environment principles: convenient ramps and smooth transitions provide easy access for people with limited mobility and parents with prams, turning the courtyard into a cozy extension of the apartment.
Sales
The new building is designed with 190 apartments with one, two, or three rooms — the range of areas and layout options allows you to choose a suitable option for both a single person and a growing family. The homes are delivered with partial finishing, leaving freedom for independent interior design. The apartment price already includes a number of improvements: a metal entrance door with reinforced locks, an intercom, a fire alarm system, and heating piping with radiators. Window units made of multi-chamber metal-plastic profiles are glazed with energy-saving double-glazed windows — large openings provide maximum daylight and help retain heat. Spacious open balconies can be turned into a relaxation area or functional storage space. Current instalment plan and mortgage terms are available at the sales office, where consultant managers will help you choose the optimal purchase scheme.
Developer
The project is being carried out by the construction company Toma-7, which has been operating since 2007. Over a decade and a half of work, it has earned the status of a reliable developer specialising in the construction of high-comfort apartment buildings. For Toma-7, each project is not just a construction site, but an opportunity to create a thoughtfully designed living space where future residents truly feel at home. The professionalism of the team and the application of advanced technological solutions allow the developer to create projects where quality of execution is evident in every detail — from engineering systems to the design of hallways. This approach turns the residential complex into a balanced environment where technical equipment, architectural expressiveness, and care for the everyday comfort of residents are harmoniously combined.
What you can buy
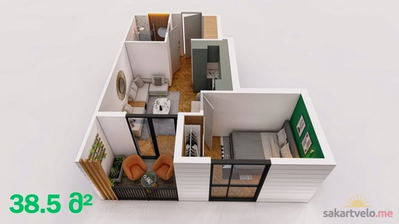 1 left
2-bd38.5 m²
$51,975
$1,350 за м²
apartments
1
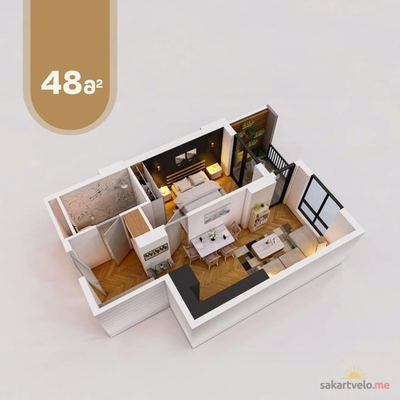 1 left
2-bd48 m²
$64,800
$1,350 за м²
apartments
1
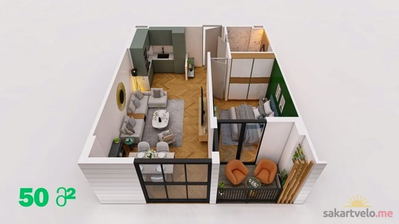 1 left
2-bd50 m²
$67,500
$1,350 за м²
apartments
1
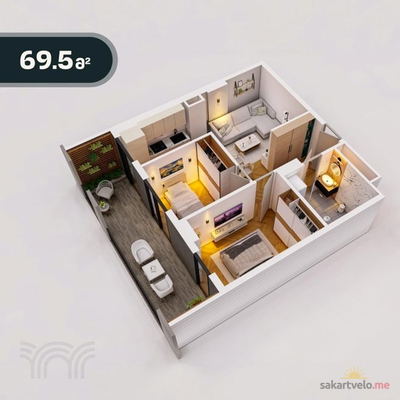 1 left
3-bd69.5 m²
$93,825
$1,350 за м²
apartments
1
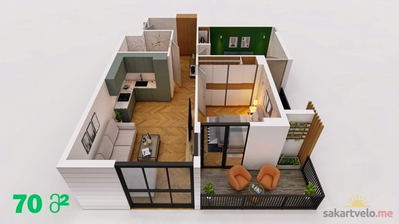 1 left
3-bd70 m²
$94,500
$1,350 за м²
apartments
1
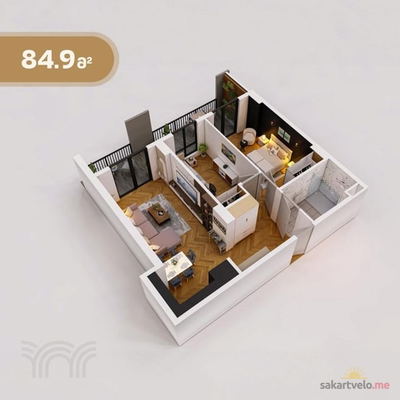 1 left
3-bd84.9 m²
$114,615
$1,350 за м²
apartments
1
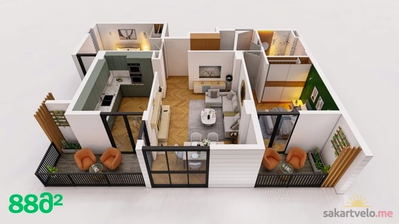 1 left
3-bd88 m²
$110,000
$1,250 за м²
apartments
1
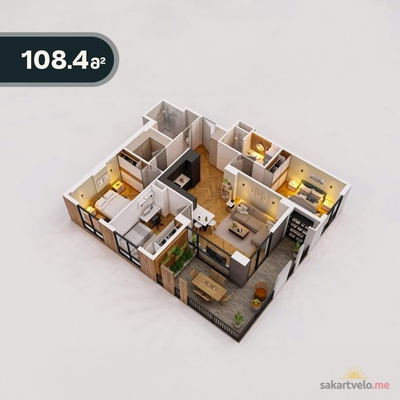 1 left
4-bd180.4 m²
$243,540
$1,350 за м²
apartments
1
Reviews of Toma 7 Ul Georgiya Chkondideli 58
No comments yet. Be the first to share your thoughts.





