Lisi Topograph
Price from
$400 404
$896 / m²
Finish
Black frame
Ceilings
3 m
Buildings
244
To the sea
Not on the coast
Apartments
No
Total units
244
Layouts
1
Data updated
Apr 14
Nobody is covering this property yet
Bring a report from the site — photos, a video and answers about what is really happening there — and the contact buttons on this page will lead to you.
I sell this property- The slot is free — always. It is earned with content, never bought.
- Your report stays on the site forever, with your name and contacts — even after the slot expires.
- While the slot is yours, buyers of this property write and call you, not us.
Kvartly expertise
About the project
About Lisi Topograph
Details are refreshed automatically from the developer's data
About the complex
Lisi Topograph is a suburban cottage community designed to Western standards. The 41.8-hectare territory accommodates 244 private homes. The project concept is based on the topographical division of the area into four sectors — A, B, C and D, ensuring low-density development. The settlement is organically integrated into the natural terrain: surrounded by mountains and lakes, the complex offers its residents its own recreational cluster and commercial infrastructure. Premium-quality materials are used in construction, and the exteriors feature a contemporary architectural style. Thoughtful landscaping and proximity to the capital make the project appealing to those seeking a secluded life outside the city without losing connection to the urban environment.
Advantages
The main advantage of Lisi Topograph is space: the minimum plot size is 1,000 square metres, and houses start from 446.88 m². The community territory is divided into four low-density sectors, giving each resident a sense of privacy. The architectural ensemble maintains a cohesive modern aesthetic with panoramic glazing, open balconies, and futuristic facade lines. The engineering systems include a full set of utilities already at the base preparation stage. The living environment is complemented by sports and leisure amenities: stadiums, courts, cycling paths, and walking park areas. The location allows reaching Tbilisi city centre in half an hour, and the nearest bus stop is twenty minutes away.
Location
The cottage community is located on Martiani Street in the north-western part of Tbilisi. The location was chosen to strike a balance between seclusion and accessibility to city services. The area features a quiet low-rise surroundings and a picturesque landscape. In close proximity is Lisi Lake, one of the capital's most popular natural recreation spots, as well as mountain elevations that create a favourable microclimate. The location coordinates are: 41.755° north latitude, 44.716° east longitude. This location guarantees clean air and panoramic views from the windows of future villas.
Surroundings
The area where Lisi Topograph is being built is famous for its natural attractions. Lisi Lake with its landscaped promenade and beach zone is within walking distance — a place to spend time with the whole family, play sports or simply stroll. Green hills stretch all around, creating a natural backdrop for the community. The infrastructure development of the area is continued by the developer itself: the project includes its own commercial development, with shops and household services planned for the future. Sports grounds, football fields, tennis courts and cycling paths will become part of the residents' everyday life.
Transport
The transport connections of the complex are designed for comfortable access to the capital. By private car, the journey to Tbilisi city centre takes approximately thirty minutes. The nearest public transport stop is a twenty-minute drive away, from where buses go to various districts of the city. The railway station is thirty-five minutes away, convenient for intercity trips. The drive to Tbilisi International Airport takes about one hour. Thus, residents enjoy all the benefits of suburban life without transport isolation.
Features of the residential complex
Lisi Topograph comprises 244 land plots on 41.8 hectares, topographically divided into four quarters: A, B, C and D. The architectural concept prescribes a unified style for all buildings, so each buyer receives a ready-made house design together with the plot. Permitted height is one or two storeys. Buildings are constructed using monolithic technology, and the facades are clad with high-class materials incorporating wooden decorative elements. A distinctive feature of the exterior is panoramic windows and transparent balcony railings, ensuring maximum natural light. The facade geometry with sharp angles and cantilever projections gives the architecture an expressive futuristic character. The minimum plot area is 1,000 m².
Landscaping
The landscaping of Lisi Topograph is focused on creating a full-fledged environment for recreation and an active lifestyle. The internal space of the community includes children's play areas, landscaped park avenues and cycling routes. For sports enthusiasts, there are football and basketball fields, as well as tennis courts. Landscape planting harmoniously links the development with the natural surroundings: the existing terrain is preserved, and green plantings emphasise the topographical features of the site. Private properties are fenced — each owner receives a fence and entrance gates in the basic package. Walking routes within the community connect the residential sectors with recreational and commercial zones.
Home sales
Buyers are offered 244 individual homes with their own land. The living area starts from 446.88 square metres, with three-metre ceilings. Properties are handed over in a "black frame" condition. The base readiness covers the full cycle of engineering works: gas, water, electricity and sewage distribution, installation of meters, laying of high-speed internet cable. This stage also includes installation of the heating system, entrance door units and window structures, as well as the erection of fencing with gates around the perimeter of the plot. Future owners complete the finishing works according to their own taste.
Developer
The construction is carried out by Topograph, a company known for its topographical approach to community planning. Its specialisation is low-rise projects integrated into the landscape and oriented towards secluded living in a natural environment. Each project by the developer includes recreational and commercial components, creating a self-sufficient environment for residents. The Lisi Topograph project is being implemented by the company's eponymous division. Current prices and detailed information about the complex can be found on the developer's official website.
What you can buy
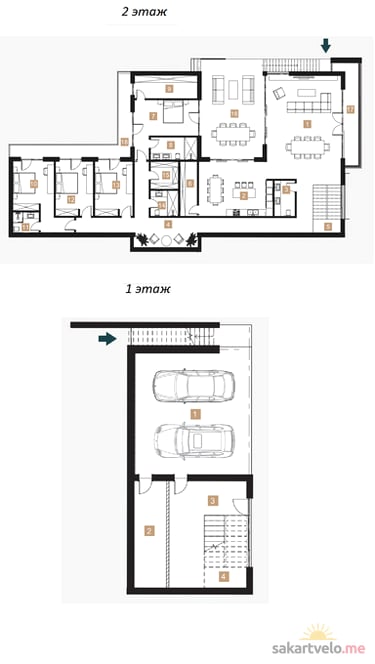 1 left
—446.88 m²
$400,404
$896 за м²
apartments
1
Reviews of Lisi Topograph
No comments yet. Be the first to share your thoughts.





