Panorama

Price from
$153 920
$2 600 / m²
Finish
Ready to move in
Ceilings
3 m
Buildings
1
To the sea
40 km
Apartments
Yes
Total units
610
Layouts
6
Data updated
Apr 27
Nobody is covering this property yet
Bring a report from the site — photos, a video and answers about what is really happening there — and the contact buttons on this page will lead to you.
I sell this property- The slot is free — always. It is earned with content, never bought.
- Your report stays on the site forever, with your name and contacts — even after the slot expires.
- While the slot is yours, buyers of this property write and call you, not us.
Kvartly expertise
About the project
About Panorama
Details are refreshed automatically from the developer's data
About the Complex
Panorama is a high-rise multifunctional complex on the Black Sea coast, combining residential apartments, hotel rooms and commercial spaces. The project is implemented as an investment opportunity with the potential for stable income from subsequent rental. The architectural concept combines contemporary design, thoughtful layouts and full service — from cleaning to professional rental management. The complex includes three blocks of varying heights: a three-story building with its own infrastructure, a 38-story tower with spacious apartments and an eight-story building with hotel rooms, bars and a conference hall.
Advantages
The residential complex stands out for its combination of premium class and thoughtful location. Key advantages include expressive architecture, high quality monolithic frame construction, spacious rooms with three-meter ceilings and a variety of layout solutions. The on-site infrastructure includes everything needed for living and leisure: restaurants, a fitness center, a spa, an outdoor pool, a business lounge and the Sky Bar terrace on the fortieth floor. The grounds are landscaped and under round-the-clock security with video surveillance. The complex offers a full range of services, including assistance with rental of apartments.
Location
The complex is being built in the Tamari district, along Tamar Mepe Avenue. The distance to the seaside with beaches is just forty meters. The area boasts well-developed social and commercial infrastructure, with predominantly low- and mid-rise buildings. An important advantage of the location is its proximity to the central railway station — it is just a few dozen meters from the new development. The adjacent road provides quick connections to other parts of the resort city.
Surroundings
The Tamari district, where the complex is located, combines coastal charm and urban comfort. In immediate proximity to the residential complex there are shops, pharmacies, cafes and bank branches, serving both locals and guests of Batumi. The proximity to the central railway station and bus station creates a lively yet comfortable urban environment. The coastal strip with promenade areas, beaches and establishments creates the atmosphere of a resort boardwalk. The predominance of mid- and low-rise buildings around preserves visual space and open panoramic views from the high-rise tower of the complex.
Transport
The transport accessibility of the complex is ensured by bus services and proximity to key junctions. 85 meters from the building, on Dimitriadi Street, there is a stop where routes No. 3, No. 6, No. 8, No. 10 and No. 10A run at intervals of 14–18 minutes. Nearby are the Batumi Central bus station and the Batumi-Passazhirskaya railway station. The distance to the Metro bus terminal is no more than 2.6 km; less than three kilometers to the port, the Old Bus Station and the Argo cable car station. The drive to the airport takes about 22 minutes.
Features of the Residential Complex
The Panorama residential complex unites three buildings designed in a unified architectural style according to modern construction standards. The structure is based on a reinforced concrete monolithic frame, giving the buildings high seismic resistance and allowing flexible variation of apartment layouts. The walls are built from aerated concrete blocks with additional external insulation using an eco-friendly and durable thermal insulator. The interior public spaces — lobbies and corridors — are finished according to an individual design project. The buildings are equipped with low-noise, high-capacity elevators, state-of-the-art engineering equipment and all necessary utilities. Apartment areas range from 31.1 to 122.8 m².
Landscaping and Amenities
The Panorama complex creates an environment that combines relaxation, entertainment and business activity. The new development includes commercial and administrative premises, a restaurant, an international-level five-star hotel with a separate entrance, a conference hall, a fitness center, a spa and other entertainment venues. On the fortieth floor there will be an open terrace with the Sky Bar cafe-bar, designed with accessibility for people with limited mobility in mind. A casino, business lounge and outdoor pool are also planned. The grounds with a three-level pier are connected by pedestrian paths leading to bars and restaurants by the water. Internal driveways are asphalted, sidewalks are paved with tiles, modern lighting is installed, lawns are laid out, and trees and ornamental shrubs are planted.
Sales
Construction of the complex started in the third quarter of 2022, with completion scheduled for the fourth quarter of 2026. Currently, apartments are available for purchase. The project includes 610 apartments with areas from 31.1 to 122.8 m². The minimum lot price is $153,920. The homes are delivered with turnkey finishes, saving the buyer from additional renovation work and allowing immediate use of the apartment for living or renting out. For investors, the complex offers guaranteed income thanks to built-in professional property management mechanisms.
Developer
The project is being implemented by Tower Group, a developer with many years of experience in the construction industry. The organization specializes in the construction of residential and multifunctional facilities in Batumi. Over the years, the developer has earned a reputation as a reliable partner, using advanced technologies and quality materials. Tower Group's approach is distinguished by attention to detail: from the design of public areas to the finishing of apartments. The company continues to expand its project portfolio, focusing on modern comfort standards and the demands of the resort real estate market.
What you can buy
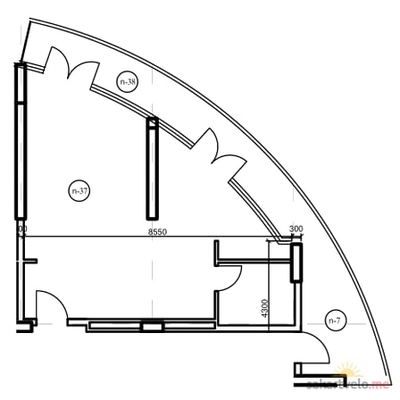 1 left
1-bd65.6 m²
$190,240
$2,900 за м²
apartments
1
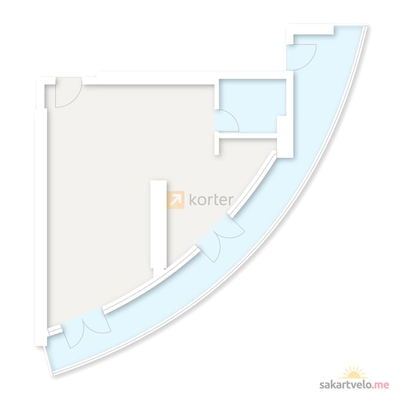 7 left
2-bd59.7 m²
$167,160
$2,800 за м²
apartments
7
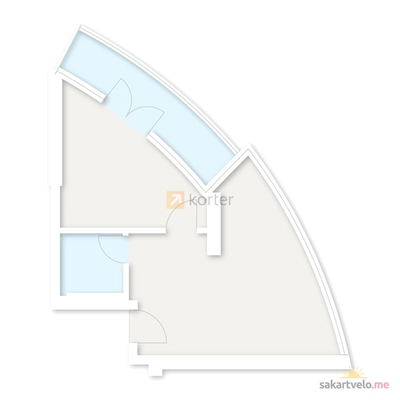 1 left
2-bd60.5 m²
$157,300
$2,600 за м²
apartments
1
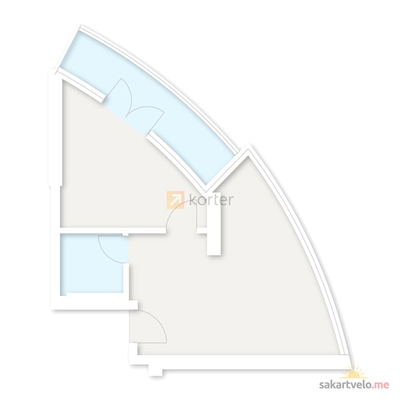 1 left
2-bd62 m²
$161,200
$2,600 за м²
apartments
1
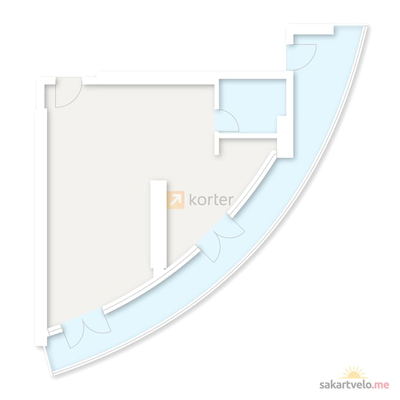 4 left
2-bd65.6 m²
$173,840
$2,650 за м²
apartments
4
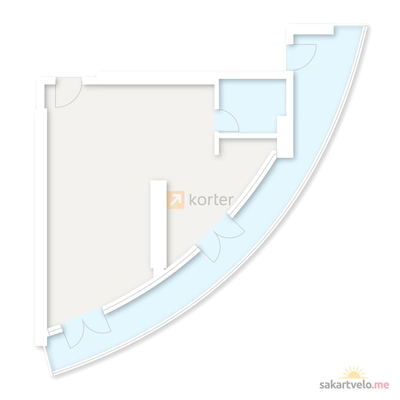 2 left
2-bd67.2 m²
$188,160
$2,800 за м²
apartments
2
Reviews of Panorama
No comments yet. Be the first to share your thoughts.