Parkside Villas

Price from
$184 843
$833 / m²
Finish
Black frame
Ceilings
2.95 m
Buildings
10
To the sea
1200 km
Apartments
No
Layouts
1
Data updated
Apr 15
Nobody is covering this property yet
Bring a report from the site — photos, a video and answers about what is really happening there — and the contact buttons on this page will lead to you.
I sell this property- The slot is free — always. It is earned with content, never bought.
- Your report stays on the site forever, with your name and contacts — even after the slot expires.
- While the slot is yours, buyers of this property write and call you, not us.
Kvartly expertise
About the project
About Parkside Villas
Details are refreshed automatically from the developer's data
About the complex
Parkside Villas is a cottage community in Batumi comprising ten townhouses on a gated territory. The architecture draws on the coastal context: elongated volumes, panoramic glazing, and open terraces form an expressive silhouette integrated into the green landscape. Each house is designed as an independent unit with a private parking space and access to a private plot. The project targets those seeking a balance between the privacy of a suburban format and urban accessibility. The laconic aesthetics of the facades, the absence of visual clutter, and the well-thought-out zoning of the interior space create an environment where comfort is defined by engineering logic rather than decorative excess.
Advantages
The Parkside Villas cottage community stands out with a well-considered set of features that create a high-quality living environment. The ecologically favorable district, private format with a gated territory and restricted access provide a sense of seclusion. An individual parking space at each townhouse, a private rooftop terrace, and a private backyard expand everyday living scenarios. Security is maintained by round-the-clock video surveillance. Architectural solutions — stained-glass windows, glass balcony railings, ceiling height of 2.95 m — enhance the feeling of spaciousness. All central utilities are connected. Landscaping, a children's playground, and a well-maintained courtyard of 1,600 m² create a comfortable outdoor environment. Buyers can choose from several finishing options: from rough frame to fully finished homes. Financial instruments include a mortgage from TBC Bank and an internal installment plan with an initial payment from 30%. The project is delivered by the promising developer Townhouse Batumi.
Location
The Parkside Villas cottage community is located at 93 Adlia Street — in an established district of Batumi with a measured pace and moderate building density. The walk to the New Boulevard and the Black Sea coast takes about fifteen minutes on foot, making it easy to include seaside strolls in your daily routine. The surrounding infrastructure covers basic household needs without leaving the district: grocery stores, educational institutions, medical and service facilities are within walking distance. The area is predominantly built up with mid-rise houses, avoiding visual overload and maintaining a human scale. Green alleys, open spaces, and the nearby Lech and Maria Kaczyński Park are organically woven into the fabric of the neighborhood, offering space for jogging, cycling, and family recreation. The proximity of the sea, the park zone, and a balanced social infrastructure makes the location sought after by both permanent residents and those considering property for long-term stays in the region.
Surroundings
The immediate surroundings of Parkside Villas are formed by facilities that cover the daily needs of residents. A thirteen-minute walk away is School No. 27, while Kindergarten No. 28 is located 850 meters away — such proximity is especially relevant for families with children. Grocery supermarkets and convenience stores allow for regular shopping without long trips. The Lech and Maria Kaczyński Park with its shady alleys and thoughtful layout serves as a place for leisurely walks, meetings, and outdoor activities. The area's culinary scene features cafes, restaurants, and bars with classic and signature menus, suitable for business lunches and family dinners. The Metro City shopping and entertainment center is located a kilometer and a half away and combines shops, food courts, and leisure areas. Motorists will find car washes, auto repair shops, and gas stations nearby. Fitness clubs, salons, pharmacies, dental clinics, and a medical center focused on women's and children's health are available. Within a radius of three kilometers are the Euro Park water park, hypermarkets, pet stores, sports complexes, and hotels. Such a concentration of services makes the district self-sufficient and convenient for a measured lifestyle.
Transport
The transport accessibility of the area where Parkside Villas is located is organized with various travel scenarios in mind. The nearest public transport stop is 265 meters away — bus routes No. 2 and No. 2a connect the neighborhood with central and peripheral points of Batumi. The walk to the stop takes no more than two minutes. For intercity and international travel, the convenient location of Batumi International Airport — several kilometers in a straight line, regular flights, and quick access — makes it a significant logistical advantage. Within a six-kilometer radius are the seaport, the "Argo" cable car, the old-type bus station, and the Metro terminal — hubs covering water, tourist, and intercity bus transport. Nine kilometers away are two major arterial points: the "Batumi-Passenger" railway station and the "Batumi Central" bus terminal, providing connections to other cities in Adjara and beyond. The multi-layered logistics structure of the area allows for flexible choice of travel method depending on the specific task — from daily routes around the city to long-distance trips.
Features of the residential complex
The Parkside Villas cottage community is built on a combination of engineering discipline and architectural clarity. Monolithic frame technology ensures the strength of load-bearing structures, designed for long-term operation in a coastal climate. The facades are executed without unnecessary details: straight lines, balanced proportions, a consistent rhythm of window openings and balconies prevail. Two- and three-level townhouses maintain a single horizon line while retaining sufficient silhouette variation. Stained-glass windows and glass balcony railings open the interior space to daylight, and in the dark hours softly illuminate the volume from within. The roofs feature open terraces — functional areas removed from street traffic. The engineering package covers water supply, electricity supply, ventilation ducts, and a drainage system. Energy-efficient double-glazed windows reduce heat loss and external noise levels, while the window profile system is adapted to the wind loads of the coastal zone. Interior lighting is designed as a full-fledged zoning tool: light is distributed across levels, emphasizes architectural transitions, and structures the perception of space. Parkside Villas demonstrates that rational engineering and minimalist design can work in tandem, creating an environment where technical sophistication does not conflict with visual restraint.
Landscaping
The territory of Parkside Villas is organized on a 1,600 m² plot, where ten townhouses are arranged in two parallel rows. Landscaping includes a children's play area, walking paths, and landscape greenery maintained on a regular schedule. The plantings are selected with the local climate in mind and form a structured but not overgrown environment. Round-the-clock video surveillance covers key points of the territory, and restricted access eliminates through traffic. Security monitors the perimeter without intruding into the private sphere of the owners. Parking spaces are individually assigned to each townhouse, simplifying access to the home and reducing time spent on everyday tasks. Internal driveways are designed to cut off through car traffic: noise levels are minimal, pedestrian movement is predictable and safe. The absence of terrain elevation changes and direct access from parking to the entrance eliminate additional maneuvers. Sidewalks and paths are regularly cleaned. The logic of the landscaping is subordinated to the idea of an integrated system: zoning, greenery, lighting, access control, and traffic routes work in coordination, creating an environment oriented toward an orderly daily rhythm without excessive regulation.
Sales
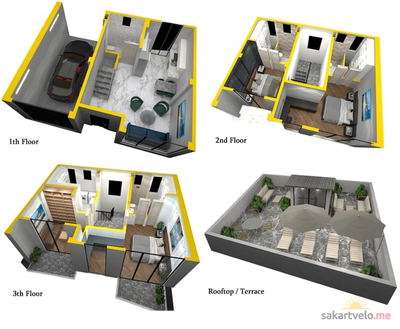
Parkside Villas offers a real estate format where the seclusion of private homeownership is combined with the advantages of organized development. Townhouses ranging from 140 to 212 m² are designed with an emphasis on functionality and freedom of layout solutions. The first level combines an entry hall, a bathroom, and an open living-dining area with a kitchen zone. The second floor includes two bedrooms, two bathrooms, and two dressing rooms. The third level houses a private bedroom with its own bathroom and dressing room, a study-library, a laundry room, and two balconies. Completing the vertical is an open rooftop terrace — a relaxation area isolated from external noise. Ceilings 2.95 m high and wide window openings visually expand the rooms, while open balconies preserve panoramic views. The private plot behind the house can be adapted as a children's playground, summer dining area, barbecue zone, or garden. A townhouse can be purchased in one of three completion options: rough frame for independent design implementation, white frame to reduce renovation time, or turnkey with full finishing. Payment is accepted in cash, as well as through TBC Bank mortgage programs or an internal installment plan with an initial payment from 30%. Details are published on the project's official website. Parkside Villas is an alternative to standard formats, where personal space, engineering thoughtfulness, and flexible purchasing terms come together into a holistic offering for living and leisure.
Developer
Behind the Parkside Villas project is the development company Townhouse Batumi, which entered the market in 2023. From its first projects, the developer demonstrated a commitment to the low-rise format, emphasizing an individual approach to each project and a rejection of standard solutions. The company's signature style is built on restrained facade geometry, precise proportions, and attention to detail — visual expressiveness here serves functionality rather than external effect. The key focus has become the design of villas and townhouses that combine the features of private homeownership and structured development. Townhouse Batumi treats each project as an independent engineering challenge: layouts, structural nodes, and materials are developed with an eye to durability and ease of operation. Particular emphasis is placed on the strength of load-bearing structures and the technical logic of all building elements. In a short period, the company has managed to change the perception of low-rise housing in the region, proving that the villa format can be both intimate and modern. The developer is consistently building an alternative to high-rise construction, offering homes where architectural identity is inseparable from engineering discipline.
What you can buy
 1 left
—221.9 m²
$184,843
$833 за м²
apartments
1
Reviews of Parkside Villas
No comments yet. Be the first to share your thoughts.