Unity Isani

Price from
$42 680
$1 100 / m²
Finish
White frame
Ceilings
3 m
Buildings
3
To the sea
Not on the coast
Apartments
No
Total units
85
Layouts
33
Data updated
Apr 29
Nobody is covering this property yet
Bring a report from the site — photos, a video and answers about what is really happening there — and the contact buttons on this page will lead to you.
I sell this property- The slot is free — always. It is earned with content, never bought.
- Your report stays on the site forever, with your name and contacts — even after the slot expires.
- While the slot is yours, buyers of this property write and call you, not us.
Kvartly expertise
About the project
About Unity Isani
Details are refreshed automatically from the developer's data
About the Complex
Unity Isani is a modern residential complex at 154 Monk Gabriel Salos Avenue, featuring a thoughtfully designed architectural appearance combined with high-quality construction solutions. Three buildings ranging from seven to twelve stories form an enclosed and secure space, free from through traffic. The project is geared towards those seeking an apartment in an actively developing district of Tbilisi with convenient transport accessibility. The concept is based on monolithic frame technology, brick exterior walls, and energy-saving glazing, ensuring durability and a comfortable microclimate. A closed courtyard, underground parking, and commercial premises on the ground floors make the complex self-sufficient and convenient for everyday life.
Advantages
The complex stands out for its combination of a favourable location and well-thought-out engineering features. The Mtkvari River with its landscaped embankment, suitable for walking, flows nearby. The area is rich in social and commercial infrastructure: shops, pharmacies, and educational institutions — all within walking distance. The transport interchange ensures quick connections to the centre and outskirts of Tbilisi, and the journey to the airport takes about twenty minutes. Among the technical merits are 3-metre-high ceilings, energy-efficient double-glazed windows, silent lifts, multi-level street lighting, and fire safety systems. The enclosed territory, video surveillance, underground and surface parking, children's and sports grounds, as well as a landscaped courtyard, create conditions for comfortable living. A wide selection of layouts and affordable prices complete the list of advantages.
Location
The residential complex is located in the Samgori district of Tbilisi — one of the dynamically developing districts of the capital. Monk Gabriel Salos Avenue, where the property is situated, serves as an important transport artery linking the eastern part of the city with the central quarters. The intense traffic flow along the thoroughfare provides quick access to key points of Tbilisi, while the extensive public transport network makes commuting convenient. Within a one-kilometre radius, schools, kindergartens, medical facilities, and retail outlets are concentrated, saving residents from the need to spend time on long trips. Approximately five hundred metres from the complex runs the embankment of the Mtkvari River — a picturesque area conducive to walks and relaxation by the water. The district continues to be actively built up and developed, making the location promising for real estate acquisition.
Surroundings
The area around Unity Isani offers a balanced combination of residential development and everyday amenities. In close proximity, grocery stores, pharmacies, cafes, and bakeries operate, allowing residents to quickly handle daily tasks. For families with children, the presence of schools and preschool institutions within walking distance is an important factor. Medical centres and dental clinics are also located nearby. Five hundred metres to the south, the Mtkvari River flows, along which a promenade is laid out — a place for morning jogs and evening leisure. The Samgori district is known for its active development: new retail outlets, service enterprises, and recreational areas are emerging here, gradually enhancing the attractiveness of the location both for living and for long-term real estate investments.
Transport
Transport accessibility is one of the key advantages of Unity Isani. The nearest public transport stop is just 105 metres from the complex on Monk Gabriel Salos Avenue. Buses on routes No. 301 and No. 372, as well as marshrutkas No. 523 and No. 545, run through it at fifteen-minute intervals, allowing residents to reach different parts of the city without long waits. Three kilometres from the complex are Samgori metro station, the同名 bus station, and Naftlugi railway station — these hubs open up extensive possibilities for travel both within the capital and beyond. The Ortachala central bus station is approximately five kilometres away and serves intercity and international routes. A drive to Shota Rustaveli Airport by car will take 20–25 minutes.
Features of the Complex
The project comprises three buildings with a height ranging from eight to twelve storeys, creating an expressive architectural silhouette. The buildings are constructed using monolithic frame technology with brick exterior walls, guaranteeing strength, heat, and sound insulation. The facades are clad with facing brick, decorative panels, and plaster, forming a modern exterior appearance with original design solutions. Evening architectural lighting gives the buildings expressiveness at night, while concealed air conditioner baskets preserve the integrity of the facades. Each entrance is equipped with low-noise imported lifts, and entrance groups with insulated double-glazed windows ensure warmth and security. The halls are finished with high-quality materials, creating an aesthetic and cosy atmosphere. Engineering systems are connected to central utilities: water supply, electricity, gas supply, and sewerage operate reliably. Fire safety systems enhance the level of protection, while barrier-free ground-level entrances make the buildings accessible for residents with limited mobility.
Landscaping
The landscaping of Unity Isani is aimed at creating an autonomous environment where residents can relax, exercise, and socialise without leaving the complex. The closed internal courtyard is free from car traffic, ensuring safety and quiet. A children's playground with soft surfacing, swings, and slides is equipped to meet safety requirements. For adults, there is a sports area with outdoor exercise equipment, while benches and gazebos amidst greenery are provided for quiet leisure. Pedestrian paths and wide driveways organise movement across the territory. The landscape design includes planted trees and flower beds, giving the courtyard a well-groomed appearance. Multi-level lighting makes evening walks comfortable. Commercial premises are located on the ground floors, where shops and service outlets can open. Underground and surface parking solves the issue of car storage, while intercoms and a video surveillance system ensure access control.
Property Sales
Unity Isani offers a wide range of layout solutions: apartment areas range from 39.9 to 106.9 square metres, allowing both individuals and families to find a suitable option. The homes are handed over with a "white frame" preparatory finish, giving owners the freedom to realise their design ideas. Ceiling height reaches three metres, visually expanding the space and filling rooms with air. Each apartment is equipped with energy-saving metal-plastic windows that reduce external noise levels and help maintain a comfortable temperature. Spacious balconies with metal lattice railings complement the buildings' appearance and serve as an additional relaxation area. Property can be purchased for cash; sales office consultants are ready to provide comprehensive information and accompany the transaction at all stages. The project is focused on high quality standards and thoughtful layouts, making it sought after in the Tbilisi market.
Developer
The construction of the complex is carried out by Unity Development, a developer with experience in implementing residential projects in Georgia. The project started in the third quarter of 2024, with completion scheduled for the fourth quarter of 2026. The company adheres to modern quality standards, using monolithic frame technology and proven materials: brick for exterior walls, facing brick and decorative panels for facade cladding. Attention to detail is evident at all stages — from architectural design to engineering equipment. The developer emphasises safety by implementing fire safety systems and organising video surveillance across the entire territory. Unity Development's concept involves creating not just residential square metres, but a full-fledged living environment where convenience, aesthetics, and functionality work together.
What you can buy
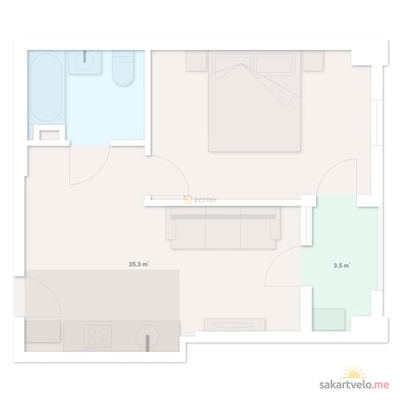 1 left
2-bd38.8 m²
$42,680
$1,100 за м²
apartments
1
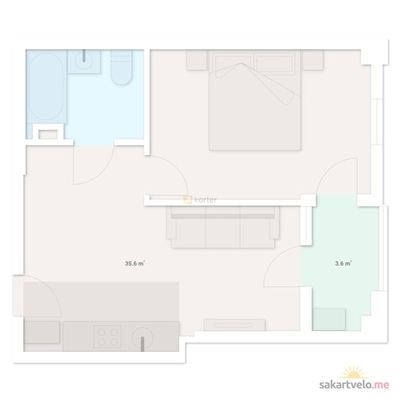 1 left
2-bd39.2 m²
$43,120
$1,100 за м²
apartments
1
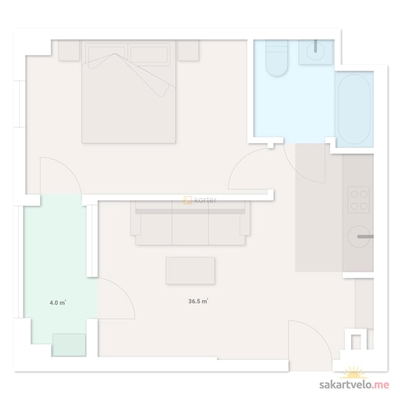 1 left
2-bd40.5 m²
$44,550
$1,100 за м²
apartments
1
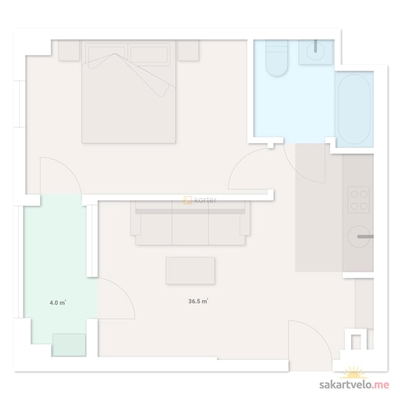 1 left
2-bd40.6 m²
$44,660
$1,100 за м²
apartments
1
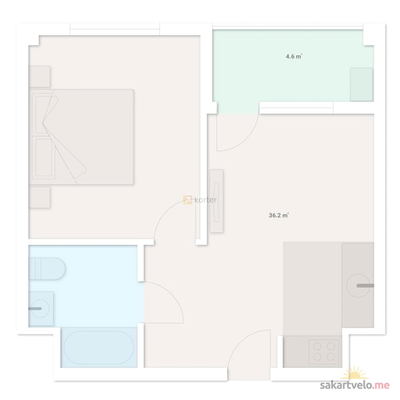 1 left
2-bd40.8 m²
$44,880
$1,100 за м²
apartments
1
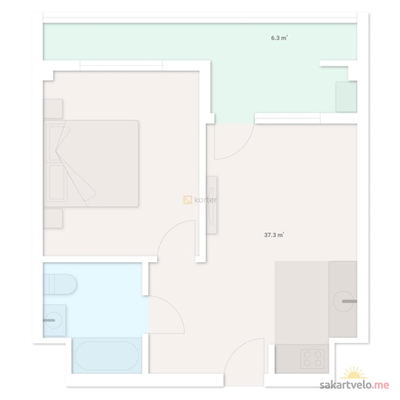 1 left
2-bd43.9 m²
$48,290
$1,100 за м²
apartments
1
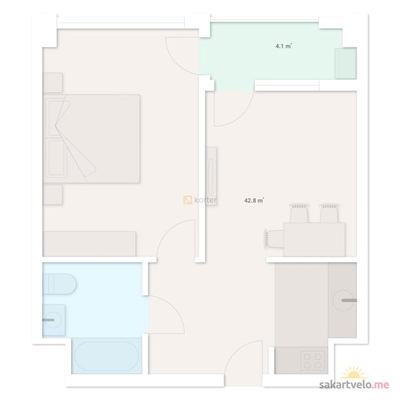 1 left
2-bd46.9 m²
$51,590
$1,100 за м²
apartments
1
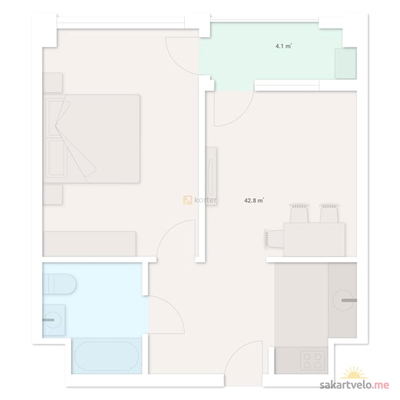 1 left
2-bd47 m²
$51,700
$1,100 за м²
apartments
1
Reviews of Unity Isani
No comments yet. Be the first to share your thoughts.