Unity Vazisubani 2

Price from
$48 300
$950 / m²
Finish
White frame
Ceilings
3 m
Buildings
2
To the sea
Not on the coast
Apartments
No
Total units
274
Layouts
23
Data updated
Apr 29
Nobody is covering this property yet
Bring a report from the site — photos, a video and answers about what is really happening there — and the contact buttons on this page will lead to you.
I sell this property- The slot is free — always. It is earned with content, never bought.
- Your report stays on the site forever, with your name and contacts — even after the slot expires.
- While the slot is yours, buyers of this property write and call you, not us.
Kvartly expertise
About the project
About Unity Vazisubani 2
Details are refreshed automatically from the developer's data
About the Complex
Unity Vazisubani 2 is a residential complex in Tbilisi where the focus is on engineering sophistication and rational space organisation. Two monolithic-frame towers of varying heights form an expressive ensemble integrated into the established context of the capital's urban fabric. The project is oriented towards practicality: the layout solutions take everyday scenarios into account, and the technical equipment meets modern standards. The complex is being built with a view to long-term operation, as confirmed by the choice of materials and the approach to engineering preparation. For future owners, this is an opportunity to obtain housing near the centre without sacrificing either the quality of execution or the comfort of the indoor environment.
Advantages
Among the project's strong points are its proximity to Varketili metro station, which is within walking distance, and access to the Kakheti Highway about one kilometre away. The enclosed courtyard ensures privacy and security: round-the-clock video surveillance, a fire safety system, and a neat entrance group. The apartments feature 3-metre ceilings and energy-saving windows. Imported lifts operate with reduced noise levels. The grounds include parking spaces, an underground car park for 119 cars, and commercial premises. The residential complex has gas supply and is connected to all utilities. Buyers have access to several payment schemes, including mortgages and instalment plans. The developer Unity Development has proven experience and a solid reputation on the market.
Location
The Unity Vazisubani 2 complex is located in the capital's Vazisubani district, at 3 David Kvachantiradze Street. This sector of the city combines the calm rhythm of residential development with convenient transport accessibility. A major highway runs nearby — the Kakheti Highway, about one kilometre away — which simplifies travel to other districts and beyond Tbilisi. Within walking distance is Varketili metro station: the distance does not exceed one and a half kilometres, and the journey takes around 15–20 minutes. Nearby, bus routes No. 333 and No. 343 operate, as well as marshrutkas No. 519 and No. 521. The large Samgori transport hub with its bus station and railway platform is just over two kilometres away. The international airport can be reached by car in 20–25 minutes.
Surroundings
The Vazisubani district is distinguished by a balanced urban environment, where residential development coexists with green spaces and essential infrastructure. In the immediate vicinity of the complex there is a park, offering pleasant views from the windows and providing an opportunity for walks. Everyday services — shops, pharmacies, cafes — are within walking distance, eliminating the need to plan long trips for daily errands. The commercial premises on the ground floors of the residential complex itself will supplement this infrastructure by placing service points right on the territory. The proximity to transport arteries does not disrupt the peaceful character of the location: the courtyard is closed to outsiders, and the surrounding development does not create a feeling of overcrowding. The combination of privacy, greenery, and convenient access to city services makes this district attractive both for families and for those who value a measured pace of life in the capital.
Transport
The transport network in the complex's location is built on multiple levels and designed for daily commutes. Approximately one kilometre away is the access road to the Kakheti Highway — a key motorway connecting the district with central Tbilisi and providing a convenient route out of the city. For drivers, this location means minimal manoeuvring through secondary streets. A few metres from the residential complex there is a stop served by city buses No. 333 and No. 343 and marshrutkas No. 519 and No. 521. The service interval is around 15 minutes, making the schedule predictable. Varketili metro station is located less than one and a half kilometres away; the walk takes 15–20 minutes. This provides a fast connection to any point in the city. The Samgori transport hub, which combines a metro station, a bus station, and the Naftlugi railway platform, is just over two kilometres away and expands possibilities for intercity travel. The drive to the international airport takes 20–25 minutes.
Features of the Residential Complex
The architectural image of Unity Vazisubani 2 is built on a combination of clear geometry and visual lightness. Two towers — of 14 and 16 storeys — form a dynamic silhouette with a rhythmic alternation of glazed surfaces and cladding in light, warm tones with contrasting accents. Projecting balconies add expressiveness to the facades, and evening illumination highlights the key lines of the buildings. The blocks are constructed using monolithic-frame technology, ensuring strength and structural stability. The roof is flat, with roll waterproofing and an organised drainage system, which reliably protects the building from precipitation and extends the service life of the covering. Internal systems include imported passenger and freight lifts with reduced noise levels. The heating maintains a stable temperature regime. Fire-fighting equipment, intercoms, and barrier-free entrance groups are included as standard. The common halls are finished with wear-resistant materials and decorative elements, creating a sense of completeness in the interior of the public areas.
Landscaping
The courtyard of the complex is designed as a closed space accessible only to residents, guaranteeing privacy and security. New-generation video cameras with round-the-clock operation are installed around the perimeter. For car owners, guest parking spaces are provided and an underground car park for 119 cars is under construction, allowing the courtyard area to be kept clear. Relaxation areas are equipped with benches and decorative elements; the landscaping includes trees, shrubs, and flower beds, creating shade and a pleasant atmosphere during the warm season. Outdoor lighting is evenly distributed along pedestrian paths and common areas. The ground floors feature commercial premises for shops, cafes, and services, making everyday amenities accessible without leaving the complex. The courtyard is perceived as a logical extension of the living space — functional, well-maintained, and designed for long-term use.
Property Sales
The project includes 270 apartments with areas ranging from 48 to 159 square metres — the range covers both compact two-room options and spacious three- and four-room apartments. The ceiling height of 3 metres visually expands the rooms and provides scope for design solutions. The housing is delivered in a white-frame condition: utility networks are laid, partitions are erected according to approved plans, floors are levelled with screed, and wall surfaces are ready for finishing. This approach allows future owners to independently choose materials and interior styling. Each apartment is fitted with metal-plastic windows with double-glazed units, reducing heat loss and street noise. Open balconies with lattice railings expand the usable space and preserve the panoramic view. Property can be purchased with cash, via a mortgage through TBC Bank, or on an instalment plan from the developer; consultants accompany the transaction at all stages.
Developer
Behind the project is Unity Development — a developer whose work on the construction market is marked by consistent quality and clear process organisation. The developer's area of responsibility covers all stages: from engineering surveys and design calculations to handing over completed properties to owners. Centralised control over each stage makes it possible to maintain a uniform execution standard without allowing deviations from the intended course. In its projects, the company applies technical solutions that have been proven in practice and are aimed at increasing structural reliability and extending the operational life of buildings. Buyer feedback serves as an objective indicator of the effectiveness of the chosen model. Unity Development regularly reviews its internal algorithms, introducing tools that positively impact productivity and the final quality of projects. Significant attention is paid to the expressiveness of facades, the logic of layouts, and operational characteristics. The completed buildings are distinctive and possess individual features. The accumulated portfolio includes large-scale initiatives and established partnerships; transparency of interaction and professional ethics have strengthened the market's trust in the brand.
What you can buy
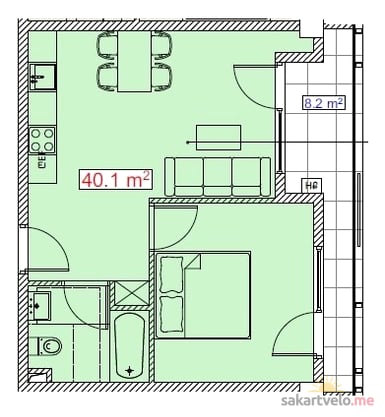 1 left
2-bd48.3 m²
$48,300
$1,000 за м²
apartments
1
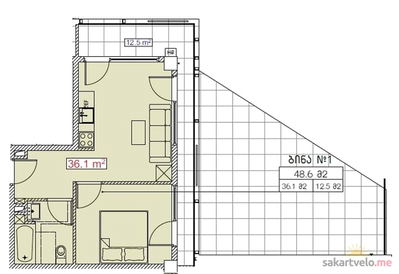 1 left
2-bd48.6 m²
$48,600
$1,000 за м²
apartments
1
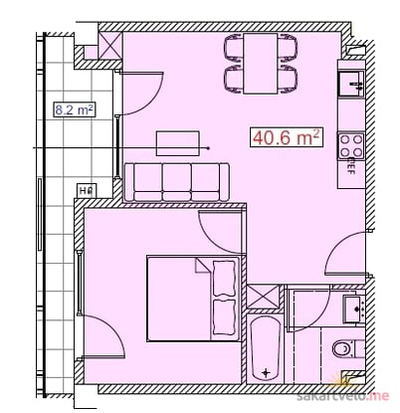 1 left
2-bd48.8 m²
$48,800
$1,000 за м²
apartments
1
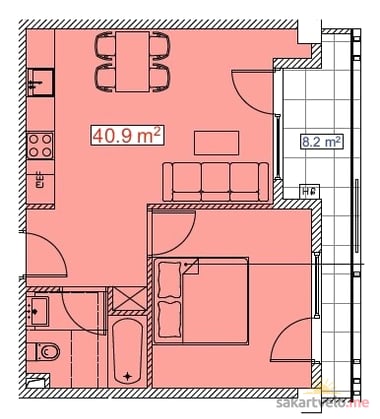 1 left
2-bd49.1 m²
$49,100
$1,000 за м²
apartments
1
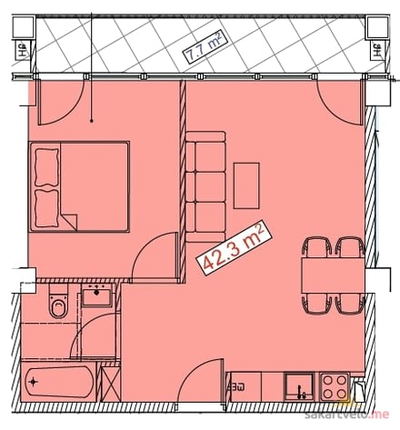 1 left
2-bd50 m²
$50,000
$1,000 за м²
apartments
1
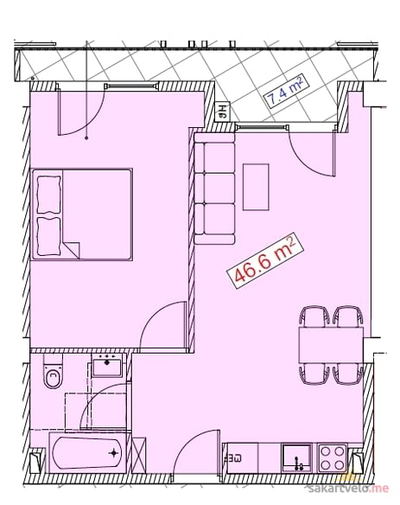 1 left
2-bd54 m²
$54,000
$1,000 за м²
apartments
1
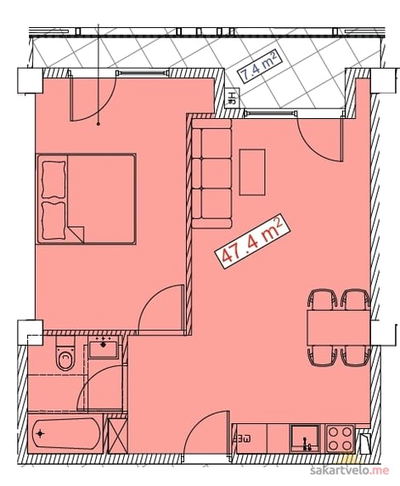 1 left
2-bd54.8 m²
$54,800
$1,000 за м²
apartments
1
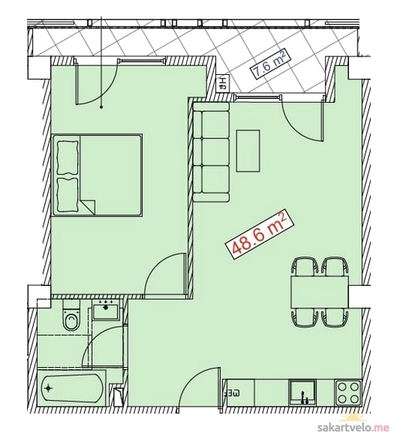 1 left
2-bd56.2 m²
$53,390
$950 за м²
apartments
1
Reviews of Unity Vazisubani 2
No comments yet. Be the first to share your thoughts.