Unity Vazisubani 3

Price from
$54 450
$1 100 / m²
Finish
White frame
Ceilings
3 m
Buildings
1
To the sea
Not on the coast
Apartments
No
Layouts
18
Data updated
Apr 29
Nobody is covering this property yet
Bring a report from the site — photos, a video and answers about what is really happening there — and the contact buttons on this page will lead to you.
I sell this property- The slot is free — always. It is earned with content, never bought.
- Your report stays on the site forever, with your name and contacts — even after the slot expires.
- While the slot is yours, buyers of this property write and call you, not us.
Kvartly expertise
About the project
About Unity Vazisubani 3
Details are refreshed automatically from the developer's data
About the Complex
Unity Vazisubani 3 is a nine-story monolithic-frame residential complex under construction in Tbilisi. The architectural concept combines strict facade geometry, panoramic glazing, open balconies, and thoughtful engineering solutions. The building creates a cohesive environment where the functionality of layouts, quality of building materials, and attention to detail set a high standard for everyday living. The project is designed for a limited number of residents, supporting privacy and reducing the load on the complex's internal services.
Advantages
Among the key advantages of Unity Vazisubani 3 are its well-established location with active development, proximity to everyday services, and convenient transport accessibility. The architectural expressiveness of the building is complemented by high-quality construction work and enhanced sound insulation. Three-meter-high ceilings, energy-efficient window units, a slow-speed elevator of foreign manufacture, and enlarged glass surfaces create a comfortable interior space. The territory is guarded, equipped with video surveillance, and landscaped. Underground and surface parking, commercial premises on the ground level, as well as flexible payment schemes — mortgage or phased payments — are organized for residents. Behind the project stands a developer with reliable prospects and a portfolio of completed properties.
Location
The Unity Vazisubani 3 residential complex is being built on Simon and Tina Kaukhchishvili Street in the Vazisubani district of Tbilisi. This is a sector with established development, combining residential neighborhoods, everyday infrastructure facilities, and convenient access to city highways. The district is characterized by a measured pace, good greenery, and pedestrian connectivity. Proximity to key transport arteries allows quick access to the central and peripheral areas of the capital. The location suits those seeking a balance between urban dynamics and a quiet environment within walking distance of everything necessary.
Surroundings
The infrastructure saturation of the Vazisubani district makes it convenient for everyday living. Within walking distance are grocery stores, pharmacies, bakeries, and service points. Nearby educational institutions — kindergartens and schools — significantly simplify family logistics. Medical offices and dental clinics are also within a few minutes' walk. Public spaces, squares, and green areas create a favorable backdrop for walks and outdoor recreation. The district continues to develop: new commercial and social facilities are appearing around it, enhancing the location's long-term appeal.
Transport
The transport network near the complex is geared toward regular commuting and is quite well-developed. A bus stop is located 150 meters away, served by routes No. 333 and No. 343 with an interval of about ten minutes. Approximately one kilometer away is a speed line station, speeding up the journey to the main city hubs. The Varketili metro station, less than three kilometers away, can be reached by bus in twenty minutes — where you can transfer to other lines. The Samgori bus station and the adjacent Samgori metro station and Naftlugi railway station are slightly over three kilometers away, providing access to intercity routes. The international airport is reachable by car in fifteen to twenty minutes. The entire system of routes and transfers allows for trip planning with minimal time loss.
Features of the Complex
The Unity Vazisubani 3 residential complex is a monolithic-frame nine-story building where precise geometry is combined with functional facade elements. The restrained color scheme of the exterior walls is complemented by contrasting vertical lines that visually divide the volume and emphasize the rhythm of windows and balconies. Generous glazing enhances natural daylight in the rooms and gives the structure visual lightness, while open balconies with concise metal railings create a lively, dynamic silhouette. The lower level is highlighted by transparent glazing of commercial spaces — the street seems to continue into the building's architecture. The flat roof is accented with decorative elements that complete the building's image. At night, the facade is illuminated: light emphasizes the vertical accents and balcony rhythm, making the complex a noticeable landmark. The engineering package includes a full set of centralized utilities, fire safety systems, and intercom communication. The entrance group is adapted for people with limited mobility. Interfloor communication is provided by elevator equipment designed for intensive daily use. Common hallways and corridors are finished with wear-resistant materials, lighting is evenly distributed, and decor is measured — everything is subject to a unified visual culture.
Landscaping
The surrounding territory is organized to maintain order, safety, and resident comfort. Video surveillance is in place around the perimeter, and the entrance area is equipped with a security checkpoint — this reduces the risk of unauthorized access and strengthens the sense of security. The courtyard features a children's playground designed for different age groups and visible from rest benches. Driveways are asphalted, pedestrian routes are paved with paving tiles, ensuring convenient and predictable movement in any season. Greenery is selected with seasonal expressiveness in mind: ornamental trees, shrubs, and flowerbeds enliven the space and give the yard a well-maintained appearance. Evenly placed street lamps maintain good visibility in the evening and at night. Underground and surface parking are provided for cars, organizing traffic on the site. The lower level of the building houses commercial spaces — shops, offices, service points — expanding the functionality of the complex and allowing residents to handle everyday tasks without leaving the neighborhood.
Property Sales
In Unity Vazisubani 3, the number of apartments is limited, supporting an intimate atmosphere and a high level of privacy. The selection of units covers various formats — from compact one- and two-bedroom options suited for individual living to spacious three-bedroom layouts oriented toward families. This range of parameters makes it possible to choose a property that meets specific needs and lifestyle. The units are delivered in a "white frame" condition: floor screeding is done, interior partitions are installed, and all utility networks are connected. The walls are ready for finishing — owners can realize their own design vision without unnecessary preparatory work. Reinforced entrance doors, metal-plastic windows with energy-saving glazing, and open balconies with neat railings complete the basic specification. Purchase is available both with own funds and through a mortgage from a partner bank. Exact terms, payment schedules, and legal details are discussed directly at the sales office. The complex is built around the idea of balance: reliability, visual purity, and practical functionality work toward a single result.
Developer
The project is being implemented by Nebi Vazisubani 2, founded in 2018, in cooperation with Unity Development. The latter, over its time in the construction sector, has accumulated a solid portfolio of completed initiatives and earned a reputation as an executor prioritizing quality and strict adherence to industry standards. This result has been achieved through a well-established management system, the introduction of technologically sound methodologies, and a confirmed track record of delivered properties. Unity Development oversees the entire lifecycle of the complex: from initial engineering calculations and design of structural components to handing over keys to buyers. Unified control at all stages guarantees a consistent level of execution and adherence to the set course. This approach opens the door to technical solutions aimed at increasing the reliability of load-bearing elements and extending the service life of the property. Client feedback serves as an objective measure of the effectiveness of the selected tools and the stability of results. Methodologies are regularly updated with a focus on increasing productivity and improving the final parameters of buildings — functional characteristics, facade expressiveness, and logical internal volumes. The company consistently delivers properties to owners with consideration for current engineering practices and market aesthetic demands, giving each building a recognizable appearance. The portfolio of completed projects demonstrates stable experience and the development of partnerships with buyers. A commitment to transparent interaction and business responsibility has strengthened the trust of the professional community and the market as a whole. For the Unity Development team, each new project is a confirmation of the stability of the business model and readiness to adapt to industry changes while keeping quality as the main benchmark.
What you can buy
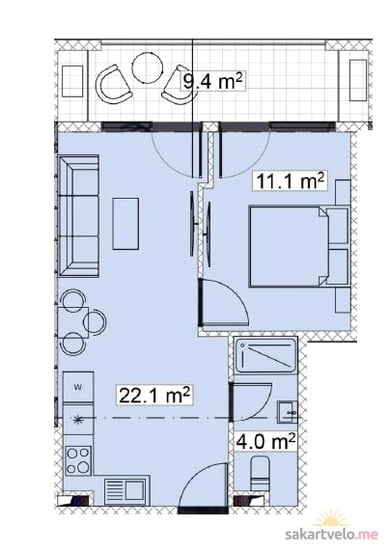 1 left
2-bd49.5 m²
$54,450
$1,100 за м²
apartments
1
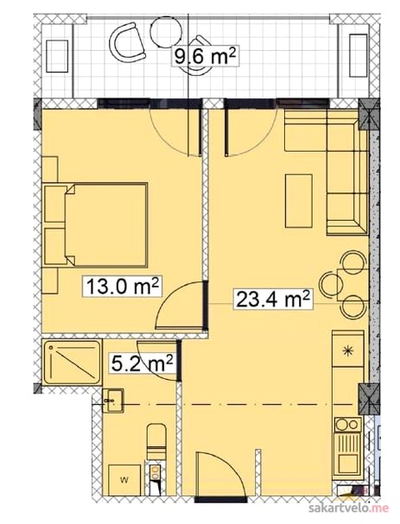 1 left
2-bd54.3 m²
Цена по запросу
apartments
1
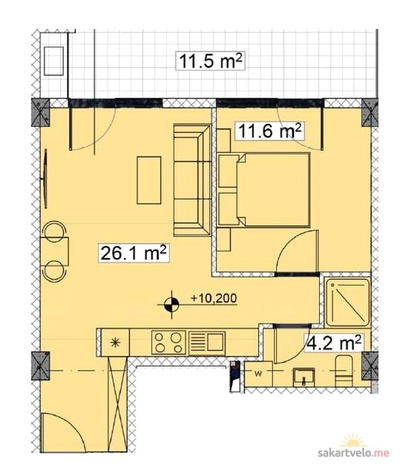 1 left
2-bd55.5 m²
$61,050
$1,100 за м²
apartments
1
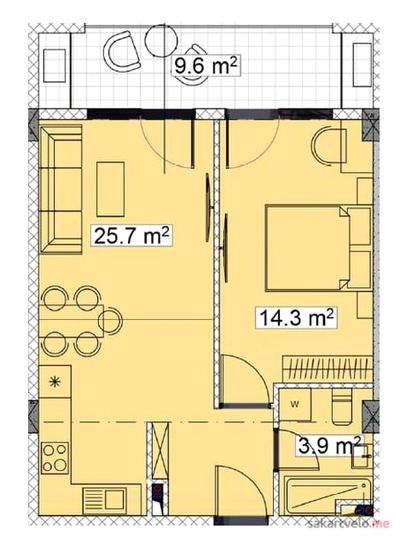 1 left
2-bd55.6 m²
$61,160
$1,100 за м²
apartments
1
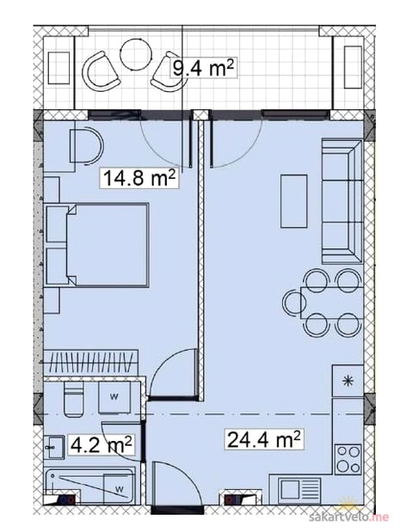 1 left
2-bd55.7 m²
$61,270
$1,100 за м²
apartments
1
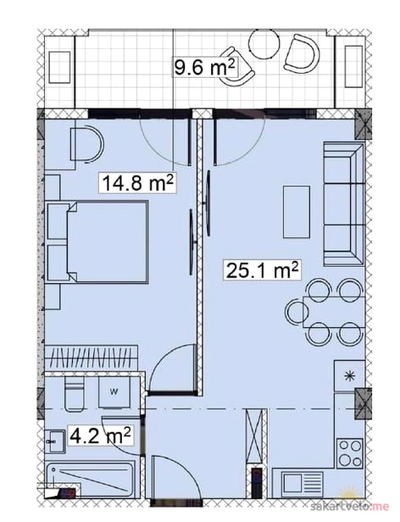 1 left
2-bd56.6 m²
$62,260
$1,100 за м²
apartments
1
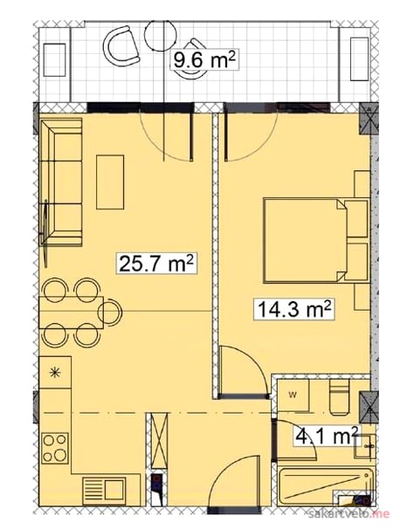 1 left
2-bd56.7 m²
$62,370
$1,100 за м²
apartments
1
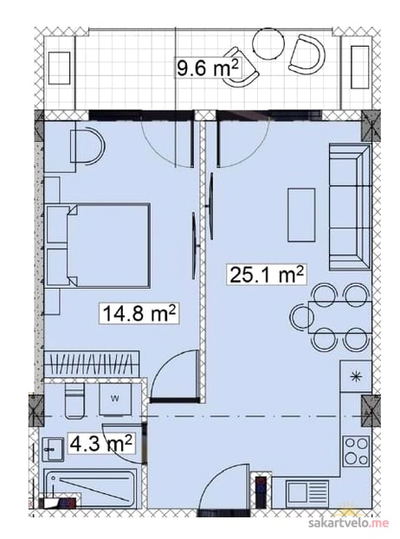 1 left
2-bd56.9 m²
$62,590
$1,100 за м²
apartments
1
Reviews of Unity Vazisubani 3
No comments yet. Be the first to share your thoughts.