Lisi Lindens
Price from
$147 900
$1 650 / m²
Finish
Green frame
Ceilings
3 m
Buildings
1
To the sea
Not on the coast
Apartments
No
Total units
6
Layouts
6
Data updated
Apr 22
Nobody is covering this property yet
Bring a report from the site — photos, a video and answers about what is really happening there — and the contact buttons on this page will lead to you.
I sell this property- The slot is free — always. It is earned with content, never bought.
- Your report stays on the site forever, with your name and contacts — even after the slot expires.
- While the slot is yours, buyers of this property write and call you, not us.
Kvartly expertise
About the project
About Lisi Lindens
Details are refreshed automatically from the developer's data
About the Complex
Lisi Lindens is an intimate residential complex combining refined architecture with thoughtfully designed comfort. The project is located in Saburtalo, just minutes from the picturesque Lisi Park and its namesake lake. The single three-story building with thirteen apartments creates an atmosphere of privacy and seclusion, while offering residents all the benefits of urban infrastructure. The restrained elegance of the facades, panoramic glazing, and designer entrance lobby shape the first impression of the complex as a place where status and convenience become one. The architectural concept emphasizes the connection with the natural surroundings, and the interior spaces were designed with modern ideas about quality living environments in mind.
Advantages
The main advantage of Lisi Lindens is its intimacy: the building comprises just thirteen apartments, ensuring quiet and privacy. The favorable location in Saburtalo provides quick access to key amenities: schools, kindergartens, medical facilities, and retail outlets. The monolithic frame construction technology and thermal blocks used for the walls ensure the building's reliability and energy efficiency. Other benefits include underground parking, panoramic windows, high ceilings, and multi-level architectural lighting. Well-thought-out layouts offer ample space for individual design solutions, while the landscaped grounds with video surveillance create a safe environment. Barrier-free access and a stylish lobby round out the list of advantages.
Location
The complex is located in Tbilisi, in the Saburtalo district, at 9th Lane of Tsatskhvebi, 27. This is one of the dynamically developing areas of the capital, where residential development harmoniously coexists with green spaces and social infrastructure. Proximity to Lisi Park and the lake is a key advantage of the location: residents can enjoy walks, outdoor sports, and relaxation by the water at any time. The district boasts convenient transport links: Delisi and Medical University metro stations are less than three kilometers from the building, and bus routes provide regular connections to the city center. Saburtalo is rightfully considered one of the most comfortable places to live in Tbilisi.
Surroundings
The surroundings of Lisi Lindens are rich in social and commercial infrastructure. Nearby are chain supermarkets, hardware stores, pharmacies, and bank branches. The area's medical cluster includes the Republican Hospital, a children's clinic, the Mardaleishvili Medical Center, the Academician Bochorishvili Clinic, and an emergency center. Educational institutions include the Givi Zaldastanishvili American Academy, public and private schools, kindergartens, and Tbilisi Medical University. Active lifestyle enthusiasts will appreciate the proximity of fitness centers, Bendela Stadium, and the hippodrome. Within five to ten minutes by car are restaurants, pizzerias, coffee shops, and fast-food outlets, including McDonald's. Beauty salons, laundries, and gas stations are also located nearby.
Transport
The transport accessibility of the complex is designed for comfortable daily commuting. The nearest public transport stop is a ten to twelve minute walk away; bus No. 329 and minibus No. 505 run with an interval of no more than twenty-five minutes. These routes connect Saburtalo with central and peripheral districts of Tbilisi. Delisi and Medical University metro stations are within a three-kilometer radius, providing rapid access to the capital's business and cultural centers. Within five kilometers are the Didube bus station and railway station, convenient for intercity travel. Shota Rustaveli International Airport is reachable in under an hour, making the complex attractive for frequent flyers.
Residential Complex Features
The three-story Lisi Lindens building is constructed using monolithic frame technology with thermal blocks — a combination that guarantees seismic resistance and excellent thermal insulation. The flat roof features an organized drainage system, and the facade finishing is made of modern cladding panels in a neutral color palette. Architectural lighting at night gives the building an expressive and memorable silhouette. Panoramic windows fill the apartments with natural light, while spacious open balconies become an extension of the living space. Internal systems include fire safety systems and intercom communication. The lobby and common areas are finished with designer materials and furniture, and the barrier-free layout ensures comfortable movement for all categories of residents. The individuality of each apartment is emphasized by improved layouts and three-meter ceilings.
Landscaping
The grounds of Lisi Lindens are fenced and designed according to a professional landscape architecture concept. Green plantings and decorative elements create a private and aesthetically pleasing space where residents can escape the city rhythm. The courtyard is divided into cozy relaxation areas, allowing residents to enjoy fresh air without leaving the complex. Security is ensured by round-the-clock video surveillance covering the entire perimeter. The underground parking not only protects cars from weather conditions but also frees up ground space from vehicles, preserving visual clarity and landscape harmony. Every detail of the landscaping is designed with the principles of resident comfort and tranquility in mind.
Property Sales
Lisi Lindens offers six apartments ranging from 87 to 298 square meters — from compact layouts to spacious residences. Such a limited number of lots guarantees intimacy and exclusivity of living. The property is handed over to buyers in a "green frame" condition, providing freedom to implement individual interior solutions. Three-meter ceilings and panoramic windows create volume and fill rooms with light, forming the basis for inspiring design. Apartments can be purchased with cash or through mortgage lending from TBC Bank, expanding buyers' financial options. The sales department specialists provide advice on all matters — from choosing the optimal layout to transaction support, ensuring a transparent and convenient purchasing process.
Developer
The project is being implemented by Universum Lisi, a developer that has been operating in the Tbilisi market since 2023. Despite the relative youth of the brand, the developer has already gained a reputation as a reliable partner, focusing on material quality and architectural aesthetic expression. The company's specialists follow a comprehensive approach: each project is developed from the overall concept down to the smallest finishing details. Universum Lisi's priorities are structural durability, energy-efficient solutions, and creating a living environment that harmoniously combines functionality and visual appeal. The professional team strives not just to build structures, but to shape spaces that set the standards for comfortable urban living and meet the expectations of a discerning audience.
What you can buy
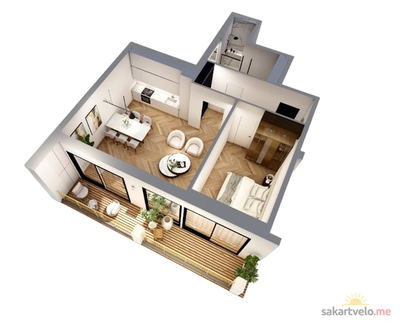 1 left
1-bd87 m²
$147,900
$1,700 за м²
apartments
1
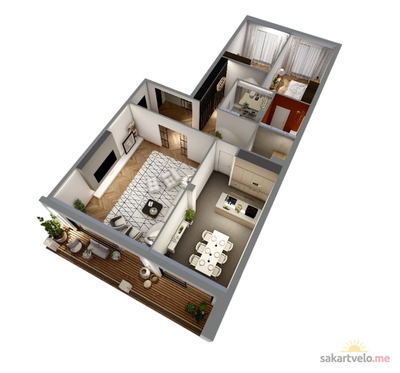 1 left
2-bd155 m²
$255,750
$1,650 за м²
apartments
1
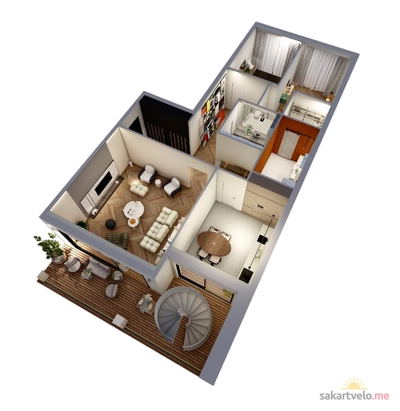 1 left
2-bd298.5 m²
$507,450
$1,700 за м²
apartments
1
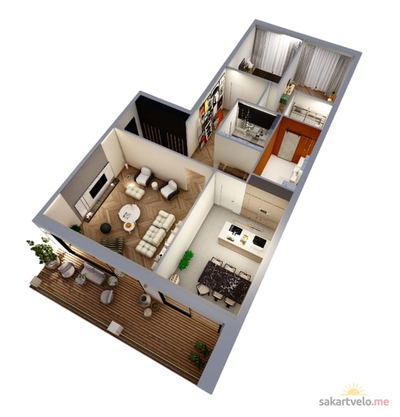 1 left
3-bd155 m²
$263,500
$1,700 за м²
apartments
1
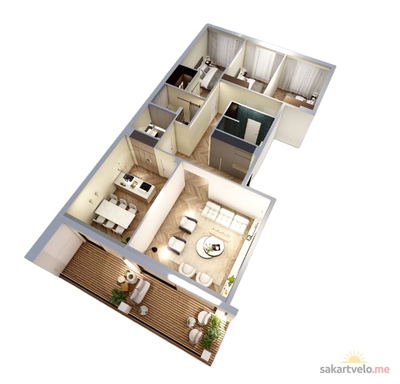 1 left
3-bd167 m²
$275,550
$1,650 за м²
apartments
1
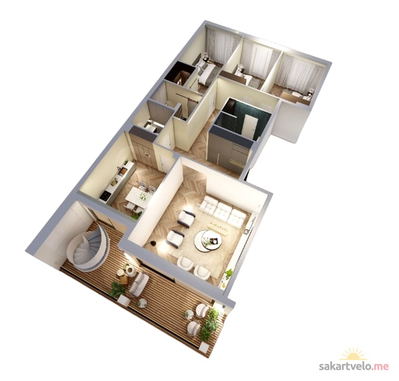 1 left
3-bd298 m²
$506,600
$1,700 за м²
apartments
1
Reviews of Lisi Lindens
No comments yet. Be the first to share your thoughts.





