Up Development Ul Anny Politkovskoy 12

Price from
$139 720
$1 350 / m²
Finish
White frame
Ceilings
3 m
Buildings
1
To the sea
Not on the coast
Apartments
No
Total units
157
Layouts
4
Data updated
Apr 14
Nobody is covering this property yet
Bring a report from the site — photos, a video and answers about what is really happening there — and the contact buttons on this page will lead to you.
I sell this property- The slot is free — always. It is earned with content, never bought.
- Your report stays on the site forever, with your name and contacts — even after the slot expires.
- While the slot is yours, buyers of this property write and call you, not us.
Kvartly expertise
About the project
About Up Development Ul Anny Politkovskoy 12
Details are refreshed automatically from the developer's data
About the Complex
The residential complex at 12 Anna Politkovskaya Street is a project where aesthetics and functionality merge into a single whole. The building is being constructed in a quiet area of Tbilisi, offering residents an atmosphere of seclusion and comfort. The architectural appearance of the building is thought out to the smallest detail: 23 floors of monolithic frame construction, panoramic glazing, open balconies. The interior meets the demands of the modern city dweller — from a three-level underground parking to designer lobbies. The project is aimed at those who value quality of life and seek space for development, relaxation and harmonious living in the capital.
Advantages
The complex stands out for its combination of strong points. The area is actively developing, with schools nearby and a transport network providing quick access to key points of the city. The stylish architecture is complemented by enhanced sound insulation and advanced construction solutions. Among the technical features: a low-noise elevator from a foreign manufacturer, three-meter high ceilings, expanded glazing and unglazed balconies. A closed courtyard with landscape greenery, round-the-clock video surveillance and a three-level underground parking create a safe environment. European layouts, a designer entrance group, mortgage programs from TBC Bank and the reputation of an experienced developer make the complex attractive both for living and for investment.
Location
The residential complex is located in Tbilisi, at 12 Anna Politkovskaya Street. This is a quiet and comfortable corner of the capital, combining a measured pace of life with proximity to urban infrastructure. Geographically, the property is situated in the western part of the city, with good connections both to central avenues and to exit highways. The complex's coordinates — 41.719 north latitude and 44.712 east longitude — confirm its position within the existing urban development. The area provides residents with everything they need within walking distance, while maintaining an intimate atmosphere free from the noise of the metropolis.
Surroundings
The infrastructure of the area around Anna Politkovskaya Street covers all aspects of everyday life. Schools and educational institutions are within walking distance, which is especially important for families with children. Nearby there are grocery stores, pharmacies, cafes and household service facilities. Tbilisi is famous for its green areas, and in the vicinity of the complex there are parks and squares for walks and outdoor recreation. Proximity to transport arteries provides access to shopping centers, medical clinics and cultural venues of the capital. The calm and respectable character of the surroundings makes the location suitable for a measured urban life without being cut off from the benefits of civilization.
Transport
The area's transport network allows residents to move efficiently around Tbilisi and beyond. The State University metro station is less than a kilometer away, providing high-speed connections to different parts of the capital. The nearest public transport stop is 380 meters from the building. Bus routes No. 301, 302, 304, 310, 311, 326, 392 run here, as well as minibuses No. 401, 472 and 551. By car, central areas can be reached in about thirty minutes. The railway station is accessible in a quarter of an hour, opening up prospects for travel around the country. Tbilisi International Airport is a forty-minute drive away, convenient for those who frequently travel on business or vacation.
Features of the Complex
The project at 12 Anna Politkovskaya Street embodies a synthesis of architectural art and innovative construction methods. The design takes into account local climatic conditions and the region's seismic activity, which increases the reliability of structures and the safety of living. The 23-story building is constructed using monolithic frame technology, ensuring strength and durability. The exterior walls are made of thermal blocks that promote energy saving, retaining heat in winter and coolness in summer. The flat roof is equipped with a well-designed drainage system that effectively removes precipitation. The facades are clad with natural stone and decorative plaster, giving the building a noble appearance. Evening architectural lighting emphasizes the geometric clarity of the forms, while the restrained color palette allows the high-rise to blend harmoniously into the capital's landscape. The enlarged glazing area and panoramic windows fill the interiors with light. Open balconies without glazing visually lighten the facade and provide an opportunity to breathe fresh air while enjoying the views. The internal layout of the building is designed with residents' needs in mind: reliable elevators are installed, fire extinguishing systems, intercoms and modern utility networks are in place. The entrance group is adapted for people with limited mobility, and the public areas — the lobbies — are tastefully decorated with quality materials and stylish furniture.
Landscaping
The surrounding area is organized so that residents feel safe and comfortable. The territory is fenced, decorated with landscape greenery and covered by a video surveillance system. The courtyard concept includes spaces for relaxation and socializing for all ages. Special attention is paid to parking: a three-level underground parking accommodates residents' cars, freeing up ground space from vehicles and enhancing the visual appeal of the project. Outdoor relaxation areas allow you to spend time with family and neighbors without worrying about safety thanks to round-the-clock monitoring. Green spaces turn the courtyard into a picturesque place for walks. This is not just a landscaped area, but a full-fledged environment where everyone finds an activity they enjoy — from quiet relaxation alone to casual socializing with neighbors.
Sales
The building features 157 apartments with two and three rooms, distinguished by thoughtful functionality. The area ranges from 60 to 114 square meters, allowing you to choose the optimal option according to personal preferences. Large panoramic windows and spacious balconies serve as a natural extension of the living space, opening up impressive views and maximizing daylight. Apartments are delivered in a "white frame" condition: interior partitions are installed, walls and structures are leveled, floor screed is completed. Water supply and sewer pipes are connected to the kitchen and bathrooms, and a reliable entrance door is already installed — this simplifies subsequent renovation. Metal-plastic windows with energy-saving double-glazed units reduce heat loss in winter and ensure air circulation in the warm season, maintaining a comfortable microclimate. Property can be purchased for cash or using mortgage programs from TBC Bank, making the purchase more affordable and flexible in terms of budget planning. To clarify terms, finishing details and select an apartment, it is recommended to contact the sales department specialists. The residential complex at 12 Anna Politkovskaya Street combines advanced technologies, elegant architecture and competent organization of living space, creating an ideal place for those who seek a balance of style, practicality and high quality.
Developer
The development company Up Development has been operating on the Tbilisi real estate market since 2017 and has earned the status of a reliable partner. Their main focus is the construction of quality housing with close attention to all stages of the process: from design to final finishing. This end-to-end control allows them to achieve a high level of implementation and meet the expectations of a discerning audience. Modern technologies and精选 materials are used in construction, ensuring the safety and comfort of future residents. The company's properties meet international standards and are adapted to local climatic realities, meaning the buildings are not only durable but also energy efficient. Up Development actively cooperates with major banks, offering buyers favorable financing terms. Thanks to this approach, many families have already found their own homes in a comfortable and well-thought-out environment created with the current needs of modern city dwellers in mind.
What you can buy
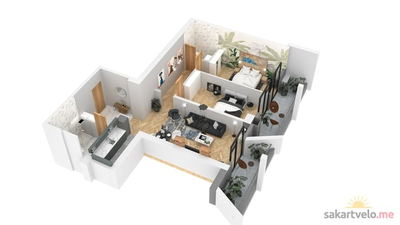 1 left
3-bd99.8 m²
$139,720
$1,400 за м²
apartments
1
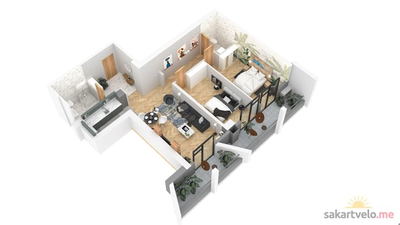 1 left
3-bd101 m²
$141,400
$1,400 за м²
apartments
1
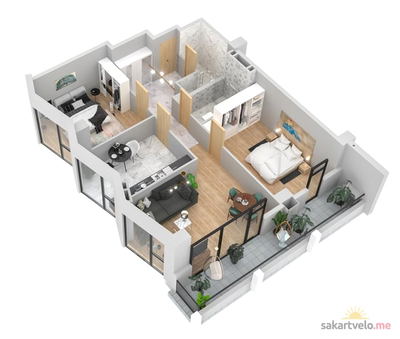 1 left
3-bd108.7 m²
$146,745
$1,350 за м²
apartments
1
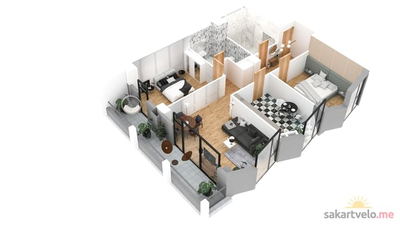 1 left
3-bd113.9 m²
$153,765
$1,350 за м²
apartments
1
Reviews of Up Development Ul Anny Politkovskoy 12
No comments yet. Be the first to share your thoughts.