Urbanique Mziuri

Price from
$89 540
$2 000 / m²
Finish
White frame
Ceilings
2.9 m
Buildings
1
To the sea
Not on the coast
Apartments
No
Total units
64
Layouts
9
Data updated
Apr 18
Nobody is covering this property yet
Bring a report from the site — photos, a video and answers about what is really happening there — and the contact buttons on this page will lead to you.
I sell this property- The slot is free — always. It is earned with content, never bought.
- Your report stays on the site forever, with your name and contacts — even after the slot expires.
- While the slot is yours, buyers of this property write and call you, not us.
Kvartly expertise
About the project
About Urbanique Mziuri
Details are refreshed automatically from the developer's data
About the Complex
Urbanique Mziuri is a sixteen-story residential complex in Tbilisi, offering a reimagined perspective on urban living. The architectural appearance of the building is built on contrast: light panels alternate with dark accents, while verticals and horizontals form a strict yet dynamic rhythm. Evenly spaced balconies and panoramic windows fill the interiors with daylight, visually expanding the apartment spaces. At nightfall, the facade lighting highlights the relief and textures, turning the building into a recognizable landmark of the district. The internal logistics are designed for high traffic: high-speed elevators handle peak loads without delays. The engineering networks — water and electricity supply, sewerage, heating, air conditioning — are integrated into a cohesive system that meets international standards. Entrance groups with glazed doors and high-quality finishes serve as a link between the street and the internal levels, maintaining a unified visual style. The project combines engineering precision, architectural expressiveness, and functional richness, forming a complete living space.
Advantages
Urbanique Mziuri stands out for its well-thought-out combination of location, technology, and comfort. Vake Park, a large green area for walks and sports, is located nearby. The complex's architecture combines modern aesthetics with energy-efficient window systems and enhanced sound insulation. Apartments with 2.9 m ceilings and panoramic glazing receive maximum natural light, while rational layouts eliminate useless areas. The building is equipped with high-speed passenger and freight elevators, and all engineering networks are fully connected. The landscaped courtyard includes greenery, a children's playground, and multi-level lighting. Round-the-clock video surveillance and concierge service ensure security. Underground and surface parking are provided for cars. The territory is adapted for people with limited mobility. The limited number of apartments — 64 — enhances privacy. Flexible purchasing conditions are offered to investors, including TBC Bank mortgage. The project is undertaken by the ambitious developer Urbanus Mziuri, who uses proven technologies and materials with an extended service life.
Location
The Urbanique Mziuri residential complex is located in Tbilisi, in the Saburtalo district, at 26 Simon Chikovani Street. Saburtalo is one of the key residential and business districts of the capital, with dense development and well-developed social and commercial infrastructure. This part of the city has good transport accessibility: it is convenient to get from here both to the center and to the outlying areas. Nearby are Vake Park, the Mikheil Meskhi Stadium, universities, and schools. The district is actively developing, gaining new retail, dining, and service facilities. Residential development here is diverse: buildings from different periods coexist, forming a vibrant urban landscape. The complex's coordinates — 41.71485604° N, 44.76676356° E — place it at the center of a rich urban fabric with quick access to the main highways connecting Saburtalo with other parts of Tbilisi. The Technical University metro station is less than two kilometers away, and bus and minibus stops are even closer, making the location convenient for daily commutes.
Surroundings
The infrastructure around Urbanique Mziuri covers all areas of daily life, eliminating the need for long trips. Within a 5–20 minute walk are schools No. 165, No. 54, and No. 55, while Ilia State University and the library are within transport reach. Medical facilities — Ehmedic Vake, Tatischvili Clinic, and New Hospital Clinic — are reachable within 10–15 minutes by transport, and an Aversi pharmacy is nearby. Shopping and dining are represented by the Agro Hub hypermarket, Europroduct and Spar supermarkets, boutiques, as well as restaurants Havana Club Tbilisi, Cutlet House, Wendy's, Manana's Kitchen, and bakeries. For leisure and sports, Vake Park, Mikheil Meskhi Stadium, and Cityfitness gym are open. Cultural programs are available at Baia Gallery. Children's play areas allow parents to organize recreation for children without leaving the district. Household services — beauty salons, banks, post office, gas stations — are concentrated within a one-kilometer radius. Such a rich saturation of the surroundings with educational, medical, commercial, and recreational facilities supports an active lifestyle and saves time.
Transport
Transport accessibility is one of the key assets of Urbanique Mziuri. Saburtalo has a rationally organized road network, allowing you to reach the center of Tbilisi in about 25 minutes even during peak hours. The nearest public transport stop is 460 meters from the complex. Buses on routes No. 301, 307, 309, 311, 345, 351, 354, 359, 385, 388, as well as the Tbilisi — Manglisi direction, run at intervals of about 11 minutes. The network is supplemented by minibuses No. 402, 512, 531, 540. The Technical University metro station is located less than two kilometers away, providing quick access to the underground transport system and an alternative means of travel during high road traffic. Direct connection to metro lines expands the city's reach and reduces daily travel time. The journey to the international airport takes about an hour. The multitude of transport options reduces dependence on any single mode of transport and provides route flexibility. Thus, residents of the complex get direct access to the key highways of the metropolis and intercity routes.
Complex Features
Urbanique Mziuri is being built using monolithic frame technology, ensuring structural strength and durability of the building. The sixteen-story building includes 64 apartments with well-designed layouts where each zone serves a specific function. The ceiling height is 2.9 m, providing space for multi-level lighting and design solutions. Panoramic windows with energy-efficient double-glazed units not only fill the rooms with natural light but also reduce heat loss while providing protection from external noise. Apartments are delivered in a "white frame" condition: walls, floors, and ceilings are ready for finishing, and utility networks are distributed. The elevator system includes high-speed passenger and freight elevators. Security is ensured by round-the-clock perimeter video surveillance and concierge service. Parking is organized on two levels — underground and surface. The engineering systems are designed according to international standards: water supply, sewerage, electricity supply, heating, and air conditioning operate in a single coordinated circuit, reducing maintenance hassles for residents and optimizing resource consumption.
Landscaping
The courtyard space of Urbanique Mziuri is organized as a barrier-free environment: ramps, gentle slopes, and wide paths ensure comfortable movement for all categories of residents. Landscaping serves a dual purpose — flower beds, shrubs, and trees form an attractive landscape while simultaneously demarcating functional zones. Outdoor lighting is designed on several levels, increasing safety in the dark and highlighting architectural elements. The video surveillance system covers the entire perimeter and operates around the clock, while controlled entrances and the concierge desk minimize intrusion by outsiders. Walking paths smoothly connect with driveway routes, separating pedestrian and vehicle flows. A children's playground designed for different ages is equipped on site. The complex includes a business lounge — a space for meetings and work with a functional interior. Underground parking allows residents to securely park their cars, while surface parking is provided for guests. All landscaping elements — from green spaces to lighting and access systems — are integrated into a cohesive environment that meets modern standards for autonomous residential complexes.
Sales
Urbanique Mziuri offers apartments ranging from 40.2 to 275 m², covering needs from individual living to accommodating a large family. Compact studios are suitable for practical living, while spacious multi-room apartments provide freedom for zoning and arranging a study, living room, and bedrooms. All layouts are free of poorly planned areas — every square meter has a purpose. Sales are conducted in a "white frame" condition: walls, floors, and ceilings are prepared for finishing, and utilities are distributed. This format allows future owners to independently choose materials and style, reducing time and renovation costs compared to rough finishing. The 2.9 m ceiling height expands design possibilities: from two-level lighting to non-standard structures. Financial terms provide for both full payment and TBC Bank mortgage programs, offering flexibility when concluding a deal. Sales office specialists provide consultation at all stages — from apartment selection to document processing. Construction is carried out using materials of increased reliability, and engineering systems meet international standards, making the purchase a sound investment.
Developer
Behind the Urbanique Mziuri project is the company Urbanus Mziuri, founded in 2023 and specializing in the comprehensive construction of residential and commercial properties. The developer relies on modern technologies that accompany every stage — from project documentation to the commissioning of the building. The construction uses materials with enhanced performance characteristics designed for a long service life, and the installation of engineering systems is carried out in accordance with international standards. The company's key asset is a team of qualified engineers, designers, and builders who regularly improve their professional level. This allows for the construction of real estate with high precision and thorough attention to detail. The combination of experience, innovative approach, and quality control has brought Urbanus Mziuri to notable positions among the country's developers. The reputation is confirmed by stable demand for properties in Tbilisi and customer trust. The company positions itself as a reliable partner capable of implementing large-scale and technically complex projects, demonstrating a sustainable presence in the real estate market.
What you can buy
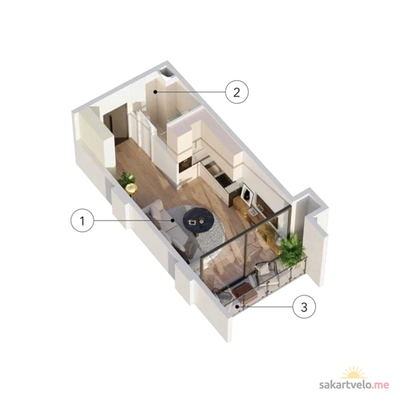 1 left
1-bd40.7 m²
$89,540
$2,200 за м²
apartments
1
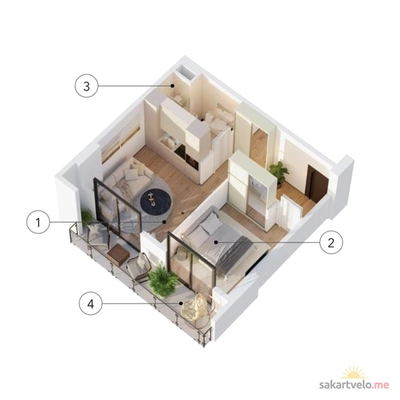 1 left
2-bd56.7 m²
$113,400
$2,000 за м²
apartments
1
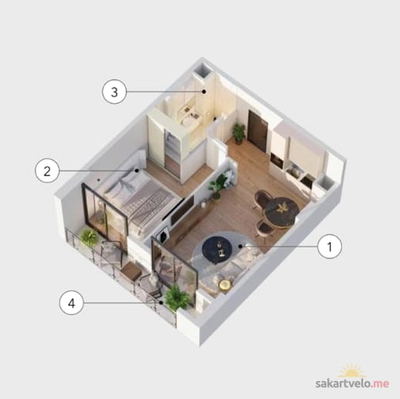 1 left
2-bd58.3 m²
$116,600
$2,000 за м²
apartments
1
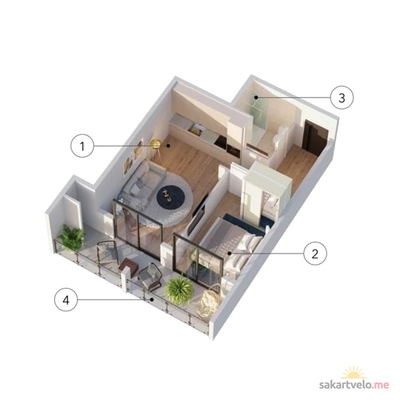 1 left
2-bd63.8 m²
$143,550
$2,250 за м²
apartments
1
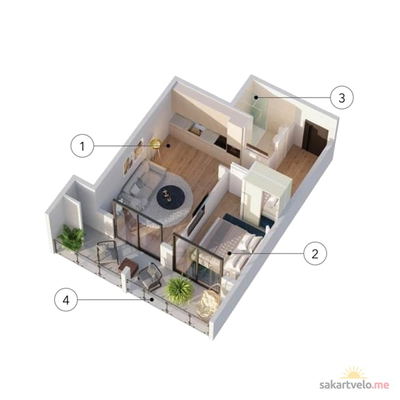 1 left
2-bd66 m²
$145,200
$2,200 за м²
apartments
1
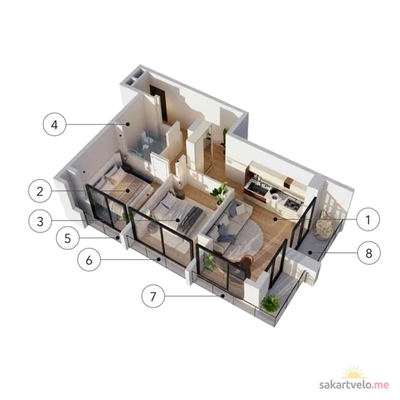 1 left
3-bd86.8 m²
$173,600
$2,000 за м²
apartments
1
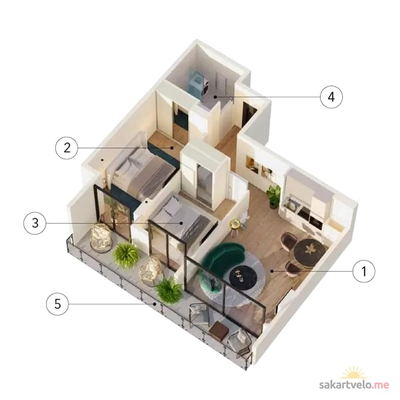 1 left
3-bd88.7 m²
$177,400
$2,000 за м²
apartments
1
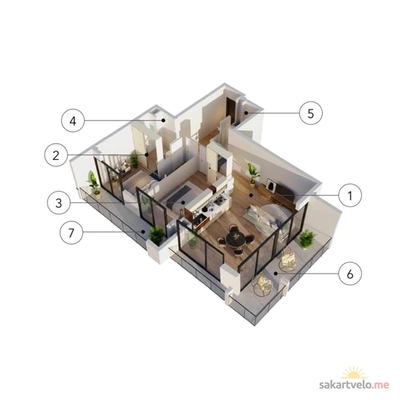 1 left
3-bd113.9 m²
$227,800
$2,000 за м²
apartments
1
Reviews of Urbanique Mziuri
No comments yet. Be the first to share your thoughts.