Ratevani

Price from
$50 900
$1 200 / m²
Finish
White frame
Buildings
4
To the sea
Not on the coast
Apartments
No
Total units
36
Layouts
7
Data updated
Apr 30
Nobody is covering this property yet
Bring a report from the site — photos, a video and answers about what is really happening there — and the contact buttons on this page will lead to you.
I sell this property- The slot is free — always. It is earned with content, never bought.
- Your report stays on the site forever, with your name and contacts — even after the slot expires.
- While the slot is yours, buyers of this property write and call you, not us.
Kvartly expertise
About the project
About Ratevani
Details are refreshed automatically from the developer's data
About the Complex
The Ratevani residential complex is located in Tbilisi and is designed for those who value the capital's dynamism combined with a well-organized living environment. The architectural and engineering design of the property follows a single logic: to provide a high level of everyday comfort and meet the basic needs of residents without unnecessary hassle. Four buildings are designed so that the internal grounds remain isolated from street activity, while access to key city services does not require long commutes. The thoughtfully planned structure of the complex creates conditions where private life and mobility balance each other.
Advantages
The metro station is within walking distance, simplifying daily commutes and reducing dependence on road traffic. The nearby embankment opens up opportunities for leisure and quiet walks. A well-thought-out scheme of exits and access roads makes traveling by car comfortable. Construction is carried out using monolithic frame technology with energy-efficient solutions, including double-glazed windows with enhanced thermal insulation. Increased ceiling heights expand interior possibilities. Round-the-clock video surveillance and security ensure the safety of the grounds. A landscaped courtyard with a children's playground, fast low-noise elevators, designed entrance lobbies, and surface parking complete the picture. Purchase conditions offer flexibility, and the pricing policy remains competitive.
Location
The complex is being built at 28 Ratevani Street — in a district with steadily growing appeal for living and investment. This is a part of Tbilisi where urban infrastructure is already established and continues to develop. Proximity to transport arteries provides quick connections to the business and cultural centers of the capital. The area combines features of built-up urban development with targeted renewal: new facilities are appearing nearby while local identity is preserved. This location suits those seeking a balance between active city life and a calm home environment within walking distance of essential services.
Surroundings
The area's infrastructure coverage spans a wide range of daily needs. Within walking distance there are grocery stores, pharmacies, cafés, and household service establishments. Educational institutions — schools and kindergartens — are also nearby, which is important for families with children. Medical centers and bank branches complete the picture. The proximity of the embankment adds recreational value to the area: walking routes and green spaces are accessible without needing to use transport. Such surroundings create a self-sufficient environment where basic needs are met within a few minutes' walk from home.
Transport
Transport accessibility is one of the significant advantages of the location. Grmagele metro station is approximately 940 meters away: the walking route takes about ten minutes, allowing residents to use the metro as their main mode of transport without worrying about traffic jams. Public surface transport is represented by a wide range of routes. The nearest bus stop is 510 meters away, with buses running every 10–15 minutes. Routes passing through include No. 308, 317, 323, 362, 370, 381, 386, 394, 395 and marshrutkas No. 431, 504, 507, 512, 517, 531, 532 — such a variety of destinations reduces the number of transfers. By car, the journey to the business districts takes 20–25 minutes under standard traffic conditions, and about 35 minutes to the international airport. Overall, the transport scheme gives residents freedom of choice and positively affects property liquidity.
Residential Complex Features
The project is aimed at buyers for whom technical reliability and long-term savings on maintenance are important. The monolithic frame structure increases resistance to loads, including seismic activity, which is relevant for the region. The selection of materials takes into account climatic features: temperature fluctuations, humidity, and insolation. The facades are designed in a restrained aesthetic with an emphasis on proportions and clean lines. Light-colored cladding materials are combined with contrasting inserts, adding depth to the volume without decorative overload. Enlarged window openings with energy-efficient glazing visually lighten the silhouette of the buildings and support thermal insulation. Balconies are rhythmically integrated into the facade pattern, and evening lighting accentuates the geometry of the buildings. The elevator equipment operates with low noise levels. The entrance lobbies include stroller storage areas and are designed with convenience for all categories of residents in mind. Public areas are finished with wear-resistant materials, reducing maintenance costs. In sum, this produces a building with clear parameters: durable construction, energy-saving windows, and reliable engineering systems.
Landscaping
The internal space is organized so that the courtyard remains private and safe. Vehicle entry is restricted, and through traffic is eliminated — this reduces noise and enhances the sense of security. Round-the-clock video surveillance and the presence of security guards complete the picture. A children's playground is equipped with safety-compliant surfacing and modern structures, located within direct line of sight. Green areas with trees and shrubs soften the development, reduce dust, and create a comfortable microclimate. Pedestrian routes are laid out logically, without crossing vehicle paths. Benches are placed in relaxation areas. Evening lighting is even, allowing the courtyard to be used at any time of day. Surface parking is located outside the internal grounds, freeing up space and reducing congestion. The result is a structured environment: a safe courtyard, infrastructure for all ages, and organized car storage.
Property Sales
The complex offers 36 apartments with a well-thought-out range of layouts. Areas range from 42 to 102 square meters. Two-bedroom units are available, as well as options with three and four rooms. This gradation provides flexibility: compact apartments are convenient for starting out or renting out, while more spacious ones are suitable for family living. The layout solutions feature rational geometry without unjustified passage areas, which increases the usable space. Apartments are delivered in a "white box" condition: utilities are connected, walls are leveled and prepared for finishing, and floors are ready for covering installation. This format allows the owner to control the quality and budget of the renovation, distributing costs in stages. Ceiling heights are increased, expanding design possibilities and improving natural lighting. Financial instruments include full one-time payment and mortgage lending through TBC Bank. Before the transaction, it is recommended to clarify details on completed works and lending terms with the sales department. The combination of parameters makes the complex attractive for a considered investment in Tbilisi real estate.
Developer
UX Development has been operating in the market since 2022 and has built a solid reputation in Georgia's construction industry in a short period. The company consistently fulfills state contracts and adheres to technical regulations at all stages of project implementation. Systematic quality control, transparent timelines, and high contractor accountability form the basis of its approach. The developer focuses on reliable structural solutions, proven materials, and engineering methods that enhance building durability. Compliance with construction standards is monitored from site preparation to commissioning, minimizing risks for buyers. This working style ensures process predictability and confidence in the quality of the purchased property.
What you can buy
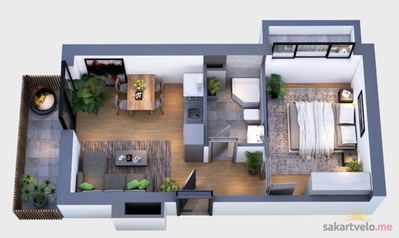 1 left
2-bd42.4 m²
Цена по запросу
apartments
1
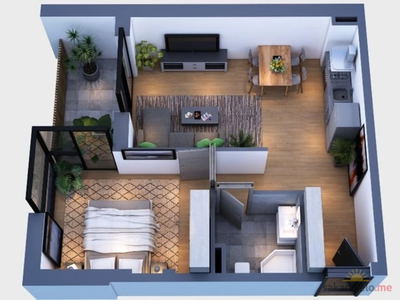 1 left
2-bd47.6 m²
Цена по запросу
apartments
1
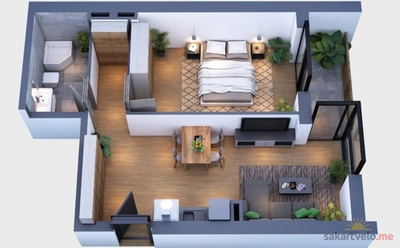 1 left
2-bd52.9 m²
Цена по запросу
apartments
1
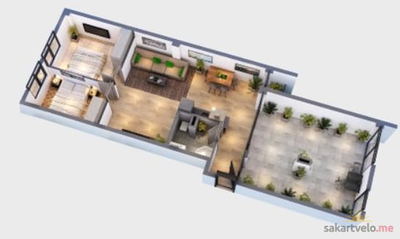 1 left
3-bd86.4 m²
Цена по запросу
apartments
1
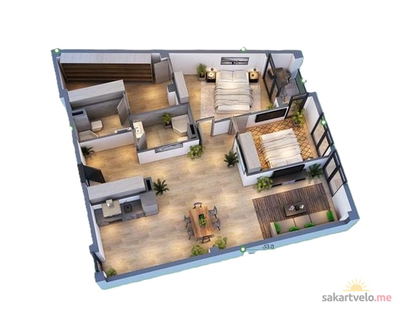 1 left
3-bd100.9 m²
Цена по запросу
apartments
1
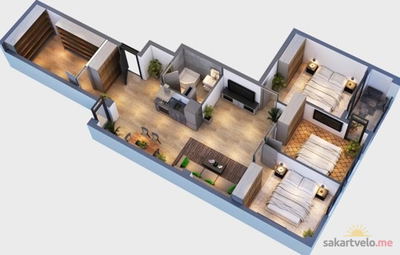 1 left
4-bd87.8 m²
Цена по запросу
apartments
1
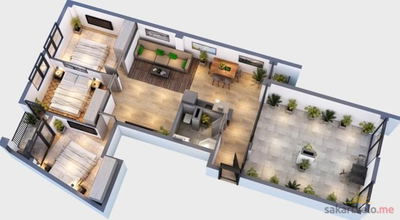 1 left
4-bd102.3 m²
Цена по запросу
apartments
1
Reviews of Ratevani
No comments yet. Be the first to share your thoughts.