Vera Invest Ul Gurama Rcheulishvili 20
Price from
$103 005
$2 100 / m²
Finish
Green frame
Ceilings
3 m
Buildings
1
To the sea
Not on the coast
Apartments
No
Total units
20
Layouts
4
Data updated
May 3
Nobody is covering this property yet
Bring a report from the site — photos, a video and answers about what is really happening there — and the contact buttons on this page will lead to you.
I sell this property- The slot is free — always. It is earned with content, never bought.
- Your report stays on the site forever, with your name and contacts — even after the slot expires.
- While the slot is yours, buyers of this property write and call you, not us.
Kvartly expertise
About the project
About Vera Invest Ul Gurama Rcheulishvili 20
Details are refreshed automatically from the developer's data
About the Complex
The residential complex at 20 Guram Rcheulishvili Street embodies an engineering-precise approach to urban development. The project is based on monolithic frame technology, providing a margin of strength for decades to come. The six-story building with panoramic glazing and facades of warm-toned facing brick forms an expressive silhouette within the established neighbourhood fabric. The internal layout is designed with a focus on rational use of every square metre: twenty apartments with a ceiling height of three metres are arranged to ensure maximum natural light. The engineering systems are designed for uninterrupted operation, and the architectural concept combines clean lines with functional richness. The complex organically complements the surrounding landscape, blending visual austerity with modern technical solutions.
Advantages
The project stands out for its well-thought-out balance between aesthetics and practicality. Key advantages: ceiling height of 3.0 metres, creating a sense of spaciousness; a high-speed elevator with reduced noise levels from an imported manufacturer; panoramic windows that flood rooms with natural light; underground parking for seven cars, freeing the courtyard from vehicles. The grounds are equipped with sports exercise equipment and a children's playground, while the evening architectural illumination of the facade accentuates the rhythm of vertical and horizontal elements. A barrier-free environment ensures comfortable movement for all categories of residents. A presentable entrance area with glazed thermal insulation doors maintains a stable temperature in the lobby all year round. A 24-hour security system and video surveillance cameras form a reliable security perimeter. The advantageous location is complemented by several options for purchasing property.
Location
The complex at 20 Guram Rcheulishvili Street occupies a site integrated into the terrain, taking natural greenery into account. A ten-minute walk away is Krugly (Round) Square — just over a kilometre, making it a convenient spot for short strolls. Within a three-kilometre radius are Mziuri Park, Mtatsminda Park and Vake Park — large recreational areas with shady alleys, hilly sections and extensive pathways. The district features a distinct building structure: compact private houses sit alongside multi-storey buildings, and an abundance of trees creates a cohesive visual perception of the streets. The absence of industrial facilities reduces noise levels, creating a tranquil atmosphere. The main thoroughfares are at a convenient distance, making it easy to plan trips by both private and public transport. The rhythm of daily life here is more measured than in the central quarters.
Surroundings
The immediate surroundings of the complex combine the intimacy of a residential neighbourhood with access to urban infrastructure. Within walking distance — grocery stores, pharmacies, cafés and household services covering everyday needs. Educational institutions and medical centres are also within a comfortable radius. The Vake district, to which the location gravitates, is known for its well-maintained character and status as one of the greenest corners of Tbilisi. Vake Park with its promenade alleys and recreation areas is two and a half kilometres away — a convenient distance for an evening stroll or morning jog. There are no large industrial facilities nearby, which positively affects air quality and overall noise levels. The private sector interspersed with modern high-rises gives the district a recognisable appearance, and the dense tree crowns along the streets form a natural dust barrier and create a pleasant microclimate during the hot months.
Transport
The transport accessibility of the complex is designed to minimise travel time around the city. Ten metres from the building is a bus stop serving bus No. 378 and minibus No. 420 with an interval of about seven minutes. The walk to Rustaveli metro station takes approximately fifteen minutes — this route becomes the backbone for those who value predictable travel rhythm and quick access to the capital's business and commercial hubs. The lower station of the funicular is two kilometres away as the crow flies, opening access to panoramic viewpoints without strenuous climbs. Regional transport hubs — the main bus station, the bus depot and Didube railway platform — are within a six-kilometre radius, facilitating trips beyond Tbilisi. The drive to Shota Rustaveli International Airport with moderate traffic takes about thirty minutes. This route configuration makes both internal and external travel equally accessible.
Features of the Residential Complex
The architectural concept of the complex is based on a combination of engineering precision and expressive exterior appearance. The load-bearing system is built on a monolithic frame, guaranteeing stability during long-term operation. External brick walls enhance resistance to temperature fluctuations and mechanical impacts, while improved thermal insulation reduces heat loss and helps maintain a balanced microclimate. The facades with warm-toned facing brick are complemented by vertical elements — narrow columns and frames that set the rhythm and divide the front surfaces into neat sections. Large panoramic windows on all levels provide natural lighting, while minimalist balcony railings add dynamism. The central part of the facade is accentuated by a dark panel, visually linking the floors. The roof includes pergolas and terrace railings, structuring the upper part of the building. Evening illumination highlights the texture of the brick and the rhythm of the balcony sections, creating a sense of depth. Engineering utilities — central water supply, electrical networks, fire alarm system with smoke detectors — are designed to reliability standards.
Landscaping
The adjoining territory is organised as a thoughtfully designed space where every element follows the logic of safety and comfort. Controlled access to the grounds is provided by intercom panels at the entrance groups, while video surveillance cameras cover key areas of the courtyard and zones near the entrances. Underground parking for seven cars completely frees the courtyard from vehicles, freeing up space for recreation and greenery. For quiet leisure, areas with benches, canopies and green accents are provided. Sports exercise equipment and a children's playground expand the functionality of the grounds, allowing for active pastimes. Pedestrian routes and vehicle driveways are separated to eliminate conflicting intersections. Along the paths, near recreation areas and in the centre of the courtyard, trees, shrubs and perennial plants are planted, improving visual perception and creating a soft microclimate. In the evening, lamps distribute light without sharp contrasts, and artistic facade illumination makes the volumetric elements of the building more expressive. The territory functions as a single composition without random details.
Property Sales
The residential complex offers apartments with two and three rooms — 49 and 75 square metres respectively. In total, the project has twenty apartments, and each option is oriented toward practicality and clear functional logic. The property is delivered with a "green frame" finish: the key preparatory stages have been completed, including the routing of utility lines, installation of interior partitions according to the project plan, and high-quality floor screeding. The walls are levelled to a condition allowing immediate commencement of decorative work. This format gives the owner freedom in choosing materials, colour schemes and interior style. Three-metre ceilings combined with panoramic windows visually expand the space, making rooms brighter and more spacious. An apartment can be purchased using own funds or with a mortgage from TBC Bank. The sales department specialists provide comprehensive information about the construction stage, scope of completed work and transaction procedure, ensuring full transparency at every stage.
Developer
Vera Invest entered the Tbilisi construction market in 2024 and in a short time established itself as a developer focused on quality and innovative engineering solutions. The company's key principle is attention to the needs of future property owners. The concepts of its projects are based on modern layout formats, high ergonomics of internal zones and sought-after room categories. All building elements undergo rigorous inspection for compliance with the overall architectural logic and technical requirements. A separate area of activity is personalised property acquisition models that take into account buyers' financial capabilities and personal preferences. Vera Invest also adheres to principles of environmental rationality: solutions are applied that reduce the burden on natural resources and minimise the impact of the construction process on the environment. With the expansion of its project portfolio, the company is strengthening its position as a responsible developer combining technological sophistication, an expressive visual concept and functional logic in every completed project.
What you can buy
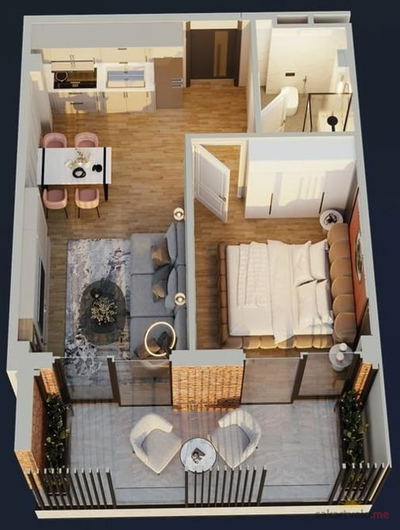 1 left
2-bd49.05 m²
$103,005
$2,100 за м²
apartments
1
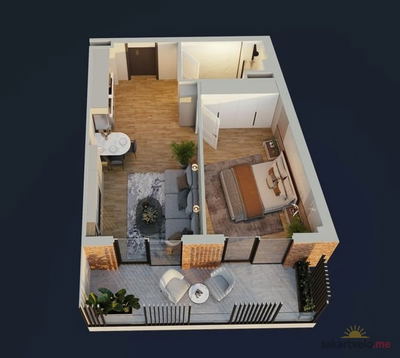 1 left
2-bd53.8 m²
$112,980
$2,100 за м²
apartments
1
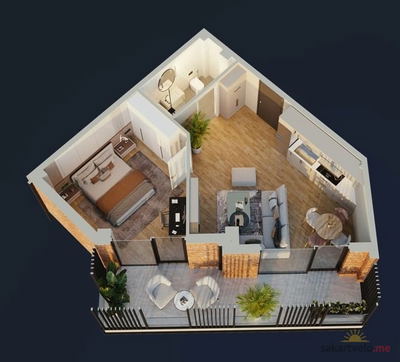 1 left
2-bd58.15 m²
$122,115
$2,100 за м²
apartments
1
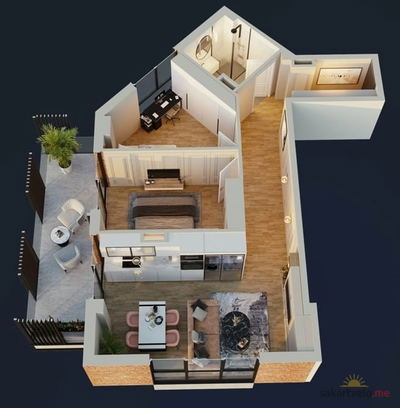 1 left
3-bd75.1 m²
$157,710
$2,100 за м²
apartments
1
Reviews of Vera Invest Ul Gurama Rcheulishvili 20
No comments yet. Be the first to share your thoughts.





