Vinci Development 8 Y Pereulok Tsatskhvebi 11

Price from
$65 130
$1 300 / m²
Finish
Green frame
Ceilings
3 m
Buildings
1
To the sea
160000 km
Apartments
Yes
Total units
7
Layouts
7
Data updated
Mar 23
Nobody is covering this property yet
Bring a report from the site — photos, a video and answers about what is really happening there — and the contact buttons on this page will lead to you.
I sell this property- The slot is free — always. It is earned with content, never bought.
- Your report stays on the site forever, with your name and contacts — even after the slot expires.
- While the slot is yours, buyers of this property write and call you, not us.
Kvartly expertise
About the project
About Vinci Development 8 Y Pereulok Tsatskhvebi 11
Details are refreshed automatically from the developer's data
About the Complex
The residential complex at 11, 8th Tsatskhvebi Lane is an intimate project in Tbilisi where architectural logic meets practical utility. The building's exterior is based on strict geometric lines and a rhythmic façade composition, forming a cohesive and easily recognizable silhouette. The project is designed for a limited number of residents — just seven apartments — creating a sense of privacy and order. The structural scheme relies on monolithic frame technology, providing a margin of safety and durability for the load-bearing elements. The engineering package includes a full set of utilities: gas, electricity, water supply, sewerage and central heating, freeing future owners from concerns about basic equipment. The four-story height organically integrates the building into the surrounding development without creating excessive density.
Advantages
The complex's strong points include walkable access to the park area and natural trails by the lake, allowing residents to combine the urban rhythm with outings in the fresh air. The façade stands out with stylish detailing, while the interior environment boasts an intimate and tranquil atmosphere, free from hustle and bustle. Construction work uses certified materials and is accompanied by multi-stage quality control. The apartments are designed according to European standards: improved layouts, panoramic glazing with energy-saving double-glazed windows, and ceilings starting at three meters expand the visual volume of the rooms. All seven apartments are connected to central heating and come with a full engineering package. The inner courtyard is landscaped and planted with greenery, access is controlled by video surveillance systems, and dedicated parking is provided for cars. The pricing policy is kept within reasonable limits, with mortgage programs and installment plans available directly from the developer. Vinci Development's stable business reputation enhances the investment appeal of the property.
Location
The complex is located in Tbilisi at 11, 8th Tsatskhvebi Lane. The site coordinates — approximately 41.74° north latitude and 44.75° east longitude — place it within a residential area with established infrastructure and balanced transport accessibility. The area combines a quiet suburban lifestyle with the ability to quickly connect to the capital's main thoroughfares. Within a radius of several kilometers are the Delisi and Medical University metro stations, while surface bus routes link the location with the center and adjacent neighborhoods. Proximity to natural areas — parklands and bodies of water — gives the place a special character where dense development gives way to space and air. This location suits those seeking a balance between mobility and a measured daily rhythm, without sacrificing either access to urban services or the tranquility of the living environment.
Surroundings
The area around 8th Tsatskhvebi Lane is rich in everyday services, allowing residents to meet basic needs without traveling to remote parts of the capital. Within 10–15 minutes by car, one can reach multi-specialty medical facilities: the Republican Hospital, a children's clinic, the Academician Bochorishvili Center, as well as a network of pharmacies and dental offices. For families with children, the concentration of educational institutions is valuable — from kindergartens to the American Academy of Givi Zaldastanishvili. Within a two-kilometer radius, there are colleges and Tbilisi State Medical University. Sports and leisure infrastructure includes Central Park and the Hippodrome within 5–10 minutes' drive, fitness clubs with swimming pools, and the Bendela Stadium. The retail segment is represented by supermarkets and minimarkets, while dining options cover bakeries, pizzerias and cafes for different types of gatherings. Financial and transport services — ATMs, terminals, gas stations and auto repair shops — complete a system built on the principle of rational routes. As a result, daily logistics are kept to a minimum, and household tasks are handled with noticeable time savings.
Transport
A public transport stop is within approximately twelve minutes' walking distance. Buses No. 329 and No. 389 run here, as well as minibus No. 505, with an average interval of about seventeen minutes — allowing you to plan your departure in advance without depending on long waits. Within three kilometers are the Delisi and Medical University metro stations, making it easy to transfer between surface lines and the subway, speeding up travel to key destinations in Tbilisi. The metro reduces reliance on road congestion and makes travel time more predictable. Major transport hubs — the bus station, the coach station, and Didube railway station — are located about five kilometers away, connecting intercity and regional routes. For air travel, the Shota Rustaveli International Airport is used: the drive takes approximately 40–45 minutes. The established road network logically links surface transport, the metro and the railway, forming a branched system for travel within the capital and beyond its borders.
Residential Complex Features
The project is based on a monolithic frame structural scheme, time-tested and providing a high safety margin for the building. The four-story volume includes seven apartments, ensuring low population density and a private living environment. The layout solutions focus on logical zoning: the connections between rooms are arranged without unnecessary corridors or unused areas. Ceiling heights range from 3.0 to 3.8 meters, adding air and light to the interiors. The windows are fitted with metal-plastic frames and energy-saving double-glazed windows, reducing heat loss and street noise. The engineering package includes gas supply, water supply, electricity, sewerage and central heating — all utilities are pre-distributed. The covered parking for five cars is separated from pedestrian paths, streamlining internal movement. The courtyard is landscaped and planted with greenery, with benches and a lighting system installed. The complex is designed as a closed territory with video surveillance, where safety and comfort are supported by technical means and well-thought-out spatial organization.
Landscaping
The territory of the residential complex is organized on a closed principle: the perimeter is isolated from external flows, and the entrance groups and courtyard areas are covered by a video surveillance system. This approach maintains a stable level of control and shields the internal space from random intrusions. The covered parking, designed for five cars, is planned so that vehicle and pedestrian routes do not intersect — this reduces noise levels and makes navigation within the courtyard intuitive. Greenery includes planting of trees, ornamental shrubs and flower beds; green elements are evenly distributed across the site, softening the perception of the built environment and maintaining a tidy appearance throughout the year. In the evening, the area is lit by fixtures placed along the paths, at entrances and in common areas, improving orientation without excessive brightness. In the depths of the courtyard, quiet relaxation areas with benches are organized — set back from driveways and main transit routes, providing a secluded atmosphere. The paths and paved driveways are connected by a logical layout, allowing quick access to any functional point of the building.
Sales
The seven apartments of the complex create an intimate environment with low population density and a high level of privacy. The layouts are designed with an emphasis on rational use of every square meter and natural lighting, making the rooms feel spacious and airy. The apartments are delivered with a "green frame" finish: a technically prepared base that includes pre-routed utilities, internal partitions built according to the layout drawings, and leveled floors with screed ready for final coverings. The walls are plastered and ready for decorative finishing. This format gives owners freedom in choosing style, materials and usage scenarios for the rooms, eliminating imposed design solutions. The area range covers options from 50.10 to 301.4 square meters: from compact two-room to spacious five-room apartments designed for families of various sizes. Extended balconies and terraces expand the functionality of the apartments, creating additional recreation areas. Purchase is possible either with own funds or through a mortgage; installment plans are offered directly by the developer. Current prices and transaction details are available at the sales office.
Developer
Behind the project is Vinci Development, a company focused on building low-density apartment buildings in Tbilisi. Its approach is based on three pillars: strict regulations, precise engineering calculations, and thoughtful aesthetics. Each new project is viewed not as a short-term product, but as a long-term asset where structural reliability and functional spaces take center stage. The company's production cycle is built around the consistent application of modern construction methods, proven materials, and detailed layout planning. Even at the design stage, engineering systems, transport links and future operational parameters are analyzed, allowing comfort and durability requirements to be embedded from the outset. For buyers and investors, Vinci Development ensures transparency at all stages: data on construction progress, completion timelines, transaction options, and available payment formats are published openly. Consultations and technical information are provided directly through official channels, without intermediaries. Thanks to its systematic and responsible approach, the company has established a reputation as a predictable player in Tbilisi's real estate market, whose projects retain operational value over the long term.
What you can buy
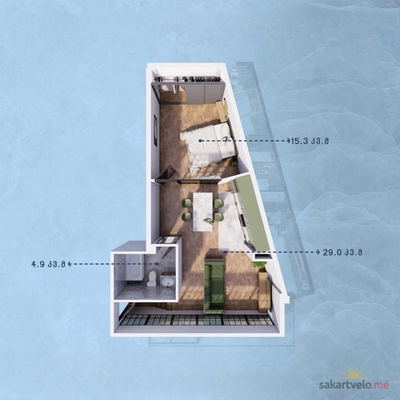 1 left
2-bd50.1 m²
$65,130
$1,300 за м²
apartments
1
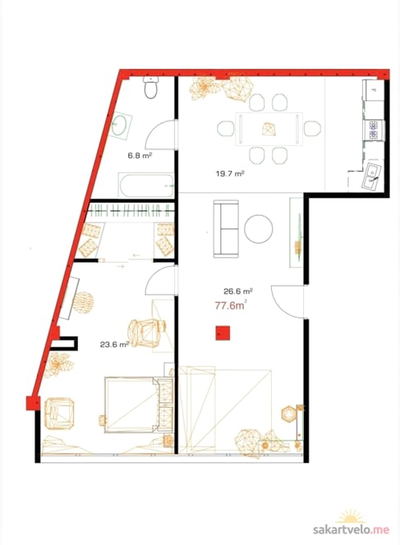 1 left
2-bd77.6 m²
$100,880
$1,300 за м²
apartments
1
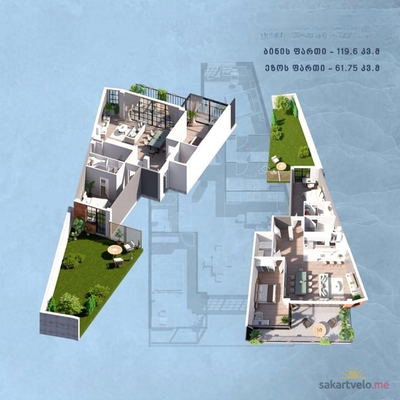 1 left
3-bd119.6 m²
$191,360
$1,600 за м²
apartments
1
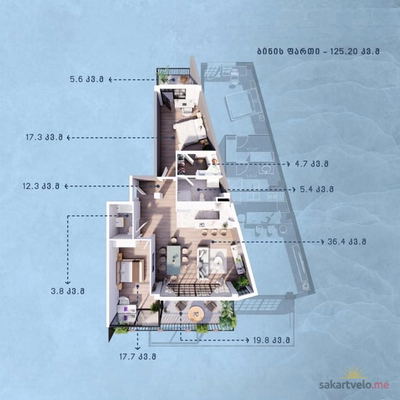 1 left
3-bd125.2 m²
$212,840
$1,700 за м²
apartments
1
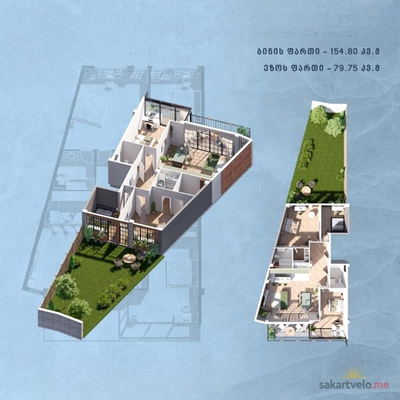 1 left
4-bd154.8 m²
$263,160
$1,700 за м²
apartments
1
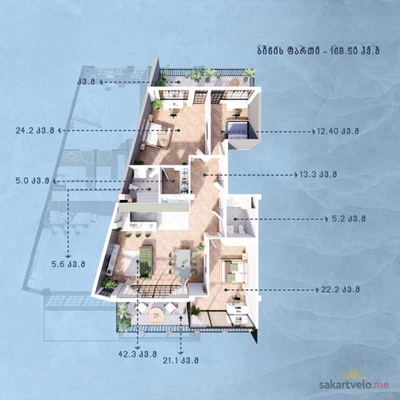 1 left
4-bd168.5 m²
$303,300
$1,800 за м²
apartments
1
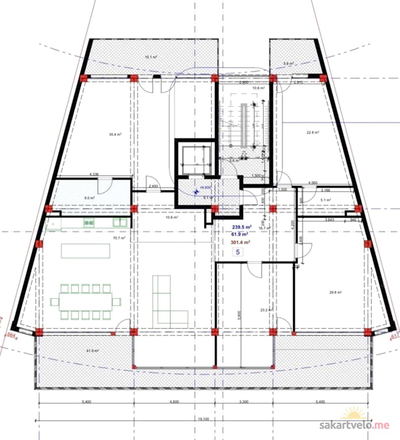 1 left
5-bd301.4 m²
$512,380
$1,700 за м²
apartments
1
Reviews of Vinci Development 8 Y Pereulok Tsatskhvebi 11
No comments yet. Be the first to share your thoughts.