Okrokana Woods

Price from
$306 726
$938 / m²
Finish
Black frame
Buildings
4
To the sea
Not on the coast
Apartments
No
Layouts
1
Data updated
Mar 17
Nobody is covering this property yet
Bring a report from the site — photos, a video and answers about what is really happening there — and the contact buttons on this page will lead to you.
I sell this property- The slot is free — always. It is earned with content, never bought.
- Your report stays on the site forever, with your name and contacts — even after the slot expires.
- While the slot is yours, buyers of this property write and call you, not us.
Kvartly expertise
About the project
About Okrokana Woods
Details are refreshed automatically from the developer's data
About the Complex
Okrokana Woods in the village of Okrokana is a countryside cottage complex built on the principles of engineering logic and architectural restraint. Four detached villas are united by a single concept: minimal decoration, maximum functionality. Each house is designed as a self-contained living space with its own terrace, swimming pool, and fenced plot. The project was completed in early 2025 and is fully ready for occupancy. There are no compromises between aesthetics and practicality — both components work together to create a private, technologically sophisticated environment for a measured life away from the urban hustle.
Advantages
The main advantage of Okrokana Woods is the combination of premium execution quality and full readiness for living. The complex has been handed over for operation, and all utility networks are connected. The location in an ecologically clean area guarantees fresh air and tranquility, while the fenced perimeter with 24/7 video surveillance and a checkpoint at the entrance ensures privacy and security. Each villa is equipped with its own terrace, swimming pool, and parking space. Enhanced heat and sound insulation, panoramic energy-efficient glazing, high ceilings, and European-style layouts create a comfortable interior space. Developer Vision Development confirms the quality of execution with its portfolio and reputation.
Location
Okrokana Woods cottage settlement is located in the village of Okrokana, at 104 Parki Street. This is a green foothill area on the outskirts of Tbilisi, where building density is low and the landscape retains its natural forest character. The area is situated on elevated terrain, providing clean air and panoramic views. The distance to the historic center of the capital can be covered in about ten minutes by car, making the location convenient for those who combine countryside seclusion with regular trips to the city. The proximity of the Tbilisi–Kojori highway simplifies connections to neighboring destinations without creating noise background on the complex's territory.
Surroundings
Okrokana is one of the quiet suburbs of Tbilisi that has retained its rural atmosphere while being close to the capital's infrastructure. The area is surrounded by forests and hills that form a natural barrier from urban development. There are no industrial enterprises or major transport interchanges in the immediate vicinity, which has a positive effect on the environmental situation. Everyday infrastructure — grocery stores, pharmacies, small cafes — is within walking distance. A wider range of services, including schools, medical centers, and retail facilities, is concentrated in neighboring urban districts, reachable within 10–15 minutes.
Transport
The transport accessibility of the complex is designed to provide quick communication with the city without compromising the tranquility of the territory. The main traffic flows pass away from the residential area. The proximity of the Tbilisi–Kojori highway provides easy access to Okrokana and other destinations. Municipal bus routes No. 364 and No. 390 run from the nearest stop, with a headway of about seventeen minutes, allowing trips to be planned without long waits. By car, the historic center of Tbilisi can be reached in about ten minutes, and the drive to the international airport takes about forty minutes. Schedule stability and route coordination are maintained even during peak hours.
Features of the Complex
The architecture of Okrokana Woods is executed in a high-tech style: straight lines, strict geometry of facades, absence of unnecessary decoration. The complex includes four three-story villas built using monolithic frame technology, which ensures high structural reliability and durability. The facades combine light decorative concrete with wooden inserts — the contrast between cold rigor and natural warmth creates an expressive visual image. Panoramic windows fill the interiors with natural light and visually expand the rooms. Balconies and terraces are integrated into the volume of the buildings, becoming a logical continuation of the interior space. Each villa has a terrace on the second floor and its own plot with parking and a recreation area. Autonomous heating allows flexible temperature control, while the connected electricity, water supply, and sewage systems form the engineering foundation for permanent residence.
Landscaping
The landscaping of Okrokana Woods is oriented toward privacy and structural clarity. The complex is fully fenced, access is organized through a checkpoint, and 24/7 video surveillance operates around the perimeter. The internal layout eliminates transit routes: the absence of through roads preserves tranquility and a sense of isolation. The landscape design relies on a well-thought-out system of details — benches, fences, decorative elements, and lamppost lighting are selected in a unified rhythm, giving the environment integrity and visual purity. Each villa has its own landscaped plot, and the common area includes recreation zones and a swimming pool. This approach creates an environment where order and safety are combined with opportunities for informal neighborly interaction.
Sales
All four villas of Okrokana Woods have been handed over for operation in the first quarter of 2025 and are available for purchase. The complex offers individual houses ranging from 327 to 399 square meters on their own fenced plots. The properties are delivered in a "shell and core" condition, giving future owners the freedom to choose their finishing materials and layout solutions. The starting price is from 306,726 dollars. The project is aimed at buyers who are looking for a ready-made country home in an ecologically favorable area with the option to personalize the interior to their own requirements.
Developer
Vision Development has been operating in Georgia's primary construction market since 2021 and has built a portfolio of completed and ongoing projects of various profiles. The company's strategy is based on implementing energy-efficient technologies and rational pricing. The developer controls the full cycle — from site selection to engineering outfitting of buildings — applying techniques aimed at reducing energy loss and extending the service life of structures. Multi-level control at all stages of construction and careful selection of contractors ensure consistent quality. Vision Development's approach is distinguished by attention to the long-term value of properties: each building is viewed as an engineering-informed solution that meets current market demands and the principles of responsible construction.
What you can buy
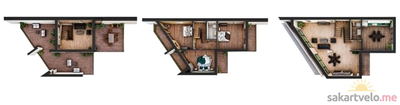 1 left
—327 m²
$306,726
$938 за м²
apartments
1
Reviews of Okrokana Woods
No comments yet. Be the first to share your thoughts.