Viva Davidsville

Price from
$67 700
$1 300 / m²
Finish
Green frame
Ceilings
3 m
Buildings
3
To the sea
Not on the coast
Apartments
Yes
Total units
43
Layouts
21
Data updated
Apr 23
Nobody is covering this property yet
Bring a report from the site — photos, a video and answers about what is really happening there — and the contact buttons on this page will lead to you.
I sell this property- The slot is free — always. It is earned with content, never bought.
- Your report stays on the site forever, with your name and contacts — even after the slot expires.
- While the slot is yours, buyers of this property write and call you, not us.
Kvartly expertise
About the project
About Viva Davidsville
Details are refreshed automatically from the developer's data
About the Complex
Viva Davidsville is a new-generation residential complex in one of the fastest-developing districts of Tbilisi. The project combines three high-rise buildings constructed using monolithic frame technology and sets a high standard of comfort for everyday life. The architectural design is complemented by a thoughtfully landscaped private courtyard, modern engineering solutions, and panoramic views of the capital. The complex is aimed at those seeking a balance between urban dynamics and the coziness of private space. Every detail — from entrance lobbies to apartment layouts — has been refined to meet current demands for quality housing.
Advantages
The residential complex stands out for its well-considered combination of location, construction standards, and interior amenities. Kindergartens and schools are nearby, which is especially important for families. The territory is enclosed and under 24-hour security. The project includes surface and underground parking, a quiet passenger elevator, and designer entrance lobbies with multi-level lighting. Apartments are delivered with a "Green Frame" finish, three-meter ceilings, and energy-efficient windows. The courtyard is comprehensively landscaped with recreation areas. A mortgage program from TBC Bank is available. The project is backed by a developer with many years of experience.
Location
The complex is being built along David Agmashenebeli Avenue, at the 138th kilometer. This is an established part of Tbilisi with a convenient road network and regular public transport. A fifteen-minute walk away lies Digomi Park — a vast green area perfect for leisurely strolls and outdoor relaxation. The district continues to be actively built up and developed while maintaining access to existing infrastructure. Windows on the upper floors offer striking city panoramas, allowing residents to watch the changing faces of Tbilisi by day and night.
Surroundings
The immediate surroundings of Viva Davidsville combine urban amenities with green leisure spaces. Grocery stores, pharmacies, cafes, and household service providers are within walking distance. Families with children will appreciate the proximity of educational institutions: kindergartens and schools are located right next to the complex. Digomi Park, reachable in fifteen minutes on foot, offers shady paths, sports grounds, and picnic areas. The district's infrastructure continues to grow with new facilities as adjacent areas are developed, making the location promising for long-term living.
Transport
The transport accessibility of the complex is ensured for both public transport passengers and drivers. The nearest bus stop is 230 meters away: buses routes No. 302, 314, 315, 333, 338, 384, as well as minibuses No. 422, 442, 469, 527, 539, 551 run from here. Didube metro station is approximately four kilometers away. By private car, the city center can be reached in 10–15 minutes. The railway station, central bus station, and Didube bus station are within a twelve-minute drive. The trip to the airport takes about 40–45 minutes.
Features of the Complex
Three buildings ranging from 8 to 13 stories form the architectural ensemble of the complex. The structures are based on a monolithic frame system, guaranteeing a solid safety margin and durability. The exterior walls are made of brick, the facades are insulated with eco-friendly material and clad with wear-resistant coatings; decorative lighting is switched on in the evening. The apartments feature panoramic windows with metal-plastic profiles and energy-saving double-glazed units. The buildings are equipped with a fire alarm system and central heating. A freight-passenger elevator provides comfortable access to all levels. The lobbies and common areas are finished with natural materials in a contemporary style. Entrances are fitted with vestibules, insulated doors, and an intercom system; barrier-free access is provided.
Landscaping
The courtyard of the complex is designed as an enclosed and safe space intended for recreation and leisure for residents of all ages. The children's area is equipped with swings, slides, and impact-absorbing safety surfacing. Wooden benches and eco-gazebos are placed in various corners of the courtyard — places for quiet relaxation surrounded by decorative plants. The landscaping includes perennial trees, shrubs, and seasonal flower arrangements. The area is lit by a system of outdoor lamps, ensuring comfort and safety in the evening. For car owners, underground parking with a space for each apartment is provided, as well as a surface guest parking lot. In the future, the developer will continue to improve access roads and expand recreational areas.
Sales
Buyers are offered apartments ranging from 52 to 87 square meters with one-, two-, and three-bedroom layouts. Ceiling height reaches three meters, which visually expands the space and enhances the feeling of being filled with light. The homes are delivered in a "Green Frame" condition: walls, floors, and ceilings are fully finished, and plumbing is connected. New residents only need to arrange furniture and appliances to their liking. Payment can be made in cash or through a mortgage loan from TBC Bank. Detailed terms of the transaction, including individual apartment specifications, are clarified at the construction company's office. Every stage of the interaction is structured so that the client feels confidence and transparency on the path to their new home.
Developer
The complex is being built by Viva Development, a company within the Viva Group holding, which traces its history back to 2009. Since 2017, the developer has specialized in residential construction and has already completed several projects in Tbilisi and Zugdidi. In its work, the company focuses on introducing innovations that enhance structural reliability, energy efficiency, and the overall durability of buildings. Each new Viva Development project aims to bring to market in line with current trends, without losing sight of the practical needs of future residents. The holding's experience and accumulated expertise make it possible to deliver projects that combine modern design, functionality, and a responsible approach to quality.
What you can buy
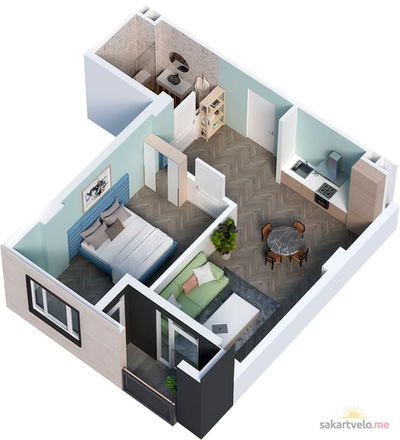 1 left
1-bd59.1 m²
Цена по запросу
apartments
1
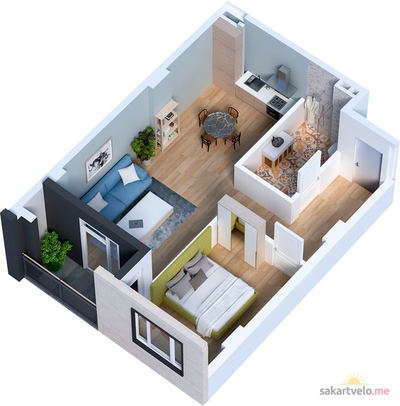 1 left
1-bd62.3 m²
Цена по запросу
apartments
1
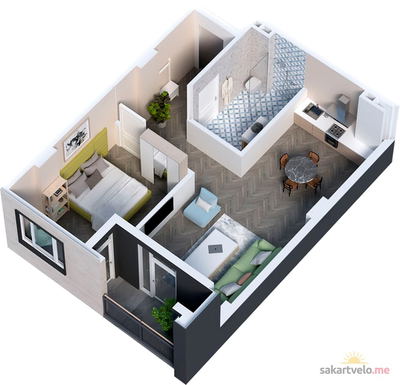 1 left
1-bd62.5 m²
Цена по запросу
apartments
1
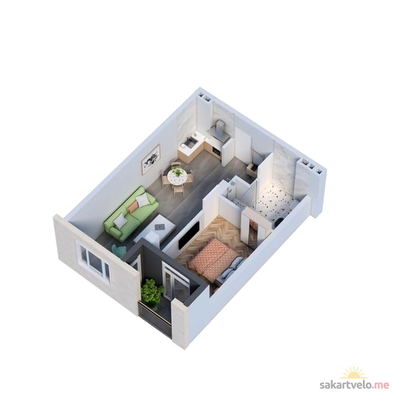 3 left
2-bd52.1 m²
Цена по запросу
apartments
3
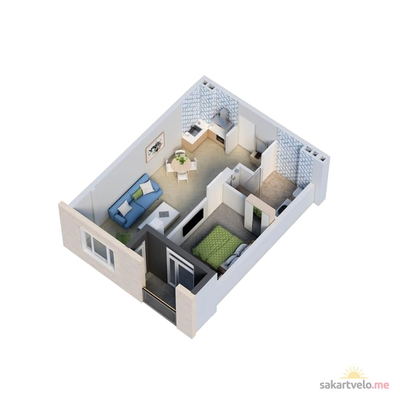 3 left
2-bd52.2 m²
Цена по запросу
apartments
3
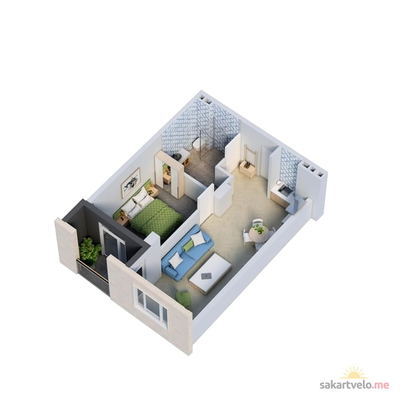 3 left
2-bd52.2 m²
Цена по запросу
apartments
3
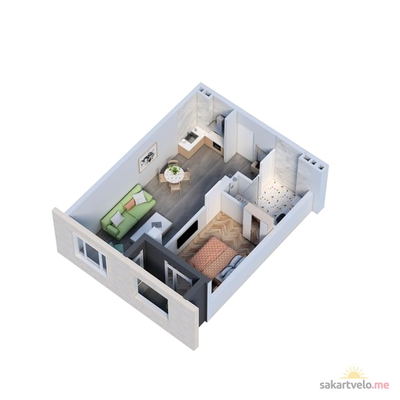 3 left
2-bd52.5 m²
Цена по запросу
apartments
3
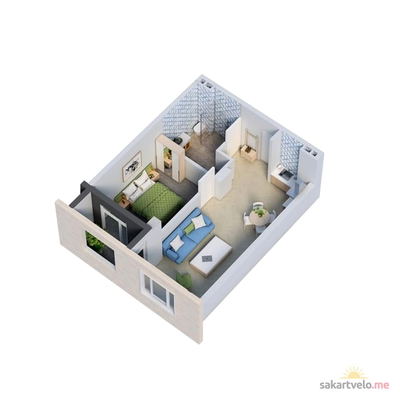 3 left
2-bd52.8 m²
Цена по запросу
apartments
3
Reviews of Viva Davidsville
No comments yet. Be the first to share your thoughts.