Vvn Company Ul Eldari 1

Price from
$50 200
$1 000 / m²
Finish
White frame
Buildings
1
To the sea
Not on the coast
Apartments
No
Total units
196
Layouts
12
Data updated
Apr 24
Nobody is covering this property yet
Bring a report from the site — photos, a video and answers about what is really happening there — and the contact buttons on this page will lead to you.
I sell this property- The slot is free — always. It is earned with content, never bought.
- Your report stays on the site forever, with your name and contacts — even after the slot expires.
- While the slot is yours, buyers of this property write and call you, not us.
Kvartly expertise
About the project
About Vvn Company Ul Eldari 1
Details are refreshed automatically from the developer's data
About the Complex
The residential complex at Eldari Street, 1 in Tbilisi is a modern multi-storey project in the Varketili district. One 15-storey building unites 196 apartments — from compact studios to spacious three-bedroom apartments. Well-designed layouts, high ceilings and panoramic glazing create a comfortable living space. The ground floor features commercial premises, while underground parking and a landscaped enclosed courtyard with 24-hour security ensure safety and convenience for residents. The complex is being built using advanced construction technologies and certified materials, guaranteeing structural reliability and energy efficiency.
Advantages
Key advantages of the complex include its location in an ecologically favourable area with an atmosphere of tranquillity and privacy. Within walking distance are educational institutions, diverse infrastructure and Varketili metro station. The building has high seismic resistance thanks to monolithic frame technology. Residents will appreciate the imported silent elevator, underground parking, 24-hour security and video surveillance throughout the territory. Apartments are delivered with improved layouts and high ceilings, while the stylish entrance group creates a pleasant first impression. Affordable price per square metre, flexible payment schemes — including mortgages and instalment plans with a down payment from 30% — and a reliable developer with many years of experience complete the list of advantages.
Location
The complex is located at Eldari Street, 1, in Varketili — one of the dynamically developing residential areas of Tbilisi. This is the third block of the district, sixth quarter, where a modern urban environment is actively forming. The coordinates of the property: 41.68575845° north latitude and 44.87504125° east longitude. The location combines relative distance from the noisy centre with good transport connectivity. The Kakheti Highway runs nearby — an important thoroughfare connecting the eastern part of the city with central districts. Proximity to the metro and an extensive network of bus routes makes the location convenient for daily trips to any part of the capital.
Surroundings
Varketili is an established residential district of Tbilisi with developed social and commercial infrastructure. In close proximity to the complex are general education schools and kindergartens, making it a convenient choice for families. Grocery stores, pharmacies, cafes and household services are within walking distance. Thanks to the proximity of the Kakheti Highway, residents have quick access to large shopping centres and entertainment venues. The area is surrounded by green spaces, creating a favourable ecological environment. Samgori bus station and Navtlughi railway station are approximately three kilometres away, and Shota Rustaveli International Airport can be reached in fifteen minutes by car.
Transport
The transport accessibility of the complex is ensured by several types of public transport. Just a four-minute walk away, minibuses No. 424 and No. 554 stop. At a distance of about 330 metres, on the Kakheti Highway, there is a stop served by buses No. 312, No. 322, No. 337, No. 341, No. 361, No. 396, No. 399 and minibuses No. 415, No. 456, No. 489, No. 524, No. 582. It's a 10–15 minute walk to Varketili metro station, providing quick access to the entire underground network of the capital. Ortachala bus station is less than 10 kilometres from the new development, while Samgori bus station and Navtlughi station are approximately three kilometres away. The drive to Shota Rustaveli Airport takes about fifteen minutes.
Features of the Residential Complex
The project is a fifteen-storey building executed in a restrained modern architectural style that blends organically into the appearance of Tbilisi's new neighbourhoods. The structural basis is a reliable monolithic reinforced concrete frame resting on a reinforced foundation. External walls are built from quality brick, which in combination with decorative façade plaster provides effective thermal insulation and durability. The flat roof has an internal drainage system and multi-layer waterproofing coating, reliably protecting the building from precipitation. Engineering systems include modern intercom systems and integrated fire alarm. Silent high-speed elevators of imported manufacture quickly deliver residents to their floor. The interior finishing of hallways and common areas is done using high-quality materials, and glazed insulated entrance doors support heat and sound insulation. The design takes into account the requirements of accessibility for people with limited mobility.
Landscaping
The surrounding territory of the complex is designed as a closed, guarded space with thoughtful landscape design. It features wide driveways for emergency vehicles, pedestrian paths and an outdoor lighting system ensuring comfort and safety in the dark. For young residents, there is a playground with safe surfacing, and for adults — recreation areas with benches surrounded by ornamental plants. Landscaping includes planting mature trees and shrubs, creating a cosy environment. The underground parking reliably protects cars from weather conditions. Security is ensured by 24-hour security and a video surveillance system covering the entire perimeter. The ground floor is entirely given over to commercial premises, adding convenience for residents and enlivening the area.
Property Sales
The complex has 196 apartments with a variety of layout options — from studios to three-bedroom apartments. Living space ranges from 36 to 100 square metres, making it possible to choose the optimal option for any budget and lifestyle. The premises are handed over to owners in a "white box" condition, offering freedom for individual finishing. Each apartment already has metal-plastic windows with energy-saving glazing and reliable entrance doors, as well as installed water, gas and electricity meters. Balconies without glazing expand the usable space — they can be arranged as a relaxation area, a work corner or a mini-garden. Property can be purchased for cash, with a mortgage through TBC Bank, or in instalments with a 30% down payment. For detailed information about layouts, financing conditions and apartment availability, please contact the developer's office.
Developer
VVN Company is a construction company founded in 2014 that has quickly earned a reputation as a reliable developer in the Tbilisi market. The organisation specialises in building innovative and functional housing that meets current construction standards. In its work, VVN Company applies advanced technologies and carefully selects certified materials, guaranteeing the strength and durability of each project. The project cycle begins with detailed planning and engineering calculations, allowing the avoidance of typical problems at the implementation stage. In addition to technical quality, significant attention is paid to the aesthetics of buildings and landscaping, thanks to which the company's projects stand out in the urban development and provide a high level of comfort for future residents.
What you can buy
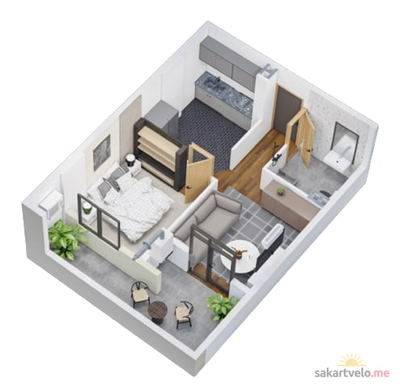 1 left
2-bd50.2 m²
$50,200
$1,000 за м²
apartments
1
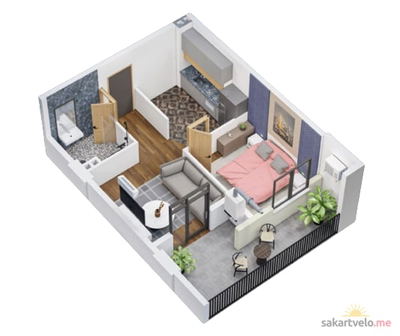 1 left
2-bd51.7 m²
$51,700
$1,000 за м²
apartments
1
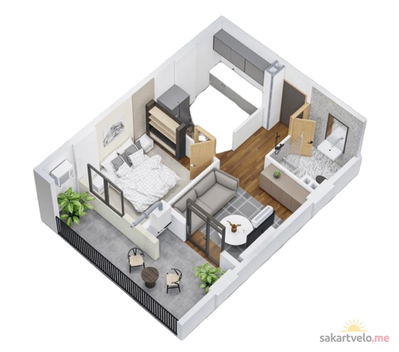 1 left
2-bd52 m²
$52,000
$1,000 за м²
apartments
1
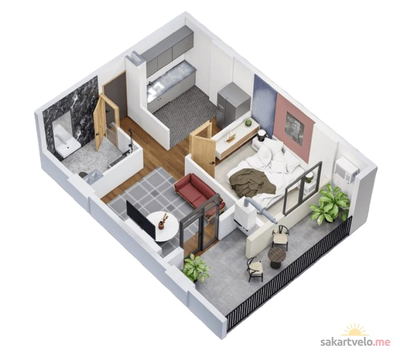 1 left
2-bd52.1 m²
$52,100
$1,000 за м²
apartments
1
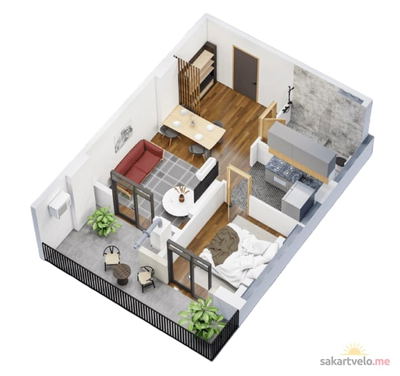 1 left
2-bd53.6 m²
$53,600
$1,000 за м²
apartments
1
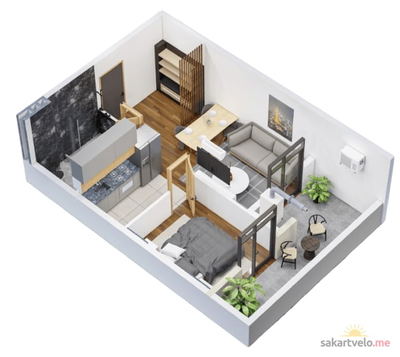 1 left
2-bd57.7 m²
$57,700
$1,000 за м²
apartments
1
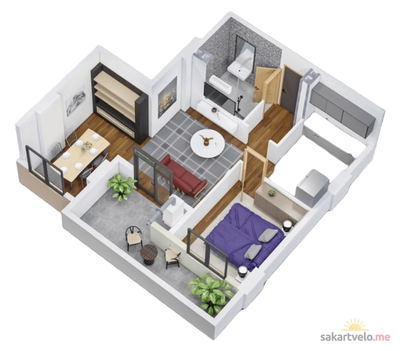 1 left
2-bd59.5 m²
$59,500
$1,000 за м²
apartments
1
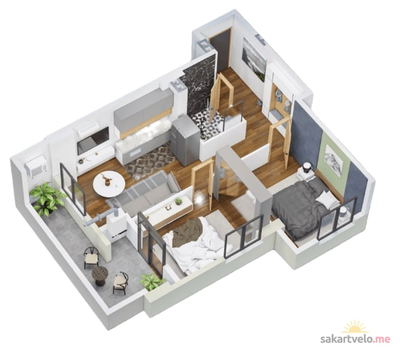 1 left
3-bd66.6 m²
$66,600
$1,000 за м²
apartments
1
Reviews of Vvn Company Ul Eldari 1
No comments yet. Be the first to share your thoughts.