Walls Saburtalo

Price from
$150 150
$1 650 / m²
Finish
Green frame
Buildings
1
To the sea
Not on the coast
Apartments
Yes
Total units
58
Layouts
1
Data updated
Mar 4
Nobody is covering this property yet
Bring a report from the site — photos, a video and answers about what is really happening there — and the contact buttons on this page will lead to you.
I sell this property- The slot is free — always. It is earned with content, never bought.
- Your report stays on the site forever, with your name and contacts — even after the slot expires.
- While the slot is yours, buyers of this property write and call you, not us.
Kvartly expertise
About the project
About Walls Saburtalo
Details are refreshed automatically from the developer's data
About the complex
Walls Saburtalo is a twelve-storey residential building in Tbilisi, designed in a modern European style. The architecture of the building combines strict geometry with aesthetic facade finishing made of brick and panels, and in the dark hours the appearance is complemented by stylish lighting. Inside, there are 58 apartments, each meeting current demands for housing quality. Spacious rooms with enlarged windows, high ceilings and energy-saving glazing create a space filled with light and comfort. The building is equipped with a silent imported elevator, fire safety systems and an intercom. The project is aimed at those who value a balanced combination of external expressiveness and everyday comfort.
Advantages
Among the key advantages of Walls Saburtalo is its location in a quiet area with excellent transport accessibility. Within walking distance is a metro station, nearby are bus and minibus stops, as well as educational institutions. The building stands out with its expressive architectural appearance: panoramic windows, high ceilings, thoughtful sound insulation, stylish lobby design. For car owners, underground and surface parking are provided. The territory is safe and well-maintained: video surveillance, multi-level lighting, barrier-free access. Apartments are handed over with a "green frame" finish, leaving freedom for individual design. New-generation engineering systems, a high-speed elevator, central utilities and energy-saving technologies make the complex attractive in terms of price-quality ratio. The developer Walls Development is known for its reliability and thoughtful approach to project implementation.
Location
The residential complex Walls Saburtalo is located in Tbilisi, in the Saburtalo district, at the address: 5a Sandro Euli Street. This is one of the dynamically developing and sought-after districts of the capital, where modern housing is actively being built and infrastructure is being updated. Saburtalo combines business activity and a measured pace of life. Near the building, educational institutions, commercial facilities and green areas are concentrated. Proximity to key transport arteries provides quick communication with the city center and other districts, and the "State University" metro station within walking distance opens convenient access to the entire capital's metro network.
Surroundings
The surroundings of the Walls Saburtalo complex are rich in social and commercial infrastructure. In close proximity are kindergartens, schools and higher education institutions, including Tbilisi State University. The district offers diverse opportunities for everyday shopping: grocery stores, supermarkets, pharmacies and small shopping centers are within walking distance. Walking enthusiasts will appreciate the abundance of greenery — nearby there are squares and park areas where you can relax from the city bustle. Cafés, restaurants and bakeries give the area liveliness without disturbing its intimate atmosphere. The infrastructure continues to actively develop, increasing the attractiveness of Saburtalo for comfortable living.
Transport
The transport network around Walls Saburtalo is convenient and extensive. The nearest bus stop is just 175 meters away — route taxis No. 401 and No. 476, as well as bus No. 326 operate here, connecting the area with different parts of Tbilisi. For those who prefer the metro, the "State University" station is located 840 meters from the building: this is a reliable way to travel around the capital without traffic jams. Within a radius of nine kilometers are the railway station and the "Didube" bus station, from where you can go to any region of Georgia. The Shota Rustaveli International Airport can be reached in less than an hour by car, which is especially convenient for those who frequently travel or fly on business. Such transport provision makes the location attractive for active city residents.
Features of the residential complex
The Walls Saburtalo complex is a single twelve-storey building of monolithic frame type, built taking into account the seismic characteristics of the region and local climatic conditions. The architectural concept combines the dynamics of the metropolis with restrained elegance: the laconic geometry of the facade, brick finishing and decorative panels create a recognizable appearance. Evening lighting softly accentuates the lines of the building, adding expressiveness to the urban panorama. On each floor there are spacious apartments with open balconies without glazing, allowing you to enjoy panoramic views. Enlarged window openings contribute to maximum natural lighting, and energy-saving double-glazed windows reduce heat loss. The building is connected to centralized city utilities, inside there are silent high-speed elevators and a modern fire safety system. Entrance groups are adapted for people with limited mobility, doors are equipped with intercoms. Public halls are finished with high-quality materials, setting the tone for restrained comfort.
Landscaping
The adjacent territory of Walls Saburtalo is organized as a private space sheltered from street noise. The central element is an inner courtyard with walking alleys paved with paving slabs, benches and decorative greenery. A play area with a safe surface is arranged for children, where they can move actively and socialize with peers. Separate corners are set aside for quiet relaxation: benches surrounded by greenery create a suitable atmosphere for reading or leisurely conversations. With the onset of dusk, the courtyard is illuminated by soft lantern light, making walks comfortable and safe. Cars are placed in an underground parking or on a surface lot. Round-the-clock video surveillance combined with territory security operates along the perimeter. Such a comprehensive approach turns the courtyard into a cozy extension of the living space, where it is pleasant to be at any time of the day.
Sales
You can purchase an apartment in the Walls Saburtalo complex directly from the developer. The building has already been put into operation — construction was completed in the first quarter of 2025, the houses are handed over and ready for occupancy. Six apartments are available to buyers, the starting price is from 150,150 lari. The housing is handed over with a "green frame" finish, which gives future owners freedom in choosing finishing materials and design. The developer Walls Development offers flexible payment terms and various ways to formalize the transaction. All necessary information about purchase conditions, layouts and current offerings is presented on the official website of the project.
Developer
Walls Development is a Georgian development company whose activities are focused on the construction of modern apartment buildings in Tbilisi and Bakuriani. When implementing projects, the developer relies on advanced construction technologies, reliable materials and careful elaboration of architectural solutions. This approach ensures the durability, high performance characteristics and aesthetic appeal of the buildings. The company's specialists design housing with attention to every detail: from functional apartment layouts to engineering equipment and landscaping. The developer's philosophy is based on the desire to create an environment where everyday life becomes more convenient and enjoyable. Successfully completed projects and positive market feedback strengthen the reputation of Walls Development as a responsible participant in the construction industry. Detailed information about current and future complexes is posted on the company's official website.
What you can buy
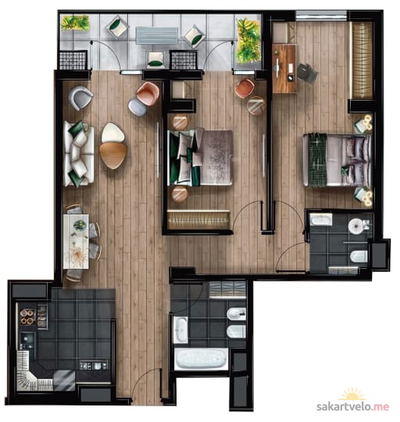 6 left
3-bd91 m²
$150,150
$1,650 за м²
apartments
6
Reviews of Walls Saburtalo
No comments yet. Be the first to share your thoughts.