Tabidze 112

Price from
$685 610
$3 700 / m²
Finish
Green frame
Buildings
0
To the sea
Not on the coast
Apartments
No
Total units
7
Layouts
1
Data updated
Mar 24
Nobody is covering this property yet
Bring a report from the site — photos, a video and answers about what is really happening there — and the contact buttons on this page will lead to you.
I sell this property- The slot is free — always. It is earned with content, never bought.
- Your report stays on the site forever, with your name and contacts — even after the slot expires.
- While the slot is yours, buyers of this property write and call you, not us.
Kvartly expertise
About the project
About Tabidze 112
Details are refreshed automatically from the developer's data
About the Complex
Tabidze 112 is a residential complex where architectural expressiveness meets a rational approach to space organization. The project is aimed at those who seek not just square meters, but a meaningful urban environment where every detail contributes to everyday convenience. The building is conceived as an intimate ensemble in which external aesthetics and internal functionality do not contradict each other but form a cohesive image. Attention to quality craftsmanship is evident in everything: from the selection of materials to the refinement of layout solutions, allowing flexible adaptation of the space to the lifestyle of future residents.
Advantages
Among the key advantages of Tabidze 112 are the prestigious real estate status and expressive signature style, complemented by an intimate, almost club-like atmosphere. A neighborly environment, proximity to a well-maintained park, and enhanced sound insulation create the foundation for a peaceful life. Spacious balconies with panoramic glazing, three-meter ceiling heights, and multi-level lighting give the interiors airiness and light. Technical benefits include a full package of utilities, European layouts, a closed landscaped courtyard, round-the-clock video surveillance, dedicated underground parking, landscape greening, a recreation area, and a designer entrance lobby. A reliable developer with many years of experience and a variety of purchase schemes make the complex attractive for investment as well.
Location
The address of the complex is 112 Titsian Tabidze Street, Vake district, one of the greenest and most respectable corners of Tbilisi. The main natural advantage of the location is the immediate proximity to Vake Park, whose landscapes open directly from the windows. This is a rare opportunity to observe an extensive green area without leaving home. The district is distinguished by convenient transport connectivity: Ilia Chavchavadze Avenue, located nearby, provides quick access to the capital's key thoroughfares, connecting Vake with the business center and the outskirts. The walkability of the park with its alleys, playgrounds, and sports zones expands leisure scenarios — from morning jogs to leisurely evening walks. The neighborhood's rich infrastructure combined with the green backdrop creates a balanced context for everyday life.
Surroundings
The Vake district has traditionally been considered one of the most well-maintained and prestigious parts of Tbilisi. Within walking distance of Tabidze 112, everything necessary for comfortable living is concentrated: grocery stores, pharmacies, cafes and restaurants with diverse cuisine, bank branches, and fitness clubs. Vake Park, located literally nearby, serves as a magnet for residents — here you can stroll along well-kept alleys, exercise on outdoor courts, or relax with children in equipped play areas. Private and public schools, kindergartens, and medical centers operate in the vicinity, making the location convenient for families with different lifestyles. The calm rhythm of the neighborhood, abundance of greenery, and quality architectural environment enhance the feeling of seclusion within the metropolis.
Transport
The transport accessibility of Tabidze 112 is a compelling argument for those who value mobility. 265 meters from the complex there is a stop served by minibuses No. 402 and No. 531, as well as bus No. 383. These routes connect Vake with different parts of the city, allowing you to reach Freedom Square in about 20–25 minutes. An alternative to ground transport is the metro: Rustaveli station is located just over three kilometers away, providing consistent travel time during peak hours. For trips outside the capital, connectivity with the international airport is important — the drive takes about an hour by car. The variety of available routes, proximity to the metro, and convenient access to expressways make daily logistics predictable and flexible.
Features of the Complex
The architectural appearance of Tabidze 112 is built on the contrast of natural textures and strict geometry. The facades combine warm wooden panels with concrete planes, while expressive balconies with transparent railings visually expand the space and fill it with natural light. The four-story building is constructed using monolithic frame technology, ensuring strength and freedom of layout solutions. Panoramic windows not only add dynamism to the exterior but also blur the boundary between the interior and the surrounding landscape. The flat roof is equipped with reliable drainage. The engineering systems include gas and electricity supply, plumbing with sewerage, fire safety systems, and video intercoms. The entrance lobby is finished with high-grade materials. Barrier-free access for people with limited mobility is provided. All together forms a building where aesthetics do not yield to functionality, and every detail — from silhouette to technical components — is subordinated to the idea of durability and comfort.
Landscaping
The courtyard space of Tabidze 112 is organized on the principle of a closed club courtyard, accessible only to owners and their visitors. The area is under 24-hour video surveillance, which prevents unauthorized access. Recreation areas are equipped with garden furniture and benches, conducive to quiet relaxation outdoors. The evening lighting system makes the courtyard safe and cozy during dark hours. The landscaping includes neat lawns, ornamental shrubs, and trees, while a network of pedestrian paths connects all corners of the territory into a single walking route. Underground parking eliminates the problem of street parking and preserves the courtyard's aesthetics. This solution creates an environment where daily routines, relaxation, and neighborly interaction take place in a comfortable, secure, and visually pleasant setting.
Property Sales
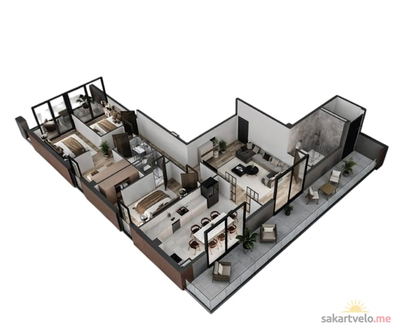
Tabidze 112 features seven apartments with three, four, or six rooms. The area ranges from 97 to 285 square meters, covering both compact options and spacious residences with the possibility of flexible zoning. All layouts are designed with a clear separation of private and common areas in mind. The homes are delivered in a "green frame" condition: walls are leveled and finished, floors are laid, ceilings are ready, interior doors and plumbing are installed — all that remains is to arrange furniture and appliances. The price includes metal-plastic windows with energy-efficient glazing and balconies with tempered glass. Several apartments are complemented by terraces that can be turned into a lounge area, dining space, exercise area, or mini-garden. The property can be purchased for cash or via a mortgage through TBC Bank. Detailed information about layouts, finishes, and transaction terms is provided at the developer's sales office.
Developer
Well House has been operating in Georgia's construction market since 2014, and over this decade the company has evolved from an ambitious startup to a developer with a solid reputation. The construction of the low-rise Tabidze 112 in Tbilisi is further confirmation of professional maturity: each completed project by the developer demonstrates meticulous engineering preparation and quality execution. The foundation of success is a strong production base and a team uniting highly qualified designers, engineers, and builders. Multi-level control operates at all stages, and the adoption of advanced techniques ensures the reliability and durability of structures. The company continuously updates its material and technical fleet and develops internal competencies to meet the growing standards of the industry. Priorities remain the improvement of processes and the precision of every engineering node. Well House's strategy is aimed at long-term partnerships with clients: the developer strives to exceed expectations through impeccable technical execution of projects. Accumulated experience and a responsible approach allow the company to confidently maintain its position among the leaders of Georgian development.
What you can buy
 1 left
4-bd185.3 m²
$685,610
$3,700 за м²
apartments
1
Reviews of Tabidze 112
No comments yet. Be the first to share your thoughts.