West Point Ul Angisa 48

Price from
$36 600
$1 200 / m²
Finish
Black frame
Ceilings
3 m
Buildings
1
To the sea
200 km
Apartments
Yes
Total units
440
Layouts
8
Data updated
Apr 3
Nobody is covering this property yet
Bring a report from the site — photos, a video and answers about what is really happening there — and the contact buttons on this page will lead to you.
I sell this property- The slot is free — always. It is earned with content, never bought.
- Your report stays on the site forever, with your name and contacts — even after the slot expires.
- While the slot is yours, buyers of this property write and call you, not us.
Kvartly expertise
About the project
About West Point Ul Angisa 48
Details are refreshed automatically from the developer's data
About the Complex
The multi-storey new building at 48 Angisa Street is a modern residential building with well-thought-out apartments, constructed in line with current standards of comfort, energy efficiency and technological equipment. The project is being implemented in the Airport district, not far from the New Boulevard. The architectural appearance of the building features panoramic glazing and an expressive façade. The interior spaces are designed to make the most of natural light. The ground floors provide commercial premises for shops and services.
Advantages
The building is located just 200 metres from the sea, giving residents quick access to beaches and the promenade. All essential everyday infrastructure is within walking distance: shops, pharmacies, cafés, restaurants and bank branches. The project stands out for its quality building materials, original architectural solutions and spacious panoramic windows. A gated landscaped area with 24-hour video surveillance and a reception desk guarantees residents' peace of mind. Buyers can choose from a variety of layout options and several finishing packages.
Location
The new building is being constructed at 48 Angisa Street, in Batumi's Airport district. The distance from the building to the sea coast is about 200 metres. The residential building is shielded from the roadway by a neighbouring high-rise, so road noise does not disturb residents. It takes a quarter of an hour on foot to reach Lake Ardagani, famous for its dancing fountains. The area is predominantly green, with no large industrial facilities nearby. The distance to the lower station of the Argo cable car and Batumi Sea Port is 4.4 kilometres.
Surroundings
The district is rich in diverse establishments: nearby there are hotels, restaurants, cosy coffee shops, bars, supermarkets, convenience stores, banks and pharmacies. The New Boulevard, less than one and a half kilometres away, offers ample leisure opportunities — there you will find the Batumi Lunapark amusement park, a skate park, nightclubs, a water park and Georgian cuisine restaurants. Within a 1.5 km radius are the Children's Republican Hospital, the Batumi International University Hospital, several schools and kindergartens, Batumi International University, and the ANRI Maritime Engineering Academy. At a distance of 2.5 km is Park 6 May with a dolphinarium, Batumi Aquarium and an open-air cinema.
Transport
The public transport stop is 205 metres from the building, right on Angisa Street. Several bus lines operate here. A seven-minute walk is enough to reach a stop on Sherif Khimshiashvili Street, where routes No. 1A, No. 2ა, No. 10 and No. 10A run. The old bus station is 4.5 km away, the Metro terminal is 6 km away. Batumi Passenger railway station and Batumi Central bus station are 7.4 km away. Batumi International Airport is less than three kilometres from the residential complex.
Complex Features
The building is constructed using monolithic frame technology, ensuring high seismic resistance and structural durability. The ceiling height in the apartments reaches three metres, creating a feeling of spaciousness and filling the rooms with air. Several types of finishes are available — from a rough frame to fully finished turnkey homes. Panoramic windows with energy-saving double-glazed units offer views of the city and the sea. The building features high-speed lifts, underground parking for residents and guest surface parking. The round-the-clock security system combines video surveillance and a reception desk in the lobby.
Landscaping
The ground floor of the building houses areas for offices and commercial infrastructure — shops, cafés and a spa salon will open here. Access to the landscaped grounds is restricted for outsiders. Security is maintained around the clock by video surveillance cameras, and a reception desk is set up in the lobby. Landscaping includes the planting of trees and shrubs, flowerbeds and lawns, and the laying of asphalt driveways and pedestrian paths. For residents, the following are provided: guest parking spaces, underground parking, a leisure area with walking alleys, a landscaped terrace and a separate children's playground.
Property Sales
Apartments with areas ranging from 32 to 53 square metres are available for purchase. The offering includes both compact European-style studios and more spacious one-bedroom options with modern layouts. The developer offers several finishing packages: black, white and green frame, as well as turnkey finishing. The price includes: an entrance door, metal-plastic windows with an energy-saving profile and balcony doors with stained-glass glazing. Each apartment is complemented by an open balcony with tempered glass railing. Payments can be made in cash or via a TBC Bank mortgage; individual instalment plans are available. A calculator on the layouts page is available for preliminary payment estimates.
Developer
The project is being implemented by the construction company West Point — an actively growing developer in the Batumi market. The organisation specialises in the construction of multi-apartment residential complexes and individual buildings, following current building regulations and modern quality standards. The developer's portfolio includes a number of completed and ongoing projects in the city's coastal zone.
What you can buy
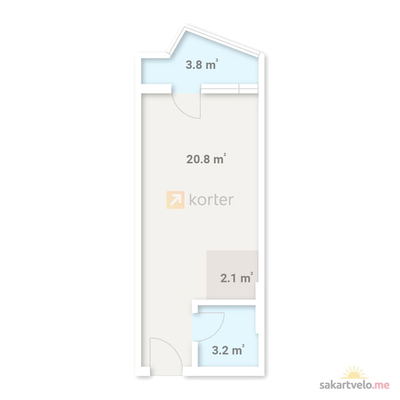 3 left
1-bd30.5 m²
$36,600
$1,200 за м²
apartments
3
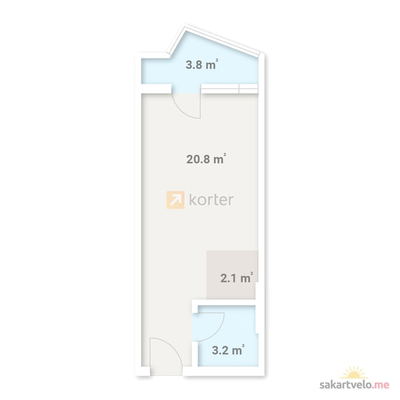 3 left
1-bd30.7 m²
$36,840
$1,200 за м²
apartments
3
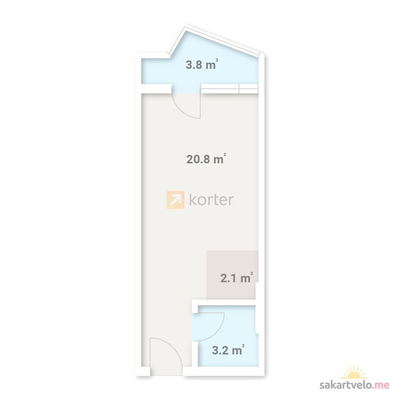 4 left
1-bd30.7 m²
$36,840
$1,200 за м²
apartments
4
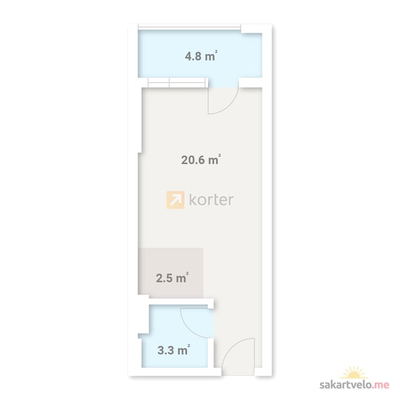 3 left
1-bd32.1 m²
$39,162
$1,220 за м²
apartments
3
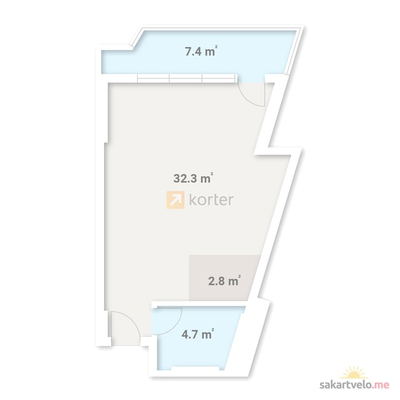
1-bd48.5 m²
$58,200
$1,200 за м²
apartments
12
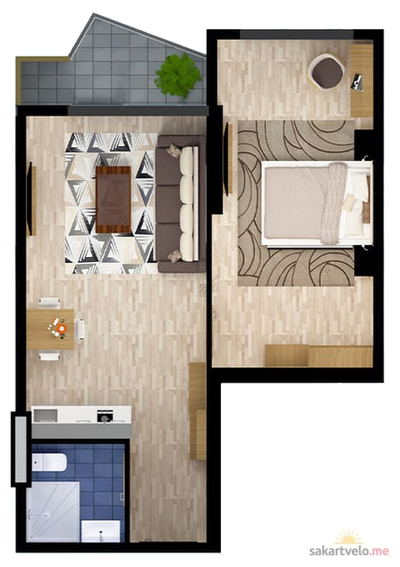 3 left
2-bd47.3 m²
$56,760
$1,200 за м²
apartments
3
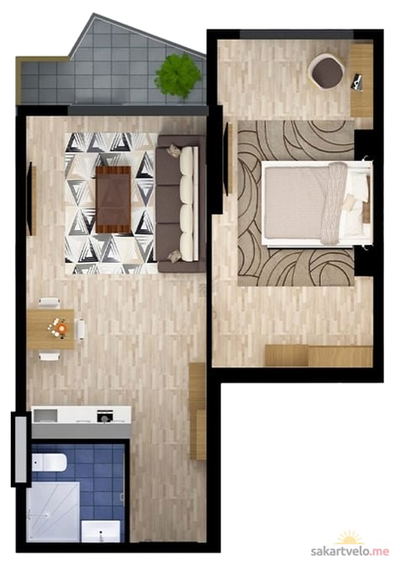 4 left
2-bd48.4 m²
$58,080
$1,200 за м²
apartments
4
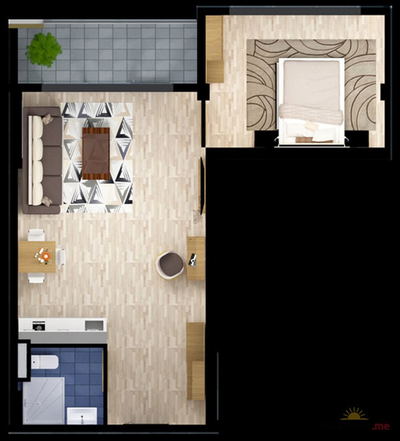 2 left
2-bd53.5 m²
$65,270
$1,220 за м²
apartments
2
Reviews of West Point Ul Angisa 48
No comments yet. Be the first to share your thoughts.