Urban East

Price from
$42 591
$1 088 / m²
Finish
Pre-finished
Ceilings
3 m
Buildings
1
To the sea
Not on the coast
Apartments
No
Total units
308
Layouts
16
Data updated
May 4
Nobody is covering this property yet
Bring a report from the site — photos, a video and answers about what is really happening there — and the contact buttons on this page will lead to you.
I sell this property- The slot is free — always. It is earned with content, never bought.
- Your report stays on the site forever, with your name and contacts — even after the slot expires.
- While the slot is yours, buyers of this property write and call you, not us.
Kvartly expertise
About the project
About Urban East
Details are refreshed automatically from the developer's data
About the Complex
Urban East is a modern multi-storey residential complex whose architecture is built on strict geometry and expressive conciseness of forms. The project combines well-thought-out planning solutions, technological equipment and restrained façade aesthetics. The sixteen-storey building is constructed using monolithic frame technology, ensuring the reliability of load-bearing structures. The range of apartments covers sizes from compact studios to spacious three-bedroom options, allowing you to choose a home for different family compositions and lifestyles. The pricing policy remains affordable, and the purchase terms are flexible, including mortgage programs.
Advantages
The complex stands out with its expressive architecture, where straight lines and clear symmetry create a memorable appearance. The area has a full infrastructure: nearby there are kindergartens, schools, shops and other everyday amenities. The metro is a twenty-minute walk away, simplifying daily trips around the city. Construction is carried out using eco-friendly materials and modern engineering solutions. The building features a high-speed elevator from an imported manufacturer, a spacious underground parking lot, enlarged window openings and three-meter ceilings. Apartments are handed over with preparatory finishing, and utility networks are centrally connected. The courtyard is landscaped, greened and under 24-hour surveillance. Financial terms include a mortgage from a partner bank, expanding purchase opportunities. The project is handled by a developer with many years of experience and its own production base.
Location
The Urban East residential complex is being built in the Varketili district of the capital, at 63 Kakheti Highway. This is a dynamically developing part of Tbilisi with a dense road network and good transport accessibility. The location combines the convenience of urban development with relative distance from the busiest central arteries. Several public transport routes pass nearby, and the nearest stop is just one hundred twenty meters from the building. Varketili metro station is a twenty-minute walk away, allowing quick access to key points of the city without dependence on surface traffic. Within a radius of several kilometers, major transport hubs are concentrated: a railway station, bus terminals and access to main highways. The drive to the international airport takes fifteen to twenty minutes by car.
Surroundings
The Varketili district features an established social and commercial infrastructure that continues to be supplemented with new facilities. In close proximity to the complex, there are grocery stores, pharmacies, bank branches and household service enterprises, meeting the daily needs of residents. For families with children, the presence of kindergartens and secondary schools within walking distance will be an important advantage. Medical facilities are also represented in the area. Green zones and squares create opportunities for walks and outdoor recreation. Retail outlets and small markets are within quick reach, allowing you to buy fresh produce near home. The district maintains a balance between an active urban environment and a relatively calm pace of life, characteristic of the residential quarters of eastern Tbilisi.
Transport
The transport accessibility of the complex is ensured by several types of communication. One hundred twenty meters away there is a stop served at intervals of nine minutes by buses No. 312, 322, 337, 341, 361, 396, 399 and minibuses No. 415, 456, 489, 524, 582. This set of routes covers a significant part of the city, including the central districts. The metro is a twenty-minute walk away — Varketili station connects the eastern part of the capital with the rest of the subway lines, reducing dependence on road traffic. For intercity travel, nearby hubs are convenient: Ortachala bus station is less than ten kilometers away, Naftlugi railway station and Samgori bus station are about three kilometers away. The drive to Shota Rustaveli Airport by car takes fifteen to twenty minutes.
Features of the Residential Complex
The Urban East project is implemented with a priority on technological advancement and compliance with building standards. It is based on the monolithic frame method, which increases strength and allows flexible arrangement of interior apartment spaces. The external walls are made of special blocks that improve thermal insulation and resistance to weather conditions. The vertically elongated volume is perceived as a solid mass with a strict rhythm of façades: straight lines, even planes and symmetry create an image of engineering precision. The warm brown façade panels give the building visual depth, while the regular grid of windows forms a repeating module. Protruding light rectangular inserts contrast with the main mass and add dynamics. The lower tier is designed in a lightweight manner — glass surfaces create a floating base effect, softening the transition from the street to the house. Evening lighting highlights the façade lines and enhances the plasticity of the silhouette. The building is equipped with fire safety systems and an intercom. Utilities are centrally connected. Elevators are designed for intensive use. Entrance areas are adapted for people with limited mobility. Common areas are finished with durable materials in a unified style.
Landscaping
The internal territory of Urban East is organized taking into account different everyday use scenarios. 24/7 video surveillance cameras are placed around the perimeter and at key points, allowing real-time monitoring and event recording. The children's play area is equipped with safety-surfaced gear designed for active use. Quiet relaxation areas are furnished with benches and positioned for convenient movement across the courtyard. Landscaping includes ornamental shrubs, deciduous trees and flower arrangements selected for seasonal change and visual variety. The underground parking accommodates one hundred eight vehicles: covered parking protects cars from precipitation, temperature fluctuations and restricts unauthorized access. Outdoor lighting is implemented through evenly distributed street lamps — at night they maintain sufficient visibility and reduce the risk of unsafe situations. The courtyard infrastructure is designed for long-term use without loss of functionality.
Sales
The complex features three hundred eight apartments ranging from thirty-four to ninety-five square meters. The size range covers the needs of both single residents and families with children: from studios to three-bedroom layouts. Apartments are handed over with basic preparation without final finishing, giving the owner freedom in choosing materials and interior configuration. Un-glazed balconies expand the usable space and provide an opportunity to set up a relaxation area in the fresh air. Enlarged windows with multi-chamber metal-plastic profiles and energy-saving double-glazed units improve thermal insulation and reduce external noise. The layouts are oriented toward rational zoning: logical placement of living and utility areas makes everyday use convenient. Financial terms include both full payment from own funds and mortgage lending from TBC Bank. For consultation on layouts, finishing and transaction terms, you can contact the developer's office or the official website. The project combines a wide selection of apartments, technical equipment and flexible purchase mechanisms.
Developer
Urban East is being implemented by White Square, a company that is part of the BK Holding group. The developer has established itself as a stable market participant, relying on practical experience and a systematic approach to construction organization. Many years of activity have allowed the development of internal standards that ensure a consistently high level of project execution. The company's reputation is confirmed by consistent adherence to stated parameters and project delivery deadlines. A significant advantage is the presence of its own production base, thanks to which the developer controls the full cycle — from the production of building materials to finishing work. This model reduces dependence on external suppliers, minimizes risks regarding component quality and optimizes the final cost while maintaining high operational characteristics of buildings. White Square's portfolio includes both residential buildings and commercial real estate of various types, which speaks to flexibility and competence in different segments. The company relies on proven engineering methods, certified materials and a long-term development strategy.
What you can buy
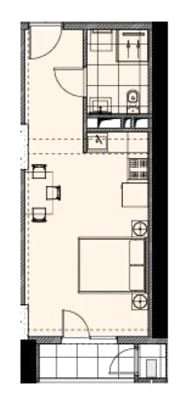 1 left
1-bd34.1 m²
$42,591
$1,249 за м²
apartments
1
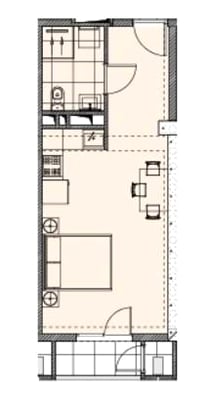 1 left
1-bd34.5 m²
$43,091
$1,249 за м²
apartments
1
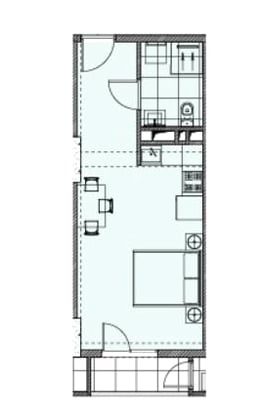 1 left
1-bd34.6 m²
$43,215
$1,249 за м²
apartments
1
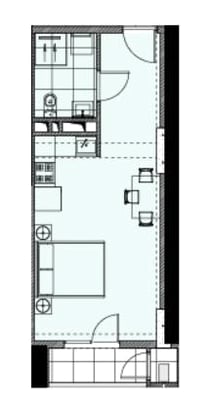 1 left
1-bd34.7 m²
$43,340
$1,249 за м²
apartments
1
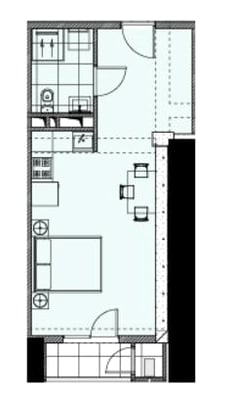 1 left
1-bd37.2 m²
$46,463
$1,249 за м²
apartments
1
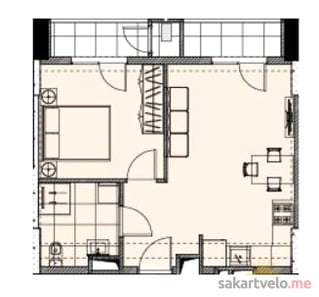 1 left
2-bd48.5 m²
$58,152
$1,199 за м²
apartments
1
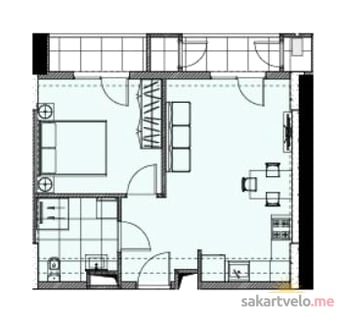 1 left
2-bd49.4 m²
$59,231
$1,199 за м²
apartments
1
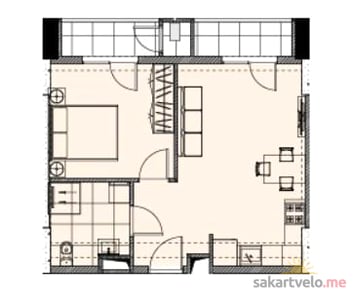 1 left
2-bd49.6 m²
$59,470
$1,199 за м²
apartments
1
Reviews of Urban East
No comments yet. Be the first to share your thoughts.