White Square Varketili 4

Price from
$48 840
$1 070 / m²
Finish
Green frame
Buildings
1
To the sea
Not on the coast
Apartments
Yes
Total units
129
Layouts
6
Data updated
May 4
Nobody is covering this property yet
Bring a report from the site — photos, a video and answers about what is really happening there — and the contact buttons on this page will lead to you.
I sell this property- The slot is free — always. It is earned with content, never bought.
- Your report stays on the site forever, with your name and contacts — even after the slot expires.
- While the slot is yours, buyers of this property write and call you, not us.
Kvartly expertise
About the project
About White Square Varketili 4
Details are refreshed automatically from the developer's data
About the Complex
White Square Varketili 4 is a modern residential building in Tbilisi, where architectural expressiveness is combined with a carefully calibrated organization of internal space. The project is intended for those who value high-quality living environments, functional comfort, and the aesthetic integrity of the building. Every detail here follows the logic of convenience: from apartment layouts to engineering systems. The complex fits into the rhythm of capital-city life, offering a balance between the privacy of one's own home and the accessibility of urban infrastructure.
Advantages
A well-thought-out location with convenient access to the metro and major highways. The original spatial design creates a memorable building silhouette. The façade architecture is complemented by evening lighting that highlights the geometry of the building. Engineering systems are oriented toward energy efficiency. Foreign-manufactured elevators with low noise levels are installed. Fire safety systems, a secured area, and video surveillance are provided. The inner courtyard is landscaped and well-maintained. Windows feature energy-efficient glazing; ceilings are approximately three meters high. Commercial premises are located on the ground floors. Apartments are available in various layout configurations. Mortgage programs from a partner bank are available. The developer has a proven, long-standing reputation.
Location
The residential complex is located in the Varketili district, at 40 Shuamta Street. This is an established residential area in the southeastern part of Tbilisi, where urban development harmoniously coexists with green spaces. The location is appealing for its combination of a calm everyday rhythm and convenient connectivity to the city center. Nearby shops, educational institutions, and household service facilities make the neighborhood self-sufficient for comfortable living. The area's infrastructural saturation allows residents to handle most daily tasks without leaving the district.
Surroundings
A fully developed social and commercial environment has formed in the immediate vicinity of the complex. Supermarkets, grocery stores, pharmacies, and bank branches are within walking distance. For families with children, schools and kindergartens located just minutes away are of interest. Medical facilities — clinics and dental offices — are also nearby. The area is rich in dining options: cafés, bakeries, and restaurants serving Georgian and European cuisine. Active lifestyle enthusiasts will appreciate the proximity of sports grounds and park areas suitable for jogging and walks. The combination of residential development with well-developed infrastructure creates the atmosphere of an established, convenient urban neighborhood.
Transport
Transport accessibility is one of the key advantages of this new development. Varketili metro station is located approximately one kilometer from the building; the trip to central Tbilisi takes about 15–20 minutes. The nearest bus stop is 105 meters away, serving bus routes 319, 325, 350, 371, and 377, as well as minibuses 423, 424, 455, 493, 547, and 554. An extensive network of routes provides connections to different parts of the city. One and a half kilometers away are Naftlugi railway station and Samgori bus station, convenient for intercity travel. Tbilisi International Airport is reachable in twenty minutes by car. This combination of urban and external transport links makes the location a practical choice for those who travel frequently both within the capital and beyond.
Features of the Complex
White Square Varketili 4 features a clear façade geometry where vertical and horizontal lines form a balanced composition. The contrast of warm facing brick with light, smooth inserts creates rhythm and depth in the exterior appearance. The upper floors are accentuated by projecting balconies, giving the building plasticity and visual lightness. Concise architectural frames enhance the sense of volume and emphasize the structural logic of the façade. In the evening, a thoughtfully designed lighting system turns on: soft light highlights key lines, forming an expressive silhouette against the night sky. The structure is based on a monolithic reinforced concrete frame system, ensuring strength and stability. Walls are made of thermal blocks, contributing to effective heat retention. The flat roof is equipped with drainage systems designed for intense rainfall. The materials used are certified and meet seismic resistance standards. The building features new-generation low-noise elevators; entrance groups are equipped with intercoms and glass inserts. Barrier-free access is provided for residents with disabilities. Common areas — corridors and hallways — are finished in neutral shades using wear-resistant materials, maintaining the complex's unified style.
Landscaping
The adjoining territory is designed as a closed, well-organized space. Zoning separates areas for quiet relaxation, walks, and active leisure. Pedestrian paths are paved with tiles, with street lighting installed along them. Landscaping features perennial plants, ornamental shrubs, and neat flower beds — the courtyard maintains a well-groomed appearance year-round. Around-the-clock video surveillance covers the perimeter, entrances, and common areas, enhancing the sense of security. Surface parking with guest spaces is provided for cars; driveways are designed to accommodate utility and emergency vehicles. Commercial premises are located on the ground floor of the building: shops, pharmacies, beauty salons, and service outlets can be situated here, forming the complex's internal infrastructure. The landscape design echoes the architectural concept of the façades, giving the territory a cohesive appearance.
Sales
The complex offers two- and three-bedroom apartments, designed with an emphasis on the efficient use of every square meter. Ceiling heights of approximately three meters visually expand the space and improve natural lighting. The layouts provide convenient zoning schemes, space for built-in storage systems, and various kitchen formats. The property can be purchased in a "white box" condition — with electrical wiring, plumbing, heating, and basic wall finishes completed, allowing freedom for individual interior design. Alternatively, apartments with full renovation are available, completely ready for occupancy: finishing is completed, and plumbing, electrical fixtures, and lighting are installed. Windows are metal-plastic with energy-saving double glazing. Each apartment has an open balcony. Several payment options are available: cash purchase and mortgage financing through TBC Bank. Detailed terms and payment schedules are available at the sales office.
Developer
White Square, part of the BK Holding group, has earned a reputation as one of the most reliable players in the construction market thanks to years of experience and consistently high quality of delivered projects. The developer's stability is based on control over the entire production chain: its own building materials plant allows quality monitoring at every stage — from raw materials to key handover. This model increases construction efficiency, reduces costs, and guarantees structural durability. The company's technological approach aims at building longevity: engineering solutions are carefully calculated, and construction methods are refined through years of practice. Each project reflects a commitment to precision, rationality, and aesthetic completeness. Finishing materials undergo strict selection, helping buildings remain relevant and expressive over time. The developer's portfolio includes many completed projects that have received positive feedback from both the professional community and buyers. The company continues to develop technologies and expand its operations, guided by principles of responsibility and unwavering quality. White Square demonstrates a model of sustainable growth, where experience, professionalism, and engineering discipline serve as the foundation of industry leadership.
What you can buy
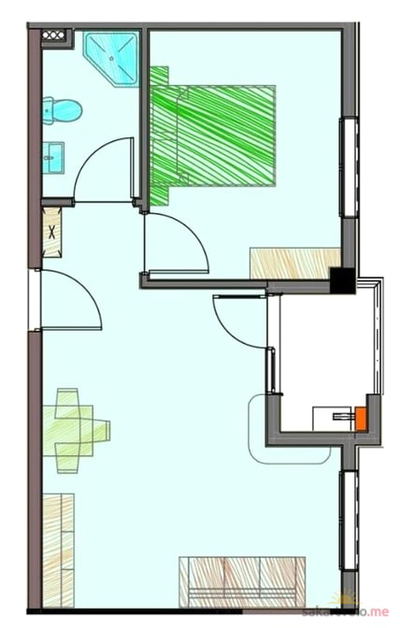 2 left
2-bd44.4 m²
$48,840
$1,100 за м²
apartments
2
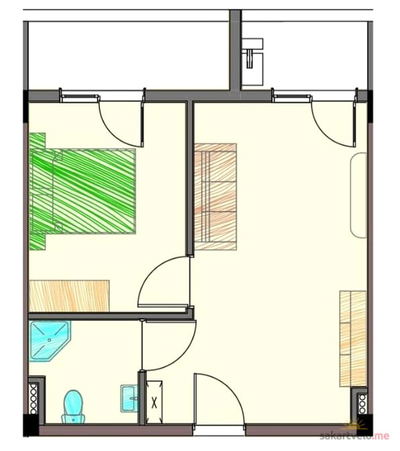 1 left
2-bd46.9 m²
$54,873
$1,170 за м²
apartments
1
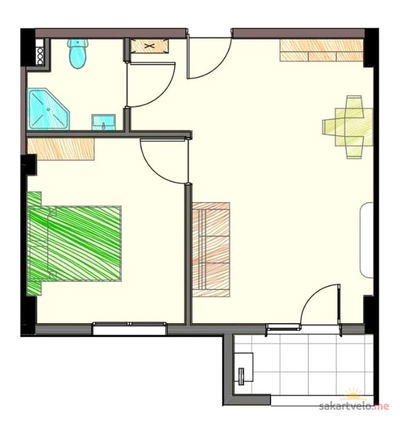 1 left
2-bd48.7 m²
$52,109
$1,070 за м²
apartments
1
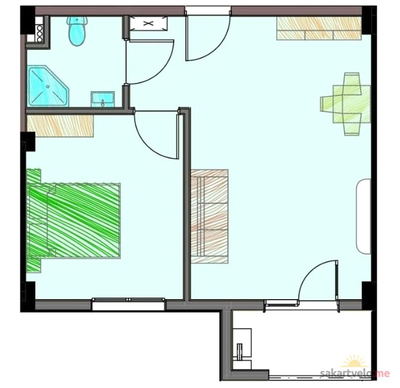 1 left
2-bd48.9 m²
$52,323
$1,070 за м²
apartments
1
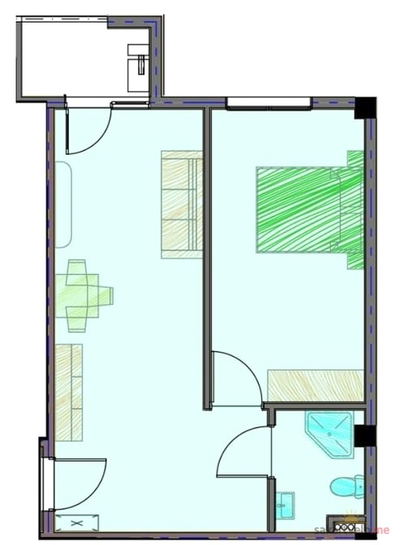 1 left
2-bd48.9 m²
$57,213
$1,170 за м²
apartments
1
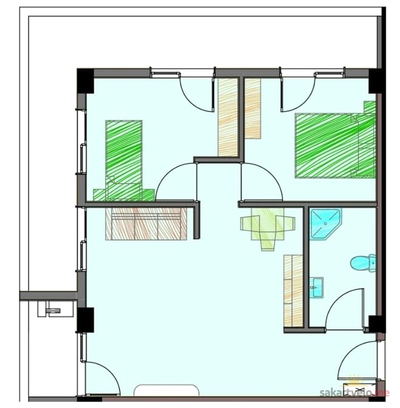 3 left
3-bd77.5 m²
$90,675
$1,170 за м²
apartments
3
Reviews of White Square Varketili 4
No comments yet. Be the first to share your thoughts.