White Square Varketili 5

Price from
$46 368
$1 010 / m²
Finish
Green frame
Ceilings
3 m
Buildings
1
To the sea
Not on the coast
Apartments
No
Total units
90
Layouts
14
Data updated
May 4
Nobody is covering this property yet
Bring a report from the site — photos, a video and answers about what is really happening there — and the contact buttons on this page will lead to you.
I sell this property- The slot is free — always. It is earned with content, never bought.
- Your report stays on the site forever, with your name and contacts — even after the slot expires.
- While the slot is yours, buyers of this property write and call you, not us.
Kvartly expertise
About the project
About White Square Varketili 5
Details are refreshed automatically from the developer's data
About the Complex
White Square Varketili 5 is a new residential complex in Tbilisi, built in accordance with current urban planning standards. The project stands out for its thoughtful architecture and modern engineering solutions. The ten-story building comprises 90 apartments ranging from 34 to 77 square meters — from studios to four-bedroom units. The building's exterior is shaped by a contrasting facade palette, large-format glazing, and expressive vertical accents. The adjacent territory is landscaped: recreation areas, greenery, pedestrian paths, and private parking are planned. The complex is designed for those seeking a balanced combination of comfort, practicality, and aesthetics in a dynamically developing district of the capital.
Advantages
The White Square Varketili 5 project has a number of strengths that distinguish it among the area's properties. Architectural expressiveness is achieved through a thoughtful combination of light and dark facade tones with vertical decorative elements. Within walking distance — schools, kindergartens, supermarkets, and Varketili metro station. The structural foundation is a monolithic frame, ensuring a margin of strength for decades. Environmentally safe materials are used in construction. The engineering features include modern quiet elevators, fire safety systems, and intercom access control. Apartments are equipped with energy-efficient double-glazed windows, enlarged windows, and have ceilings of about three meters. The courtyard is closed to outsiders, equipped with video surveillance cameras and lighting. For car owners, private parking is provided. Purchase is available for cash or via mortgage through TBC Bank. The project is handled by developer White Square, part of the BK Holding group, with its own production cycle.
Location
The residential complex White Square Varketili 5 is located in Tbilisi, in the third array of Varketili, at the address: 10th Quarter, 9. This district of the capital is characterized by active development and well-developed social and everyday infrastructure. The location provides good connectivity with the city center due to the proximity of the Kakheti Highway — one of the key transport arteries. The distance to Varketili metro station is approximately fifteen minutes on foot, making underground transport convenient for daily commutes. Numerous bus and minibus lines run nearby with an interval of about four minutes, covering business and educational zones. Samgori bus station and Navtlughi railway station are located three kilometers away, and the journey to Shota Rustaveli International Airport takes about fifteen to twenty minutes by car. This transport accessibility makes the complex convenient both for permanent residence and for investment purposes.
Surroundings
The Varketili district is one of the dynamically growing neighborhoods of Tbilisi with a rich social, educational, and commercial environment. Within a radius of three kilometers are concentrated public schools No. 108, 109, 117, 139, 176, 90, 157, 145, 146, and 182, as well as private educational institutions: High School Nino, Georgian-American School of Tbilisi, and Albioni School. Kindergartens No. 37, 163, and 210 are open for preschoolers. The medical sphere is represented by the Synevo laboratory, Evex clinic, Tbilisi Central Hospital, National Screening Center, and dental offices. 24-hour pharmacies are within a five to ten minute walk. Retail in the neighborhood is diverse: Varketili market, EuroBrand, Madart, Fix Price, Carrefour City, Miniso Georgia, Spar, and Nikora stores cover needs for groceries and household goods. The gastronomic map includes Machakhela, Lucky Shawarma, Dolce Vita, MARGE Varketili, and Nikala's yard with cuisine ranging from traditional Georgian to Eastern and European. For active leisure, there are fitness clubs, yoga studios, football and rugby fields, as well as PS4 Game Room CLUB nearby. The infrastructure is complemented by hotels, business centers, beauty salons, bank branches, a post office, and gas stations — everything that makes daily life comfortable and self-sufficient.
Transport
The transport accessibility of White Square Varketili 5 is built around a dense network of surface and underground routes. 440 meters from the complex, along the Kakheti Highway, there is a stop from which buses No. 312, 322, 337, 341, 361, 396, 399 and minibuses No. 415, 456, 489, 524, 582 depart. The service interval is about four minutes, allowing flexible trip planning to business and educational centers. Varketili metro station is a fifteen-minute walk away and provides quick connections to central Tbilisi without traffic jams. For intercity and international trips, Ortachala bus station operates within ten kilometers. Navtlughi railway station and Samgori bus station are three kilometers away, convenient for frequent trips around the country. Shota Rustaveli International Airport is reachable in fifteen to twenty minutes by car. The coordinated operation of surface and underground transport, as well as proximity to key highways, makes the location practical for residents with different lifestyles.
Features of the Residential Complex
White Square Varketili 5 embodies a rational approach to construction, where engineering precision combines with thoughtful aesthetics. The building's foundation is a monolithic frame construction, guaranteeing stability and durability. The external walls are built from brick — a material that maintains stable properties in any climatic conditions and forms a neat architectural appearance. The facade is designed in a contrasting palette: light and dark planes alternate, emphasizing vertical and horizontal rhythms, while narrow decorative inserts add dynamics to the silhouette. Balconies are equipped with transparent railings, visually lightening the structure and maximizing natural light intake. The central part of the building is accentuated by vertical elements, the side sections are more restrained, creating a sense of visual balance. The top floor is finished with a flat roof with geometric projections, giving a strict completeness. Night lighting softly highlights the vertical lines, making the building a noticeable landmark in the evening hours. The building is fitted with latest-generation elevators with smooth and quiet operation. The entrance areas are designed with barrier-free access in mind: ramps and wear-resistant doors are provided. Fire safety is ensured by sensors, alarms, and smoke extraction systems. All utilities — electricity, water supply, sewerage, heating — are connected to central networks. Common areas are finished with materials resistant to mechanical stress and humidity fluctuations, in a laconic style that emphasizes the technological character of the building.
Landscaping
The territory of White Square Varketili 5 is organized on the principle of a closed and safe courtyard, where every detail is thought out. Video surveillance cameras are installed around the entire perimeter, broadcasting images around the clock — this allows for prompt monitoring of events and maintaining order. For residents' relaxation, benches, shaded areas, and a network of walking paths are provided. The landscape design includes the planting of ornamental shrubs, trees with dense crowns, and flower arrangements along pedestrian routes, giving the courtyard expressiveness and a well-groomed appearance. Residents' and guests' cars are accommodated in a private parking lot with sufficient parking spaces. The territory's lighting is realized with new-generation street lamps with economical energy consumption and soft diffused light — they ensure good visibility in the evening and enhance movement safety. The courtyard landscaping is built around the idea of functionality and visual integrity: every element — from green plantings to lighting fixtures — works for the comfort and aesthetics of the environment.
Property Sales
White Square Varketili 5 has 90 apartments designed with areas from 34.4 to 77.5 square meters. The range of layouts covers studios and two-, three-, and four-bedroom options, allowing you to choose a home to suit your individual lifestyle — from a single person to a family with children. The interior spaces are organized with consideration for traffic flow and functional zoning. The property is delivered in a "white box" condition: plastered walls, floor screed, connected utilities, and installed windows. This format gives future owners the freedom to choose the style and materials of the finishing. For those who prefer immediate move-in, an option with full finished finishing is available, including ready-made walls, ceilings, floors, equipped bathrooms and kitchens. The window structures are made of multi-chamber metal-plastic profiles with double-chamber energy-saving double-glazed windows that improve heat and sound insulation. The increased glazing area fills the rooms with daylight. Payment is accepted in cash, and a mortgage program from the partner bank TBC Bank is also available. For detailed information about layouts and purchase conditions, you can contact the developer's office.
Developer
The development company White Square is part of the BK Holding group and over the years of its presence on the market has earned a reputation as a reliable developer with a systematic approach to project implementation. Its activities are based on three principles: engineering precision of calculations, rational planning, and a focus on structural durability. One of the key competitive advantages is the presence of a closed production cycle — from the manufacture of building materials to the internal audit of each construction stage. This model allows maintaining quality control at all stages, reducing costs, and offering buyers more attractive conditions. The company has dozens of completed residential and commercial projects to its name, confirming its ability to adapt to market demands without compromising standards. Special attention is paid to the selection of raw materials: suppliers undergo multi-stage verification, and materials are tested for strength and resistance to external influences. The implementation of advanced engineering methods is aimed at improving the energy efficiency of buildings while preserving their architectural expressiveness. The philosophy of White Square is built on the idea that aesthetics should not contradict functionality, and that quality construction is the result of meticulous elaboration of every component. The company continues to expand its portfolio, relying on time-tested values: technological capability, economic rationality, and respect for the traditions of conscientious development.
What you can buy
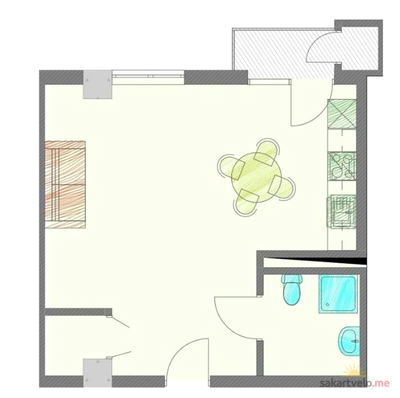 1 left
1-bd41.4 m²
$46,368
$1,120 за м²
apartments
1
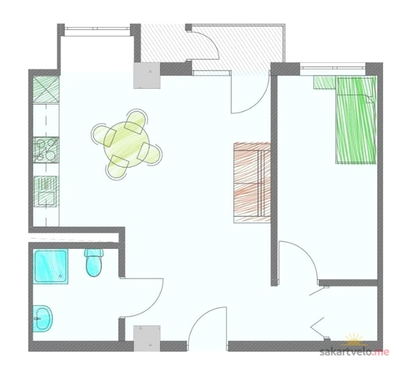 1 left
2-bd51.5 m²
$54,075
$1,050 за м²
apartments
1
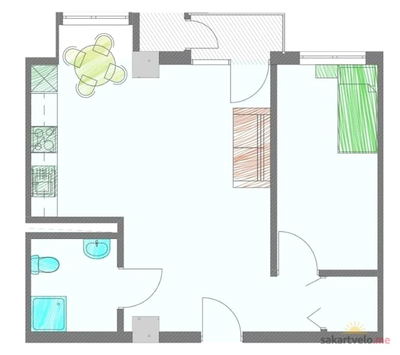 1 left
2-bd51.6 m²
$57,792
$1,120 за м²
apartments
1
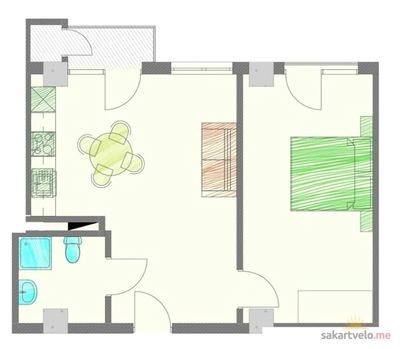 1 left
2-bd52.4 m²
$58,688
$1,120 за м²
apartments
1
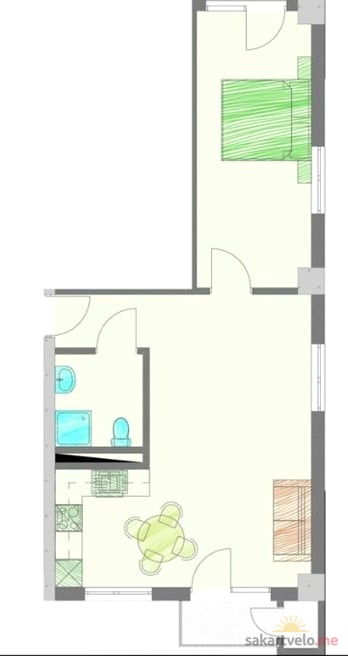 1 left
2-bd55.9 m²
$58,695
$1,050 за м²
apartments
1
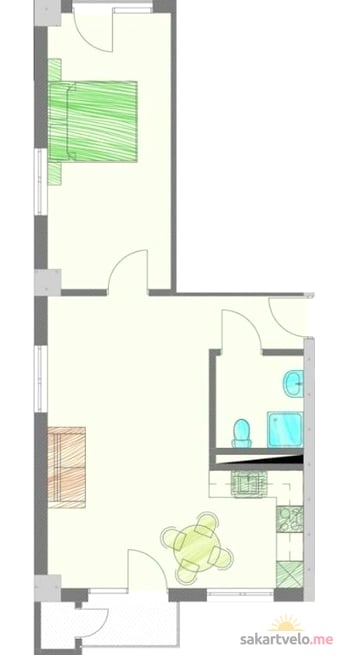 1 left
2-bd57.2 m²
$64,064
$1,120 за м²
apartments
1
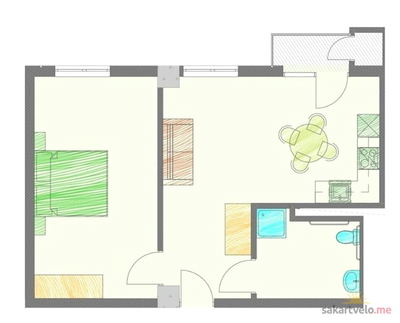 1 left
2-bd57.5 m²
$58,650
$1,020 за м²
apartments
1
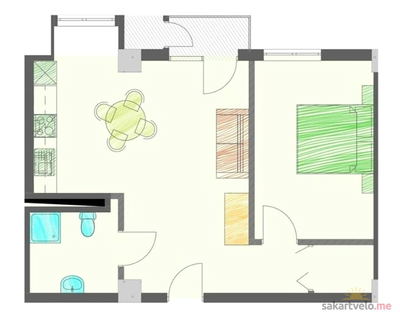 1 left
2-bd59.2 m²
$66,304
$1,120 за м²
apartments
1
Reviews of White Square Varketili 5
No comments yet. Be the first to share your thoughts.