Mkhatvrebi

Price from
$146 960
$2 200 / m²
Finish
Green frame
Buildings
1
To the sea
Not on the coast
Apartments
No
Total units
32
Layouts
1
Data updated
Mar 29
Nobody is covering this property yet
Bring a report from the site — photos, a video and answers about what is really happening there — and the contact buttons on this page will lead to you.
I sell this property- The slot is free — always. It is earned with content, never bought.
- Your report stays on the site forever, with your name and contacts — even after the slot expires.
- While the slot is yours, buyers of this property write and call you, not us.
Kvartly expertise
About the project
About Mkhatvrebi
Details are refreshed automatically from the developer's data
About the Complex
Mkhatvrebi Residential Complex is a modern residential building in Tbilisi, located in the Saburtalo district at 41a Zhiuli Shartava Street. The eleven-story building combines thoughtful architecture, quality materials, and a European approach to design. The building houses 32 apartments ranging from 41 to 70 m², each delivered in a "green frame" condition — with windows and the entrance door installed. The complex is designed for those seeking comfortable housing in the central part of the capital with developed infrastructure, convenient transport accessibility, and a landscaped territory.
Advantages
Mkhatvrebi Residential Complex stands out for its advantageous location in Saburtalo and its high level of construction quality. The facades combine clinker brick, decorative plaster, and natural stone, creating an expressive architectural appearance. The monolithic frame structure guarantees reliability and freedom to transform layouts. Residents will appreciate enhanced sound and thermal insulation, energy-saving double-glazed windows, high-speed elevators, and a barrier-free environment. At the disposal of residents are underground and surface parking, a closed courtyard, and commercial infrastructure within walking distance. Schools, the metro, and park areas are nearby, and purchasing an apartment is available both for cash and through a mortgage from TBC Bank.
Location
The new development is located in Tbilisi, in the central Saburtalo district, at 41a Zhiuli Shartava Street. This part of the city combines a lively urban environment with access to green areas. The Kura River embankment is located in close proximity, providing space for walks and relaxation by the water. Social and commercial facilities are concentrated near the building: shops, pharmacies, cafes, and educational institutions. Just two kilometers away is the recreational area of Lisi Lake — a popular spot for active leisure and quiet trips into nature. Life at Mkhatvrebi combines the advantages of a central location with comfort and tranquility.
Surroundings
The Saburtalo district is one of the most dynamically developing areas in Tbilisi, where residential buildings, business centers, educational institutions, and parks coexist. Within walking distance from Mkhatvrebi Residential Complex are grocery markets, restaurants serving Georgian and European cuisine, medical clinics, and bank branches. The Kura River embankment invites leisurely walks, and Lisi Lake, about two kilometers away, is equipped for sports and family recreation. Schools and kindergartens operate nearby, making the location attractive for families. The district's infrastructure is constantly being updated with new facilities, maintaining a high level of daily comfort for residents of all ages.
Transport
The transport accessibility of Mkhatvrebi Residential Complex makes it one of the most convenient options for living in Tbilisi. The Medical University metro station is located less than a kilometer from the building, providing quick connections to any part of the city. Along Zhiuli Shartava Street, minibuses No. 431, No. 476, No. 539 and buses No. 314, No. 329 run at approximately 16-minute intervals. Vakhushti Bagrationi Bridge provides convenient access to the opposite bank of the Kura. By car, the trip to central Freedom Square takes 12–15 minutes. The international airport is reachable in 30–35 minutes, and the bus station, bus stop, and Didube railway station are within 5 kilometers.
Features of the Complex
The eleven-story monolithic frame building "Mkhatvrebi" is designed taking into account local seismic activity and climatic conditions. The external walls are made of brick, combining light weight with good insulating properties. Clinker brick, decorative plaster, and natural stone are used in the facade finishing. The windows are equipped with metal-plastic profiles with energy-saving double-glazed units; the apartments include open balconies. Internal amenities include high-speed passenger and freight elevators, fire protection systems, and intercoms. The hallways and entrance group are finished to an original design in a light color scheme with bright lighting, and provisions are made for residents with limited mobility. The monolithic frame allows owners to change the configuration of the premises as they wish.
Landscaping
The surrounding territory of Mkhatvrebi Residential Complex is organized to ensure safety and comfort for all residents. The courtyard is completely closed off from outsiders, creating a private space for relaxation and walks. Landscaping includes ornamental shrubs and trees, forming a pleasant visual environment and shade on hot days. The territory is adapted for barrier-free movement: ramps, smooth transitions, and wide paths make the courtyard convenient for families with strollers and people with limited mobility. Quiet rest areas with benches and lighting are organized. Surface and underground parking are located outside the pedestrian area, eliminating vehicle traffic inside the courtyard and enhancing the level of comfort and safety.
Sales
Mkhatvrebi Residential Complex offers 32 apartments ranging from 41 to 70 square meters. All units are handed over to buyers in a "green frame" condition: windows with energy-saving double-glazed units and a reliable entrance door are installed. This finishing format allows future owners to implement their own design solutions, reducing costs for demolition and preparatory work. Layouts with one or two bedrooms are available, with each room designed for rational use of space. Payment can be made in cash or through the TBC Bank mortgage program, with sales office consultants advising on installment terms. The complex is aimed at those who value functionality and an individual approach to home design.
Developer
The project is being implemented by Wizz Development, which has established itself as one of the notable players in the development market of the Georgian capital. The company's main focus is the construction of residential complexes in various districts of Tbilisi with an emphasis on quality execution and modern architectural solutions. The developer's portfolio includes a number of completed projects, each distinguished by thoughtful ergonomics, the use of advanced materials, and attention to detail. The Wizz Development team approaches the creation of housing as the formation of a full-fledged living environment — from engineering systems to the aesthetics of public areas. Accumulated experience and a focus on the needs of city residents allow the company to consistently deliver sought-after projects that combine reliability, style, and functionality.
What you can buy
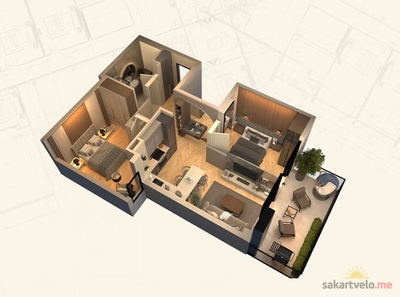 1 left
3-bd66.8 m²
$146,960
$2,200 за м²
apartments
1
Reviews of Mkhatvrebi
No comments yet. Be the first to share your thoughts.