Kazbegi Residence

Price from
$92 990
$1 700 / m²
Finish
White frame
Ceilings
3 m
Buildings
3
To the sea
Not on the coast
Apartments
Yes
Total units
435
Layouts
9
Data updated
Apr 15
Nobody is covering this property yet
Bring a report from the site — photos, a video and answers about what is really happening there — and the contact buttons on this page will lead to you.
I sell this property- The slot is free — always. It is earned with content, never bought.
- Your report stays on the site forever, with your name and contacts — even after the slot expires.
- While the slot is yours, buyers of this property write and call you, not us.
Kvartly expertise
About the project
About Kazbegi Residence
Details are refreshed automatically from the developer's data
About the Complex
Kazbegi Residence is a premium multifunctional complex in central Tbilisi. The project combines three high-rise buildings of varying heights from 14 to 29 floors. The lower levels of the buildings house commercial and business infrastructure: shops, office spaces, and a business center. The residential part consists of apartments with well-thought-out layouts and studios. A two-level underground parking is provided for residents. The complex grounds are landscaped and closed to outsiders. The developer is X2 Development, operating on the Georgian market since 2014. The project is scheduled for completion in 2027.
Advantages
Kazbegi Residence stands out for its prestigious location in close proximity to the City Mall shopping center. Key advantages of the project include the use of earthquake-resistant monolithic frame technology, perlite blocks for sound and vibration insulation, and additional wall thermal insulation. The facades are finished with natural travertine and light-colored composite panels. The windows are picture-type with double glazing in black frames. Residents have access to 24-hour security, concierge service, a secured territory, recreation area, children's playground, stadium, and lounge center. The underground parking has two levels.
Location
The complex is being built at 34 Aleksandre Kazbegi Avenue, in one of the central districts of Tbilisi. The buildings front Otar Lortkipanidze Street, providing convenient access. The area features a developed urban environment combining residential, commercial, and office developments. Within walking distance is the large City Mall shopping and entertainment center. Proximity to the city's main transport arteries allows quick access to any part of Tbilisi. This location suits those who value a rich urban infrastructure and do not want to spend time on long commutes.
Surroundings
The area's infrastructure covers everything needed for daily life and leisure. Within walking distance — grocery stores, pharmacies, cafes and restaurants, bank branches, and medical facilities. City Mall offers a wide selection of brand stores, a cinema, and a food court. Educational institutions and kindergartens are located nearby. Residents of the complex won't have to travel far for basic services — everything is concentrated in the immediate neighborhoods. Meanwhile, the internal infrastructure of Kazbegi Residence itself complements the external surroundings: its own commercial spaces, business center, and lounge area create a self-sufficient ecosystem.
Transport
A convenient exit from the complex leads to Tamarashvili Street — one of the area's key thoroughfares. Through it, you can quickly reach any part of Tbilisi. Several public transport stops serving bus routes are located nearby. Delisi metro station is an eight-minute walk away, providing rapid transit to the center and suburbs. By car, the journey to the city center takes about twenty minutes. The trip to Tbilisi International Airport takes around forty minutes. This transport accessibility makes the complex convenient for both daily commutes and travel.
Residential Complex Features
Kazbegi Residence comprises three modern new buildings ranging from 14 to 29 floors, united by a single architectural concept in a minimalist style. Construction is carried out using earthquake-resistant monolithic frame technology with perlite blocks — a material that provides a high level of sound and vibration insulation. The external walls are supplemented with quality thermal insulation. The facades are clad in natural travertine and light-colored composite panels, giving the buildings a strict, respectable appearance. Picture windows in black frames emphasize the modern aesthetic. Open balconies are finished with frost-resistant tiles. The first two floors of each building are allocated for commercial and office spaces.
Landscaping
The territory of Kazbegi Residence is fenced and under 24-hour security, ensuring privacy and safety for residents. The interior space includes a recreation area for quiet relaxation, a modern children's playground, and its own stadium for sports. A lounge center is equipped for socializing and leisure. Landscape greenery creates a comfortable, visually pleasant environment. The two-level underground parking solves the issue of car storage, freeing up ground space for pedestrians and green areas. The closed courtyard concept prevents through traffic and unauthorized access, creating the atmosphere of an intimate residential community.
Property Sales
The complex offers studios, one-, two-, and three-bedroom apartments ranging from 54.7 to 200 m². Ceiling height is 3 meters, giving the rooms additional volume and airiness. All layouts are functional and include a balcony. Apartments are delivered in a white frame condition. The base package includes the distribution of engineering utilities — gas, water, sewerage, and electricity, installation of a central heating system, installation of metal-plastic double-glazed windows and entrance doors. The housing stock totals 435 apartments. Commissioning is scheduled for 2027.
Developer
X2 Development is one of Georgia's leading development companies, founded in 2014. The developer focuses on high construction quality, reliability, and the implementation of innovative solutions. Today, the company's portfolio includes about eight projects at various stages of implementation. X2 Development properties are located in Tbilisi and other major cities of the country. Kazbegi Residence is one of the developer's flagship projects, embodying the accumulated experience and best practices of the company. Detailed information about the complex, layouts, and current prices can be found on the construction company's official website.
What you can buy
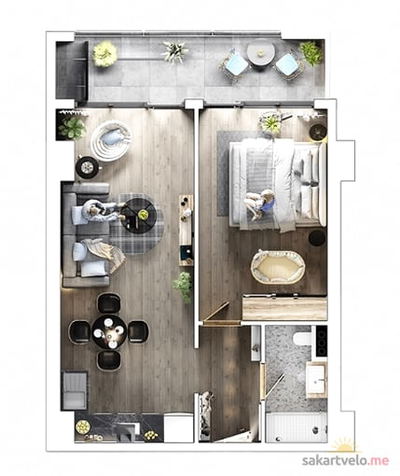
2-bd54.7 m²
$92,990
$1,700 за м²
apartments
22
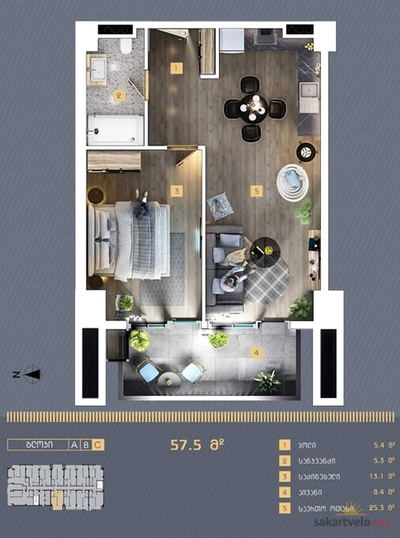
2-bd57.5 m²
$97,750
$1,700 за м²
apartments
15
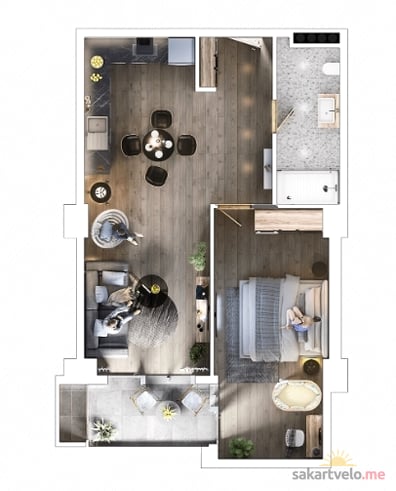
2-bd57.8 m²
$98,260
$1,700 за м²
apartments
14
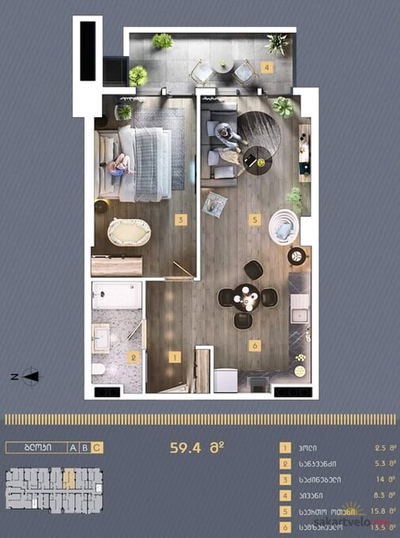
2-bd59.4 m²
$100,980
$1,700 за м²
apartments
12
 6 left
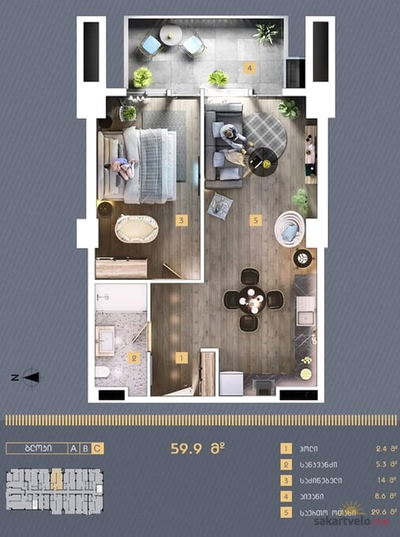
2-bd59.9 m²
$101,830
$1,700 за м²
apartments
6
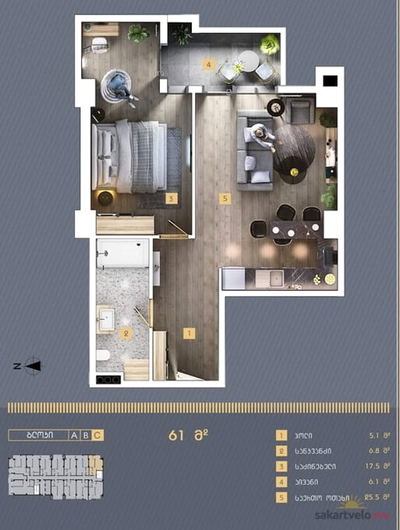
2-bd61 m²
$103,700
$1,700 за м²
apartments
12
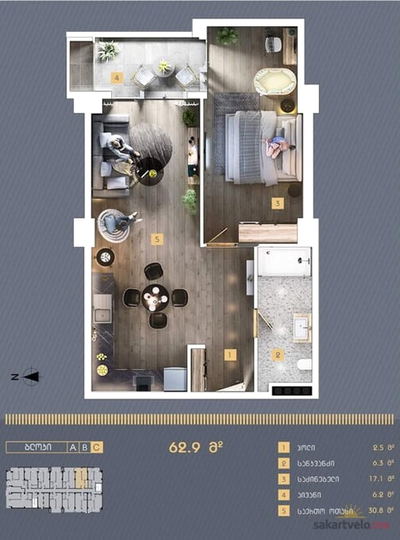
2-bd62.9 m²
$106,930
$1,700 за м²
apartments
12
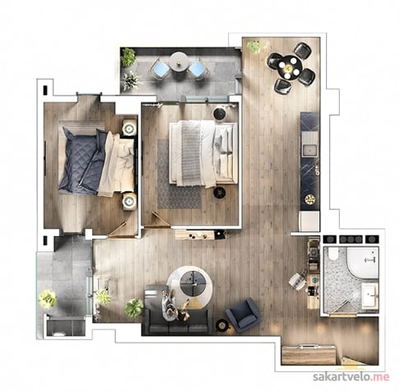 3 left
3-bd84.5 m²
$143,650
$1,700 за м²
apartments
3
Reviews of Kazbegi Residence
No comments yet. Be the first to share your thoughts.